
This backyard was completely empty to start. There was a great view and plenty of room to work with, but beyond that, it was a clean slate.
The homeowners loved elevated resort-style spaces like the Rosewood in Santa Barbara, and they wanted us to bring some of that same feeling home to their yard. They wanted the indoor-outdoor lifestyle they had experienced over the years, but in a way that felt personal to their family and their home.
The lot itself played a major role in shaping the entire project. This isn’t a typical rectangular backyard. The yard is narrow on one end as you move away from the house, in a kind of pie shape. And that drove many of the layout decisions from the beginning.
Rather than forcing a standard pool and patio layout onto the property, we actually used the geometry of the space to our advantage with a design that followed the property lines instead of working against them. This could have been seen as a challenge, but it became one of the defining characteristics of the project.
The result is a timeless, resort style outdoor space designed specifically for this growing family.
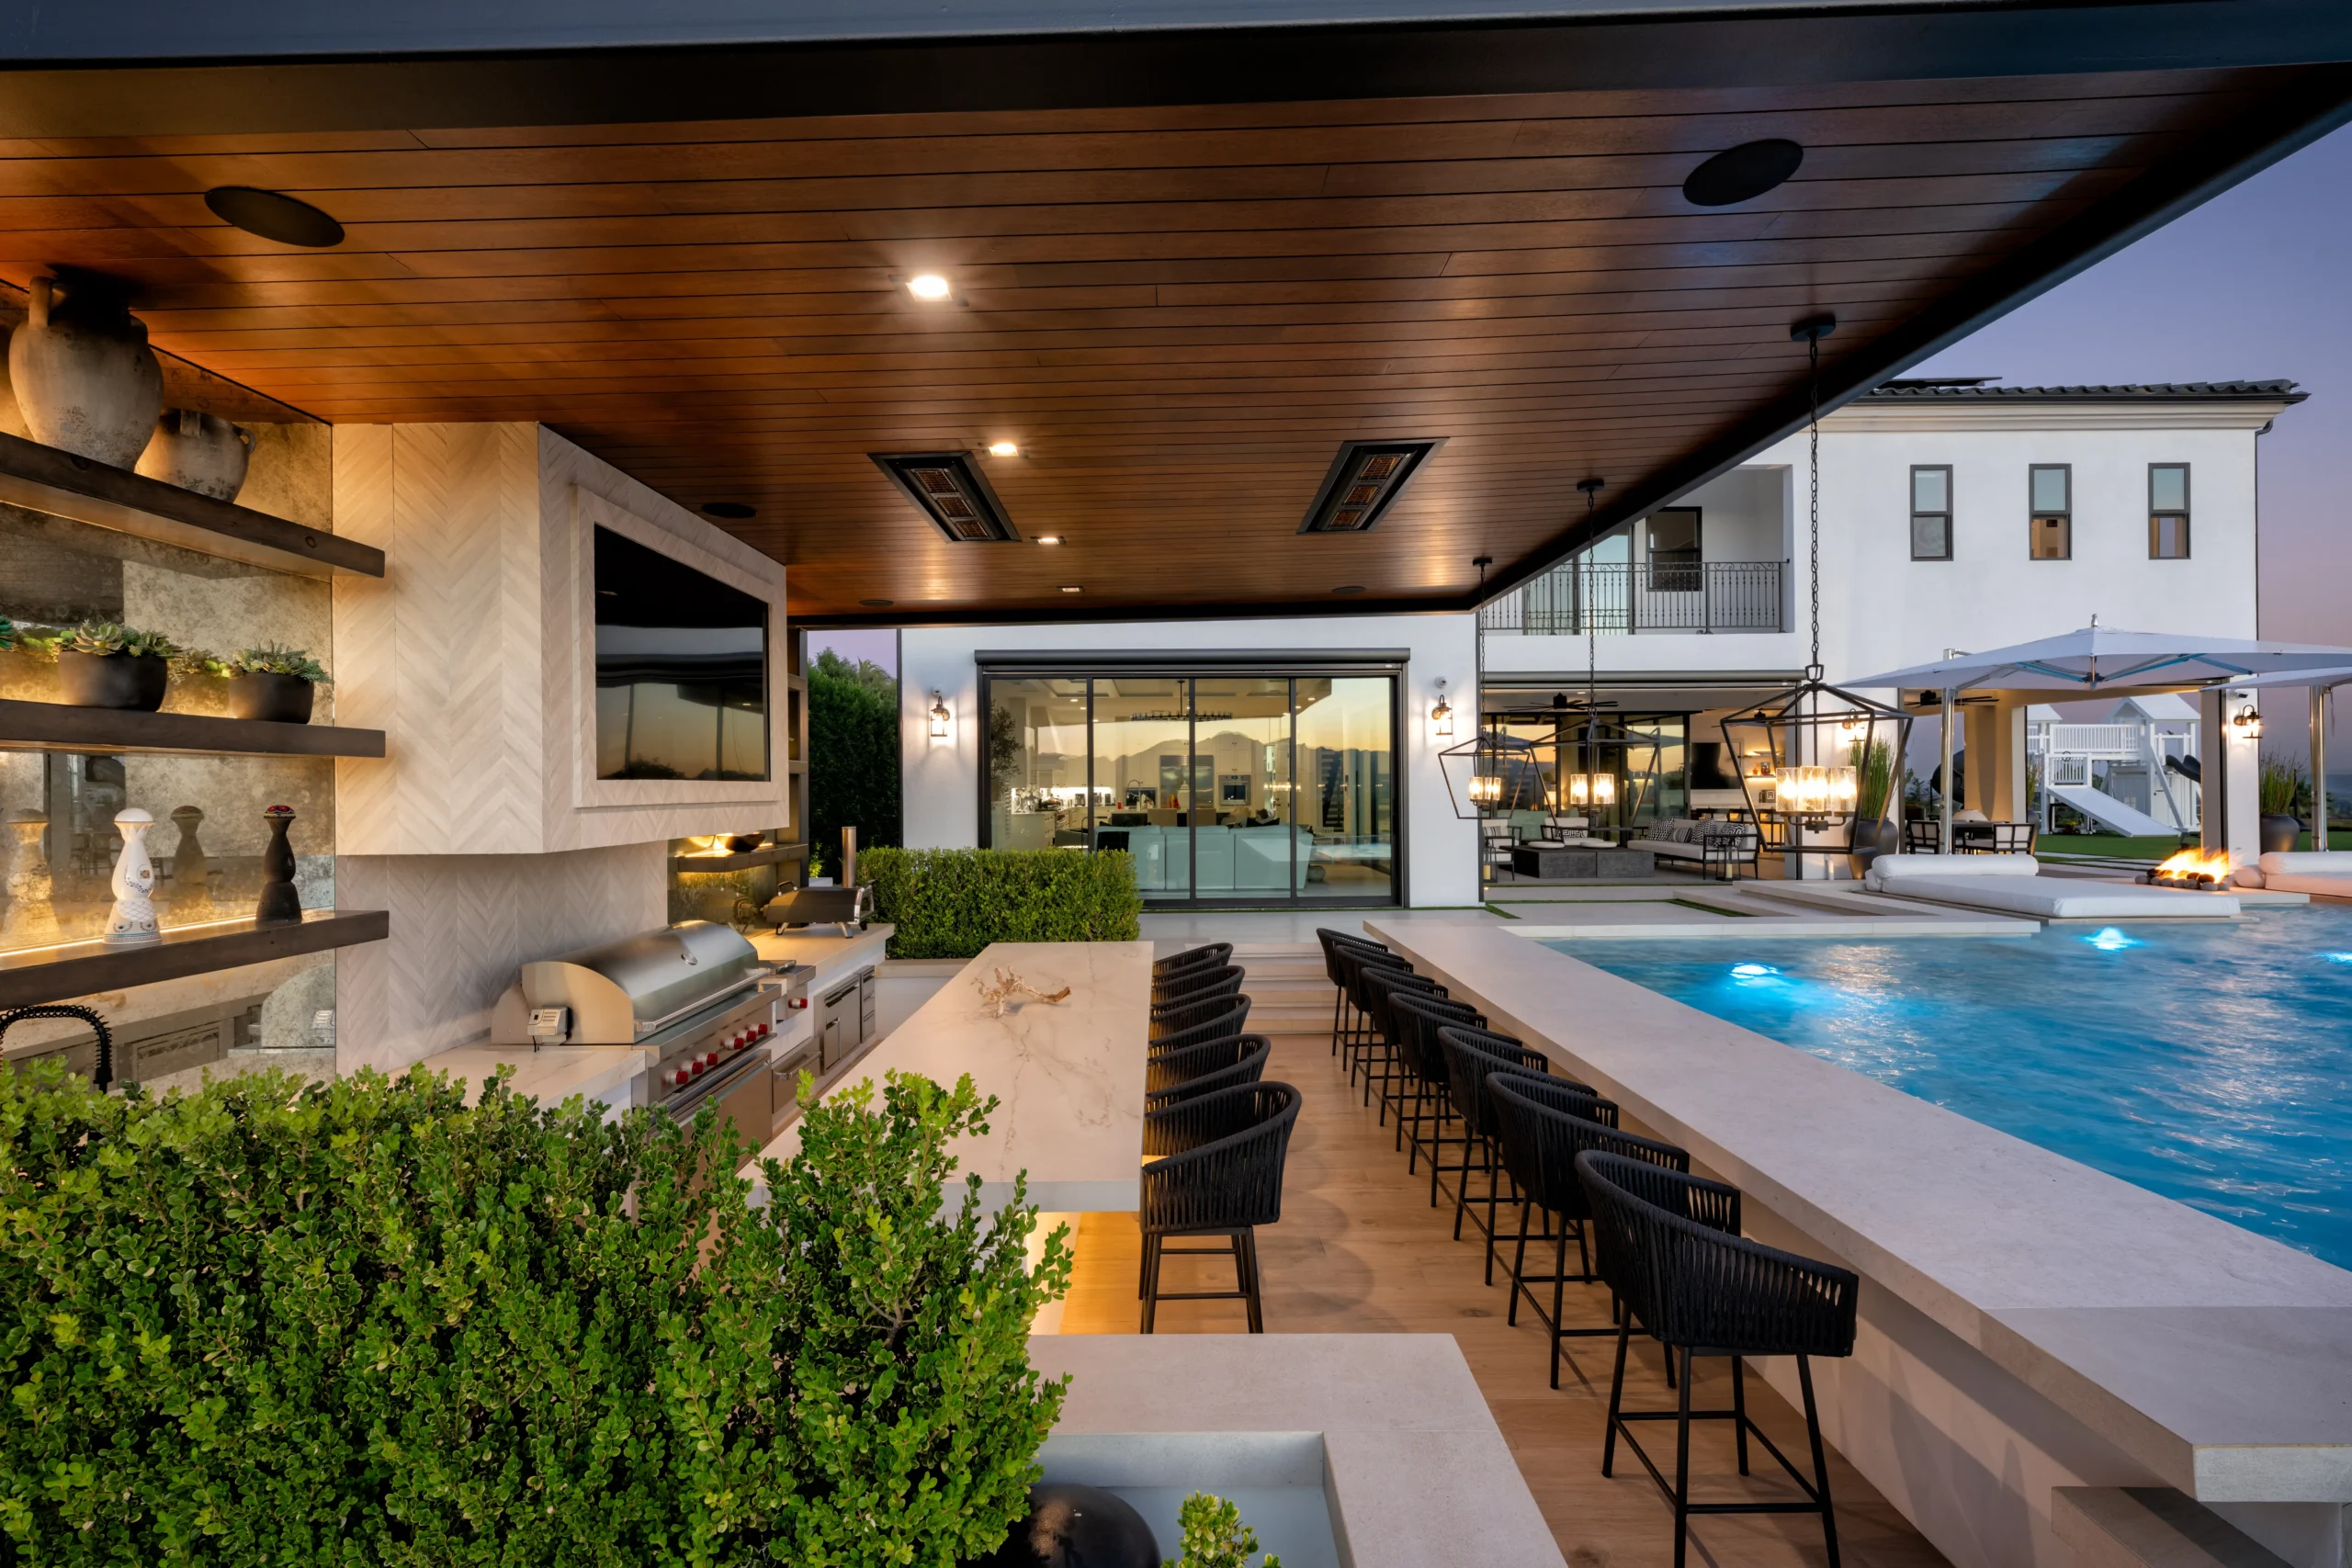
The homeowners talked about wanting an inside-outside feel from the beginning, which made the California Room one of the most important parts of the project. They had an existing covered patio structure, but we transformed the space with custom cabinetry, floating shelves, integrated lighting, heaters, and retractable screens.
To make the transition from inside their home out into the yard as seamless as possible, we mirrored many of the same materials that are used inside the house, in the exterior. Like the porcelain flooring. Even though it’s a different material, it matches closely to the oak flooring inside, creating a natural transition between the interior and exterior spaces.
Now that construction is complete, this is one area of the yard where the family spends the most time. They eat dinner here, watch the game, and spend time together there throughout the week.
Because the homeowners have young children, creating space for the entire family to enjoy the backyard was important from the beginning. A large open lawn gives the kids room to run, play, and be active while still feeling connected to the rest of the property.
One of the challenges with family-focused design is that some features aren’t always the easiest to incorporate into a luxury outdoor environment. Playsets, playgrounds, and sports areas can feel disconnected from the overall design if they’re treated as an afterthought.
The goal here wasn’t simply to add a play structure. The goal was to make it feel like a part of the entire yard. It’s in its own area of the yard, and is surrounded by with an open lawn, so the entire space feels intentional and elevated.
Plus, we added a mature coastal oak, which easily became a focal point in the yard, and helps elevate the play area. Trees of this size normally take decades to establish, so bringing one into the project immediately adds shade, scale, and character (while creating a natural place to sit and enjoy the view).
From beneath the tree, the parents can sit nearby while the kids play, and the side yard still feels connected to the rest of the outdoor space.

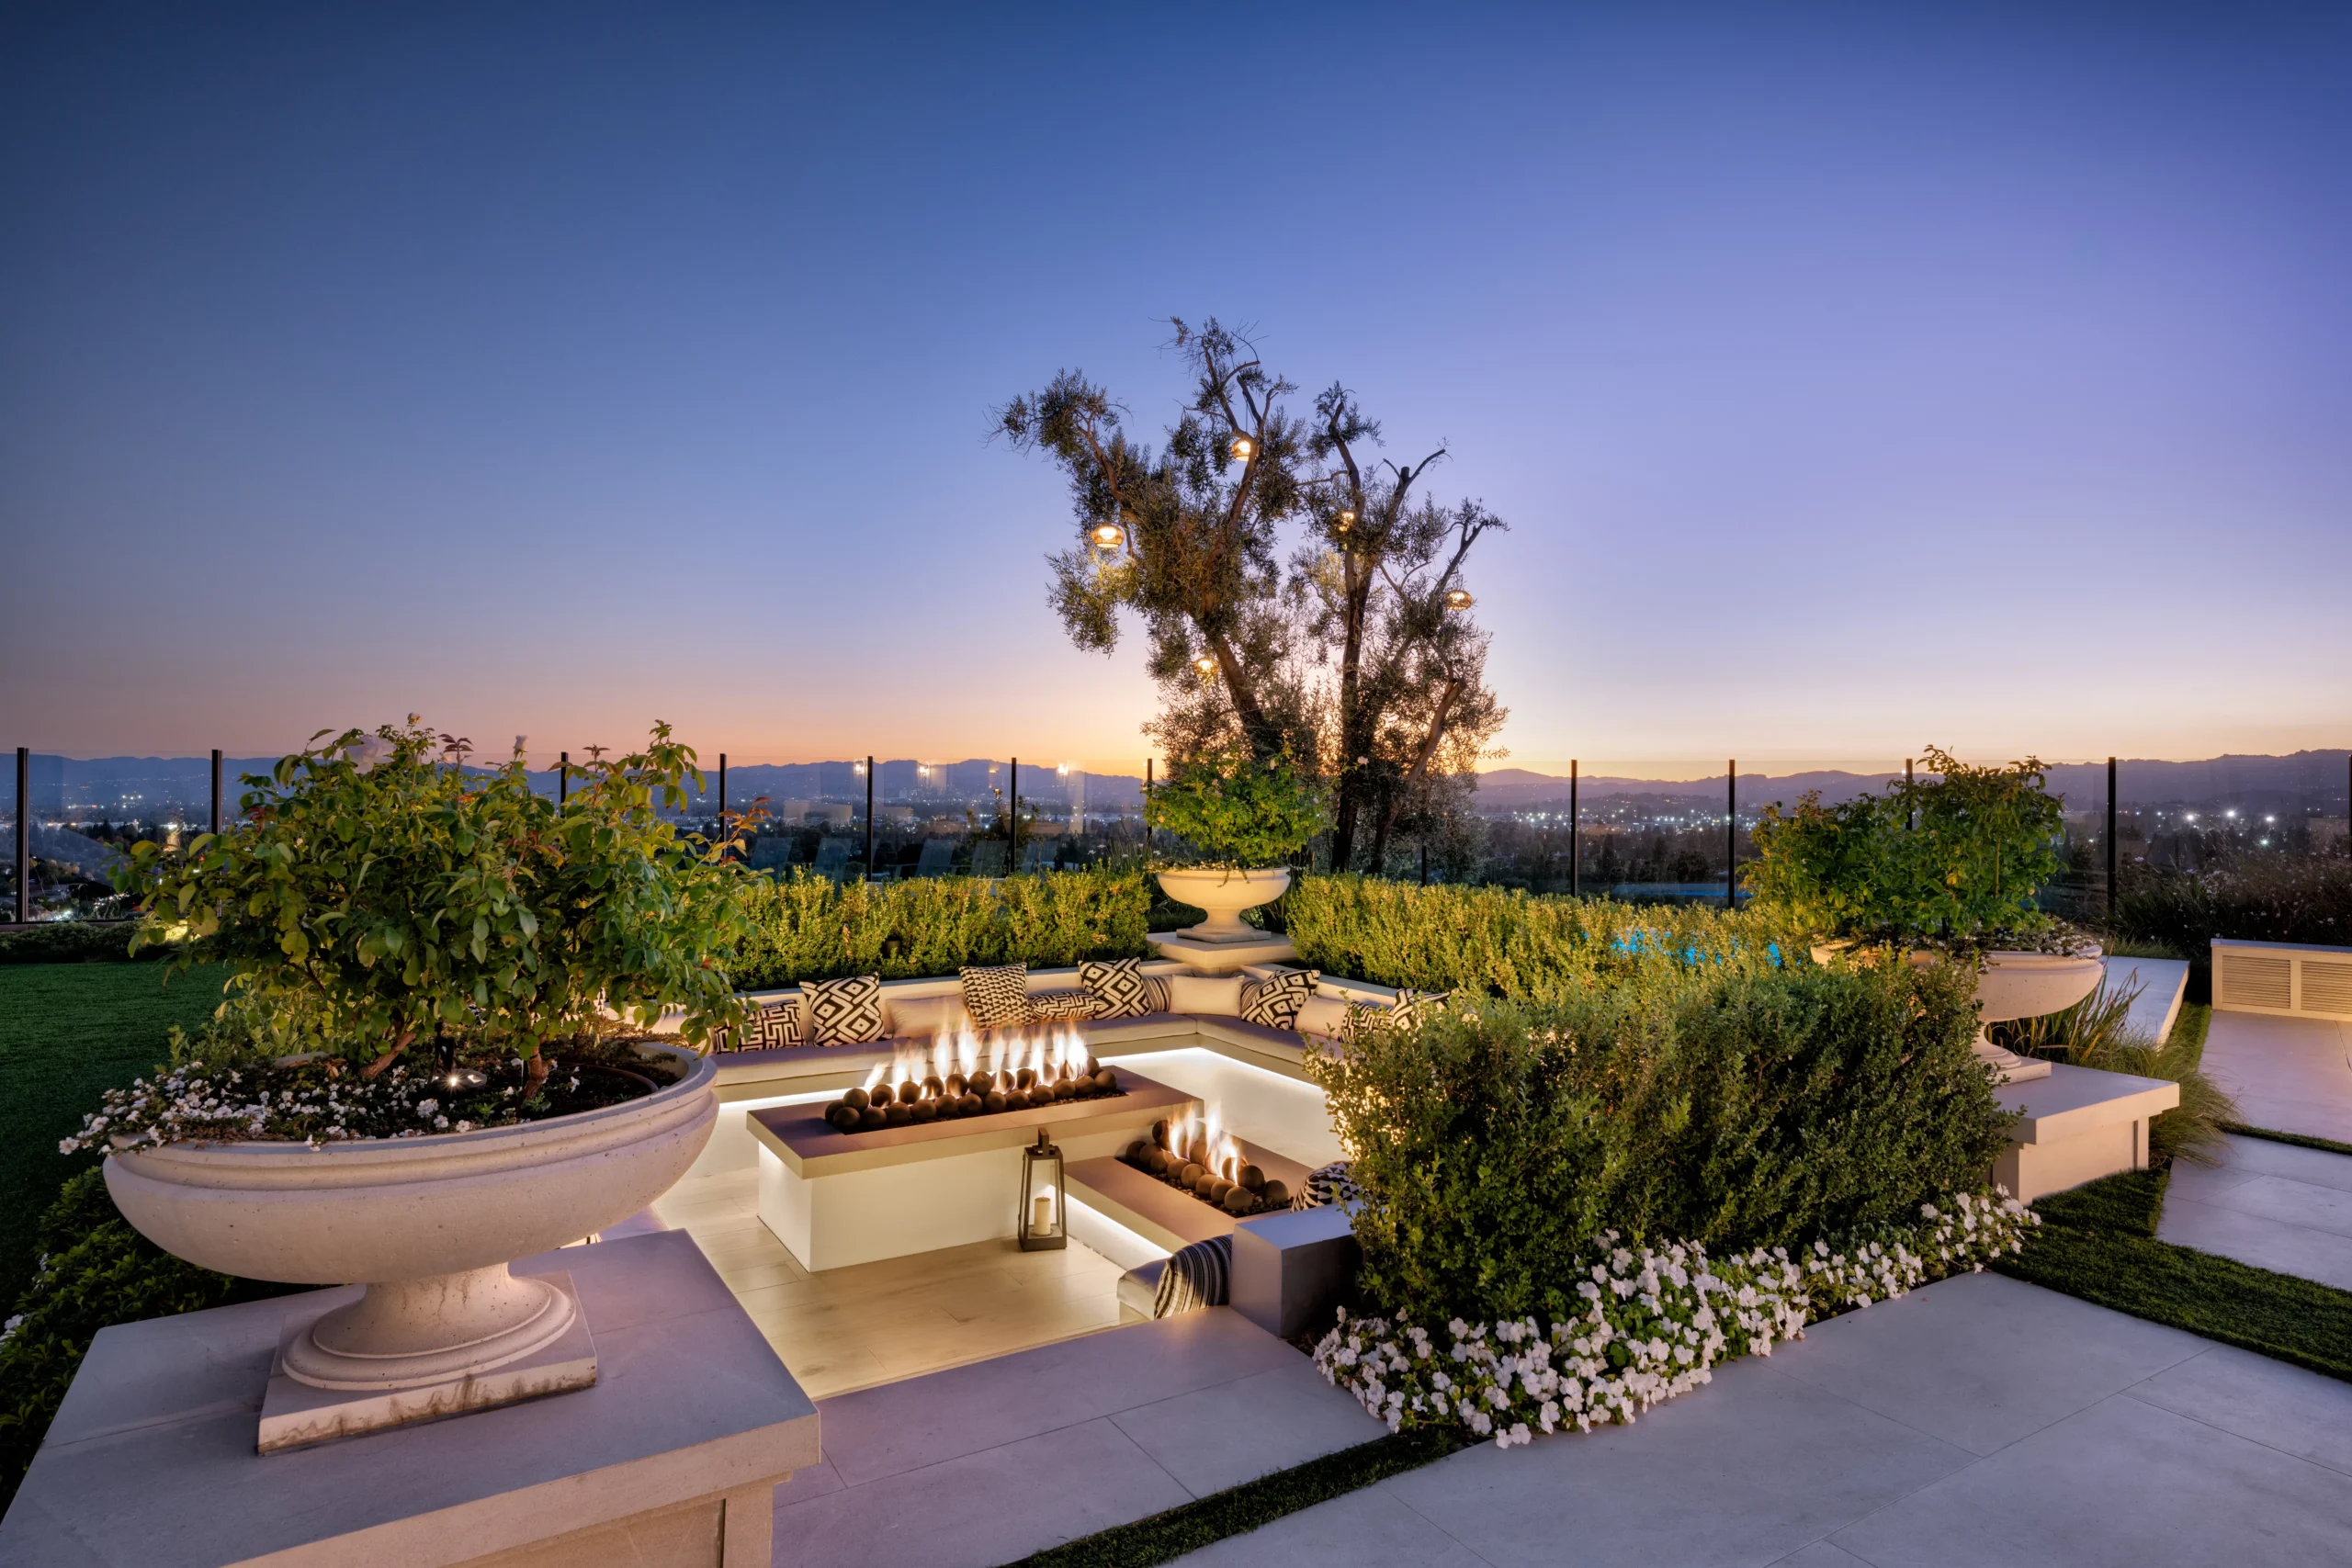
The sunken fire pit is one of the most used features in the backyard. The homeowners wanted more than one place to gather, and this quickly became one of the most comfortable spots on the property. While the pool, California Room, and outdoor kitchen naturally draw people in during the day, the fire pit gives this family and their guests another place to spend time together.
The fire feature itself was designed a little differently than a typical fire pit. Instead of centering the entire space around a single fire element, we created a double fire feature to give people more room to spread out and gather from multiple sides.
After sunset, this space is even more impressive. The lanterns hanging from the olive trees, the fire features, and the lighting integrated beneath the seating make this one of the last places the homeowners leave at the end of the night.
Because of the shape of the lot, a standard rectangular pool would have looked out of place in this yard. Instead, we worked with the unique shape to create a custom pool that fits the space perfectly.
And one of the most recognizable features is the oversized Baja shelf. Instead of occupying one end of the pool, the shelf runs almost the entire length. It’s roughly fifty-five feet long, making it perfect for this family and their young kids to safely enjoy the water.
There are submerged daybeds that make it feel like you’re lounging in your own floating cabana, bracketed by fire features, water features, and stunning views. It’s transportive and really calls to mind the feeling of being at a luxury resort.
One of the goals for this project was creating a backyard that worked just as well for a family dinner as it did for a larger gathering.
Rather than separating the pool from the entertaining spaces, the homeowners wanted everything connected. The outdoor kitchen, dining area, swim-up bar, and pool were designed to function as one experience instead of a series of separate destinations.
Someone can be cooking dinner while the kids are in the pool. Guests can sit at the swim-up bar, gather around the dining table, or watch the game from the kitchen area without feeling disconnected from the rest of the activity.
That connection becomes one of the things that makes the backyard feel larger than it actually is. People naturally move between the pool, kitchen, dining area, and bar throughout the day without ever leaving the center of the action.
The outdoor kitchen includes refrigeration, storage, cooking space, integrated audio, and multiple entertainment features designed to support larger gatherings and weekends with family and friends.
Overhead, an eighteen-foot patio cover finished with stained mahogany, integrated lighting, heaters, and speakers extends the usable living space well beyond the home itself.
This is the area where family dinners happen, where guests gather during parties, and where people tend to spend most of their time once the food comes out.
When this project started, the homeowners had a simple goal. They wanted to celebrate their daughter’s first birthday in the finished backyard. A few weeks after completion, they did exactly that.
Since then, the backyard has already hosted family gatherings, birthdays, a proposal, and countless dinners outside. The pizza oven gets fired up on weekends. Family comes over. The kids run around the yard. Life happens outside.
That’s what this project was always about. Not the pool. Not the California Room. Not the fire features. The homeowners loved the feeling of places like the Rosewood in Santa Barbara and wanted to bring some of that experience home. The goal was never to recreate a resort. The goal was to create a place where their family could spend more time together and make memories in their own backyard.
– California Room
– Resort-Style Pool & Spa
– Full-Length Baja Shelf
– Submerged Daybeds
– Swim-Up Bar
– Outdoor Kitchen
– Sunken Fire Pit
– Outdoor Dining Area
– Custom Bar & Entertainment Area
– Luxury Playground
– Large Turf Lawn
– Mature Coastal Oak
– Olive Trees with Lantern Lighting
– Architectural Water Features
– Integrated Audio & Lighting System
– Covered Patio with Mahogany Ceiling
– Retractable Screens & Outdoor Heaters
– Resort-Inspired Gathering Spaces
Have you ever wondered what it’s like to have a resort style retreat right in your own backyard?
In this video, we take you on an exclusive tour of an extraordinary transformation where the luxury, relaxation, and elegance of a resort are seamlessly integrated into a private Los Angeles home setting.
From a wide open yard with a playground & a fire bowl, and a classical resort style pool, to an oversized sunken area with fire pit, we’ll show you every detail of how we brought the essence of a high-end resort into a personal backyard oasis.
Whether you’re seeking inspiration for your own backyard makeover or just dreaming of a luxurious escape, join us as we reveal the ultimate fusion of comfort and style in a modern resort backyard setting.
When this project started, the homeowners had a simple goal. They wanted to celebrate their daughter’s first birthday in the finished backyard. A few weeks after completion, they did exactly that.
Since then, the backyard has already hosted family gatherings, birthdays, a proposal, and countless dinners outside. The pizza oven gets fired up on weekends. Family comes over. The kids run around the yard. Life happens outside.
That’s what this project was always about. Not the pool. Not the California Room. Not the fire features. The homeowners loved the feeling of places like the Rosewood in Santa Barbara and wanted to bring some of that experience home. The goal was never to recreate a resort. The goal was to create a place where their family could spend more time together and make memories in their own backyard.

Founder & Creative Director
Founder Justin Fox grew up with a passion for landscaping. After more than 15 years building luxury yards and pools as a licensed contractor, he saw an opportunity to approach outdoor spaces with the same level of planning and design that homeowners expect from their homes.
In 2019, he launched Foxterra with his brother Nate to focus on immersive outdoor environments that blend architecture, landscape, and lifestyle into one cohesive vision.
For this yard, Justin explores how thoughtful planning, family-focused design, and inspiration drawn from luxury private resorts can transform a blank lot into a backyard built around gathering, connection, and everyday outdoor living.
Click the button below to learn more about our design process and find out what’s possible for your yard.
Click the button below to see our latest design reveals and transformations to get inspiration for your future yard.
We can’t wait to start exploring the potential in your yard.
Here’s what to expect next:
You’ll hear from our team within 24-48 business hours to schedule your free Design Consultation Call. You’ll get the chance to tell us more about your project and what you’re looking for in your new private resort.
If you have any questions before then, send us an email at: connect@foxterradesign.com
We require a minimum construction budget of $200,000, so unfortunately, we don’t have a design package that fits your needs at this time.
Feel free to reach out with any questions connect@foxterradesign.com and we’d love to stay connected on social media. Follow us @foxterradesign on Instagram, TikTok, and YouTube for a look at our latest designs.
