Terravue

The ultimate entertainment yard

location

Utah

budget

$2M+

style

Organic Modern

BEFORE

Bringing The Resort Home

This property was a massive, empty lot to start. Our clients were building their family’s dream, legacy home and wanted a yard that they would grow into and use for many, many years to come.  
 
They wanted outdoor space designed for family, entertaining, and spending time together. Where kids, family members, and guests could all enjoy the yard in their own way. 


The architecture for their home had already been determined, but the front yard and backyard still had a lot of potential that needed to be unlocked. 


The finished yard is filled with features that each allow our clients to enjoy a different experience, depending on where they are in the space.  

"The whole appeal of this backyard it that it speaks like family."
- PARADE OF HOMES ATTENDEE

the design

Creating Different Experiences Across One Property

What makes this yard impressive isn’t one specific feature. It’s how many different experiences are packed into the property. 


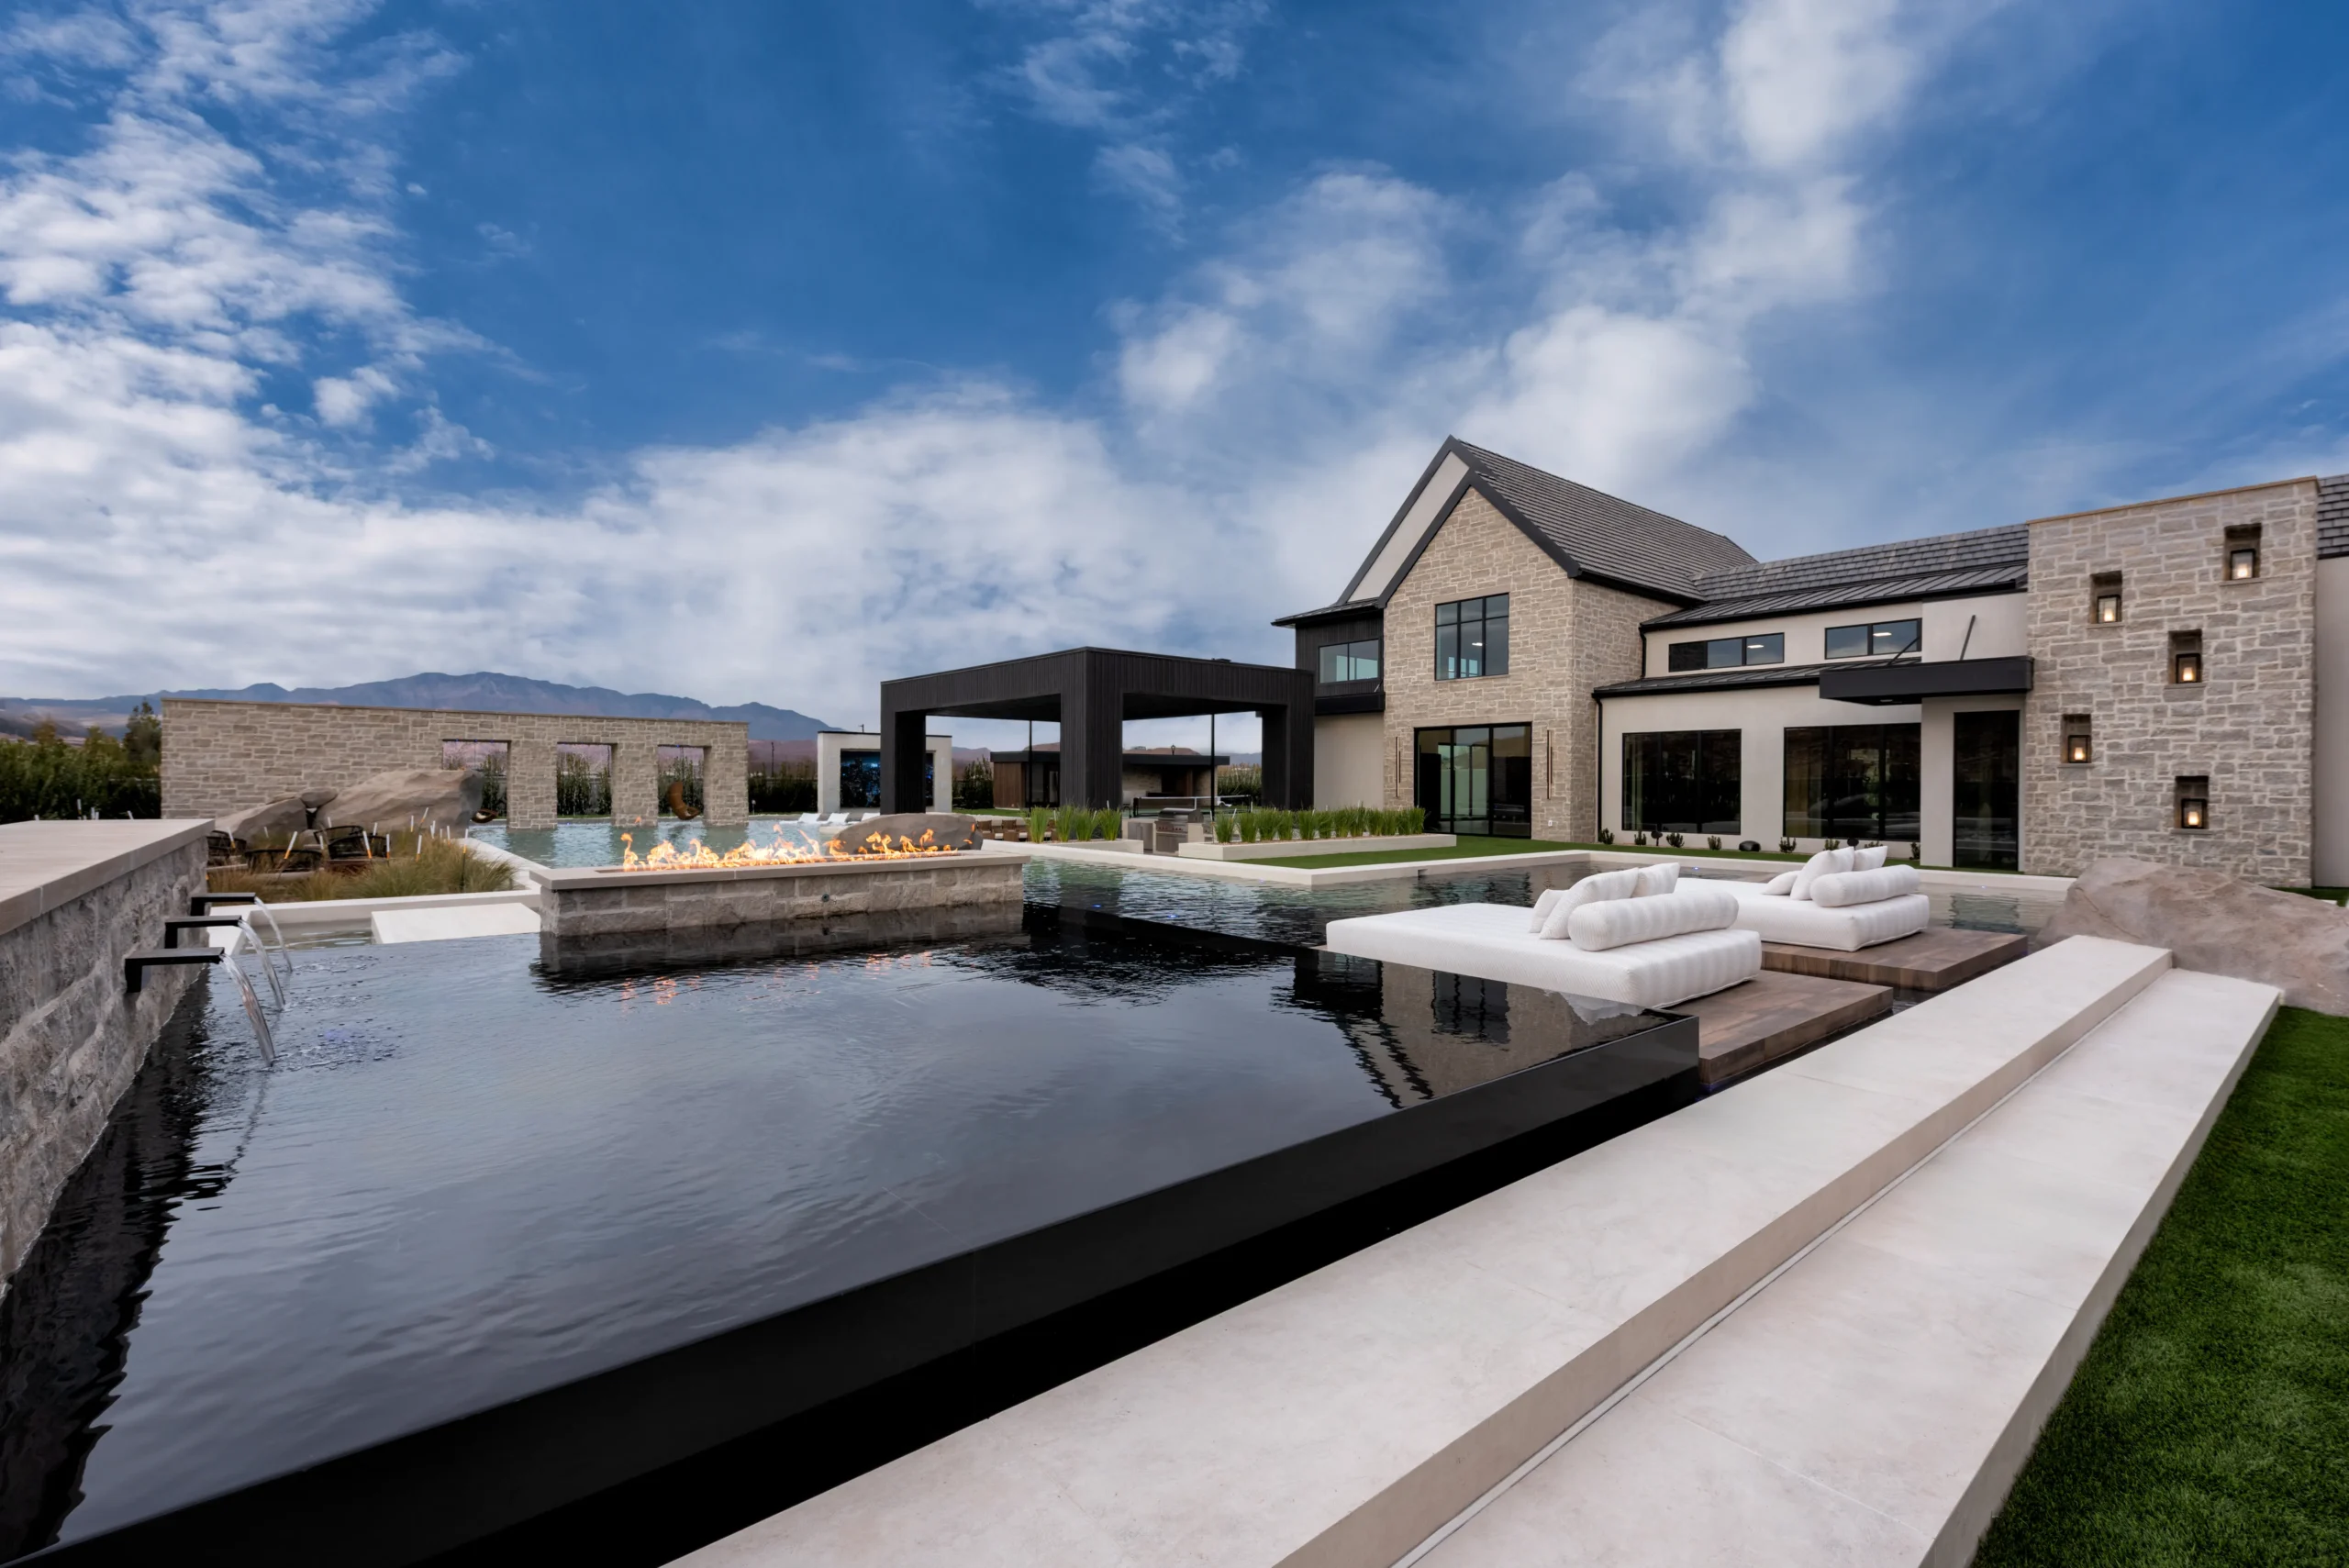
There are moments that feel energetic and playful, like the beach entry, jumping rocks, sports court, and movie area. There are also moments that feel calm and quiet, like the riverbank-inspired walkway, fire bowls, spa, and wellness area. Throughout the yard, water, fire, lighting, grasses, and natural materials help tie all of those different experiences together. 


The property feels large, but each area feels cozy. Some spaces were designed for gathering. Some were designed for activity. Others were designed for slowing down and enjoying the surroundings. That balance between entertainment, relaxation, and family life is what makes this yard perfect for our clients’ family.  

the entrance

A Luxury First Impression

The front entrance sets the tone for your entire exterior – and that’s true in this yard. We elevated the entryway with a water feature instead of installing a standard stairway leading up to the front door. It almost feels like the water was being poured from the house, from the front door. 
 
Another standout feature of the front yard are the archways. The architect designed the home with a beautiful archway. So, we took cues from the home’s design and added two additional arches to make an even grander entrance. It makes such a statement as you approach the home and head inside.  The homeowners talked about wanting an inside-outside feel from the beginning, which made the California Room one of the most important parts of the project. They had an existing covered patio structure, but we transformed the space with custom cabinetry, floating shelves, integrated lighting, heaters, and retractable screens.  

To make the transition from inside their home out into the yard as seamless as possible, we mirrored many of the same materials that are used inside the house, in the exterior. Like the porcelain flooring. Even though it’s a different material, it matches closely to the oak flooring inside, creating a natural transition between the interior and exterior spaces. 

Now that construction is complete, this is one area of the yard where the family spends the most time. They eat dinner here, watch the game, and spend time together there throughout the week. 

the pool

A Pool Designed For Fun

This family loves entertaining with kids in mind, so the pool area needed to work for a large quantity of people and a variety of ages. 
 
The pool itself is elevated with a raised bond beam that is two feet wide. Not only does the stature of the coping make the pool feel grand but it actually also creates the perfect place to stand, sit, or lounge. It gives parents a place to sit while their kids splash around in the pool.  

We also added a beach entry to the pool with a sand-like finish. Here, the water is shallow enough for young kids to splash and play, but it can also serve as a baja shelf for in-pool lounging, depending on who is using the pool and how they want to spend their time. And, there’s a large sitting rock along the edge that gives someone a place to sit and watch everything happening in the water. 

Just beyond the beach entry is the poolside lounge area. The oversized, covered daybeds bring a resort-like feeling to the backyard, but more importantly, it gives family and guests another way to enjoy the pool. Some people want to be swimming. Others want to relax in the shade. This area gives them a place to do that without feeling disconnected from everything happening around them. 

The spa follows the same idea. Instead of a typical backyard spa, this one was built to hold twenty to twenty-five people. A hidden table gives people a place to set a drink, while a center bench makes it easier for conversations to happen when everyone is sitting in the spa together. Plus, we added a water feature in the spa, so even if someone’s not using the space, it still acts like an impressive feature in the yard.  
 
For the older kids, we made sure playing in the pool would be fun. There are two separate jumping rocks, swings, and water features that give everyone so many different ways to enjoy the pool in this yard.  

the side yard

A Floating Walkway And Cozy Seating

Side yards are often afterthoughts, and a part of the yard that can be forgotten space. But, on this property, we designed a raised, floating boardwalk and cozy seating areas. This space is inspired by walking along a lit path on a river bank, and we recreated that look and feeling with wispy grasses and reed lights. There’s something so magical about walking over this space that’s incredibly calming.

"The effect we're trying to achieve in this part of the space is feeling like you're on a riverbank. You almost feel like the water is flowing past you. It really a river-like effect. And this is on of the most relaxing space you could be in."
- JUSTIN FOX
Foxterra Designer

sports courts

Indoor / Outdoor Wellness That Still Looks Luxurious

It can be challenging to incorporate a sports court into a luxury resort-style yard without it feeling totally disconnected from the space. It’s either bright and completely changes the tone, or it just seems out of place. But, in this yard, we created an entire sports and fun zone, starting inside the house and extending outdoors. There’s an interior full-scale basketball court and then a beautiful lawn and putting area outside.  

And, since it’s a gym space, there are built in wellness features, too. Like an outdoor shower, foot washing station, cold plunge, changing area, and more. Its a highly functional area, but the design is still elevated enough to make sense with the rest of the space.  

"It makes you feel like you're in a totally different place. I'm not in St. George. I'm exported to a different time frame, different place, different everything. I love it. It's amazing."
- PARADE OF HOMES ATTENDEE ​

kitchen and outdoor dining

The Heart Of the yard

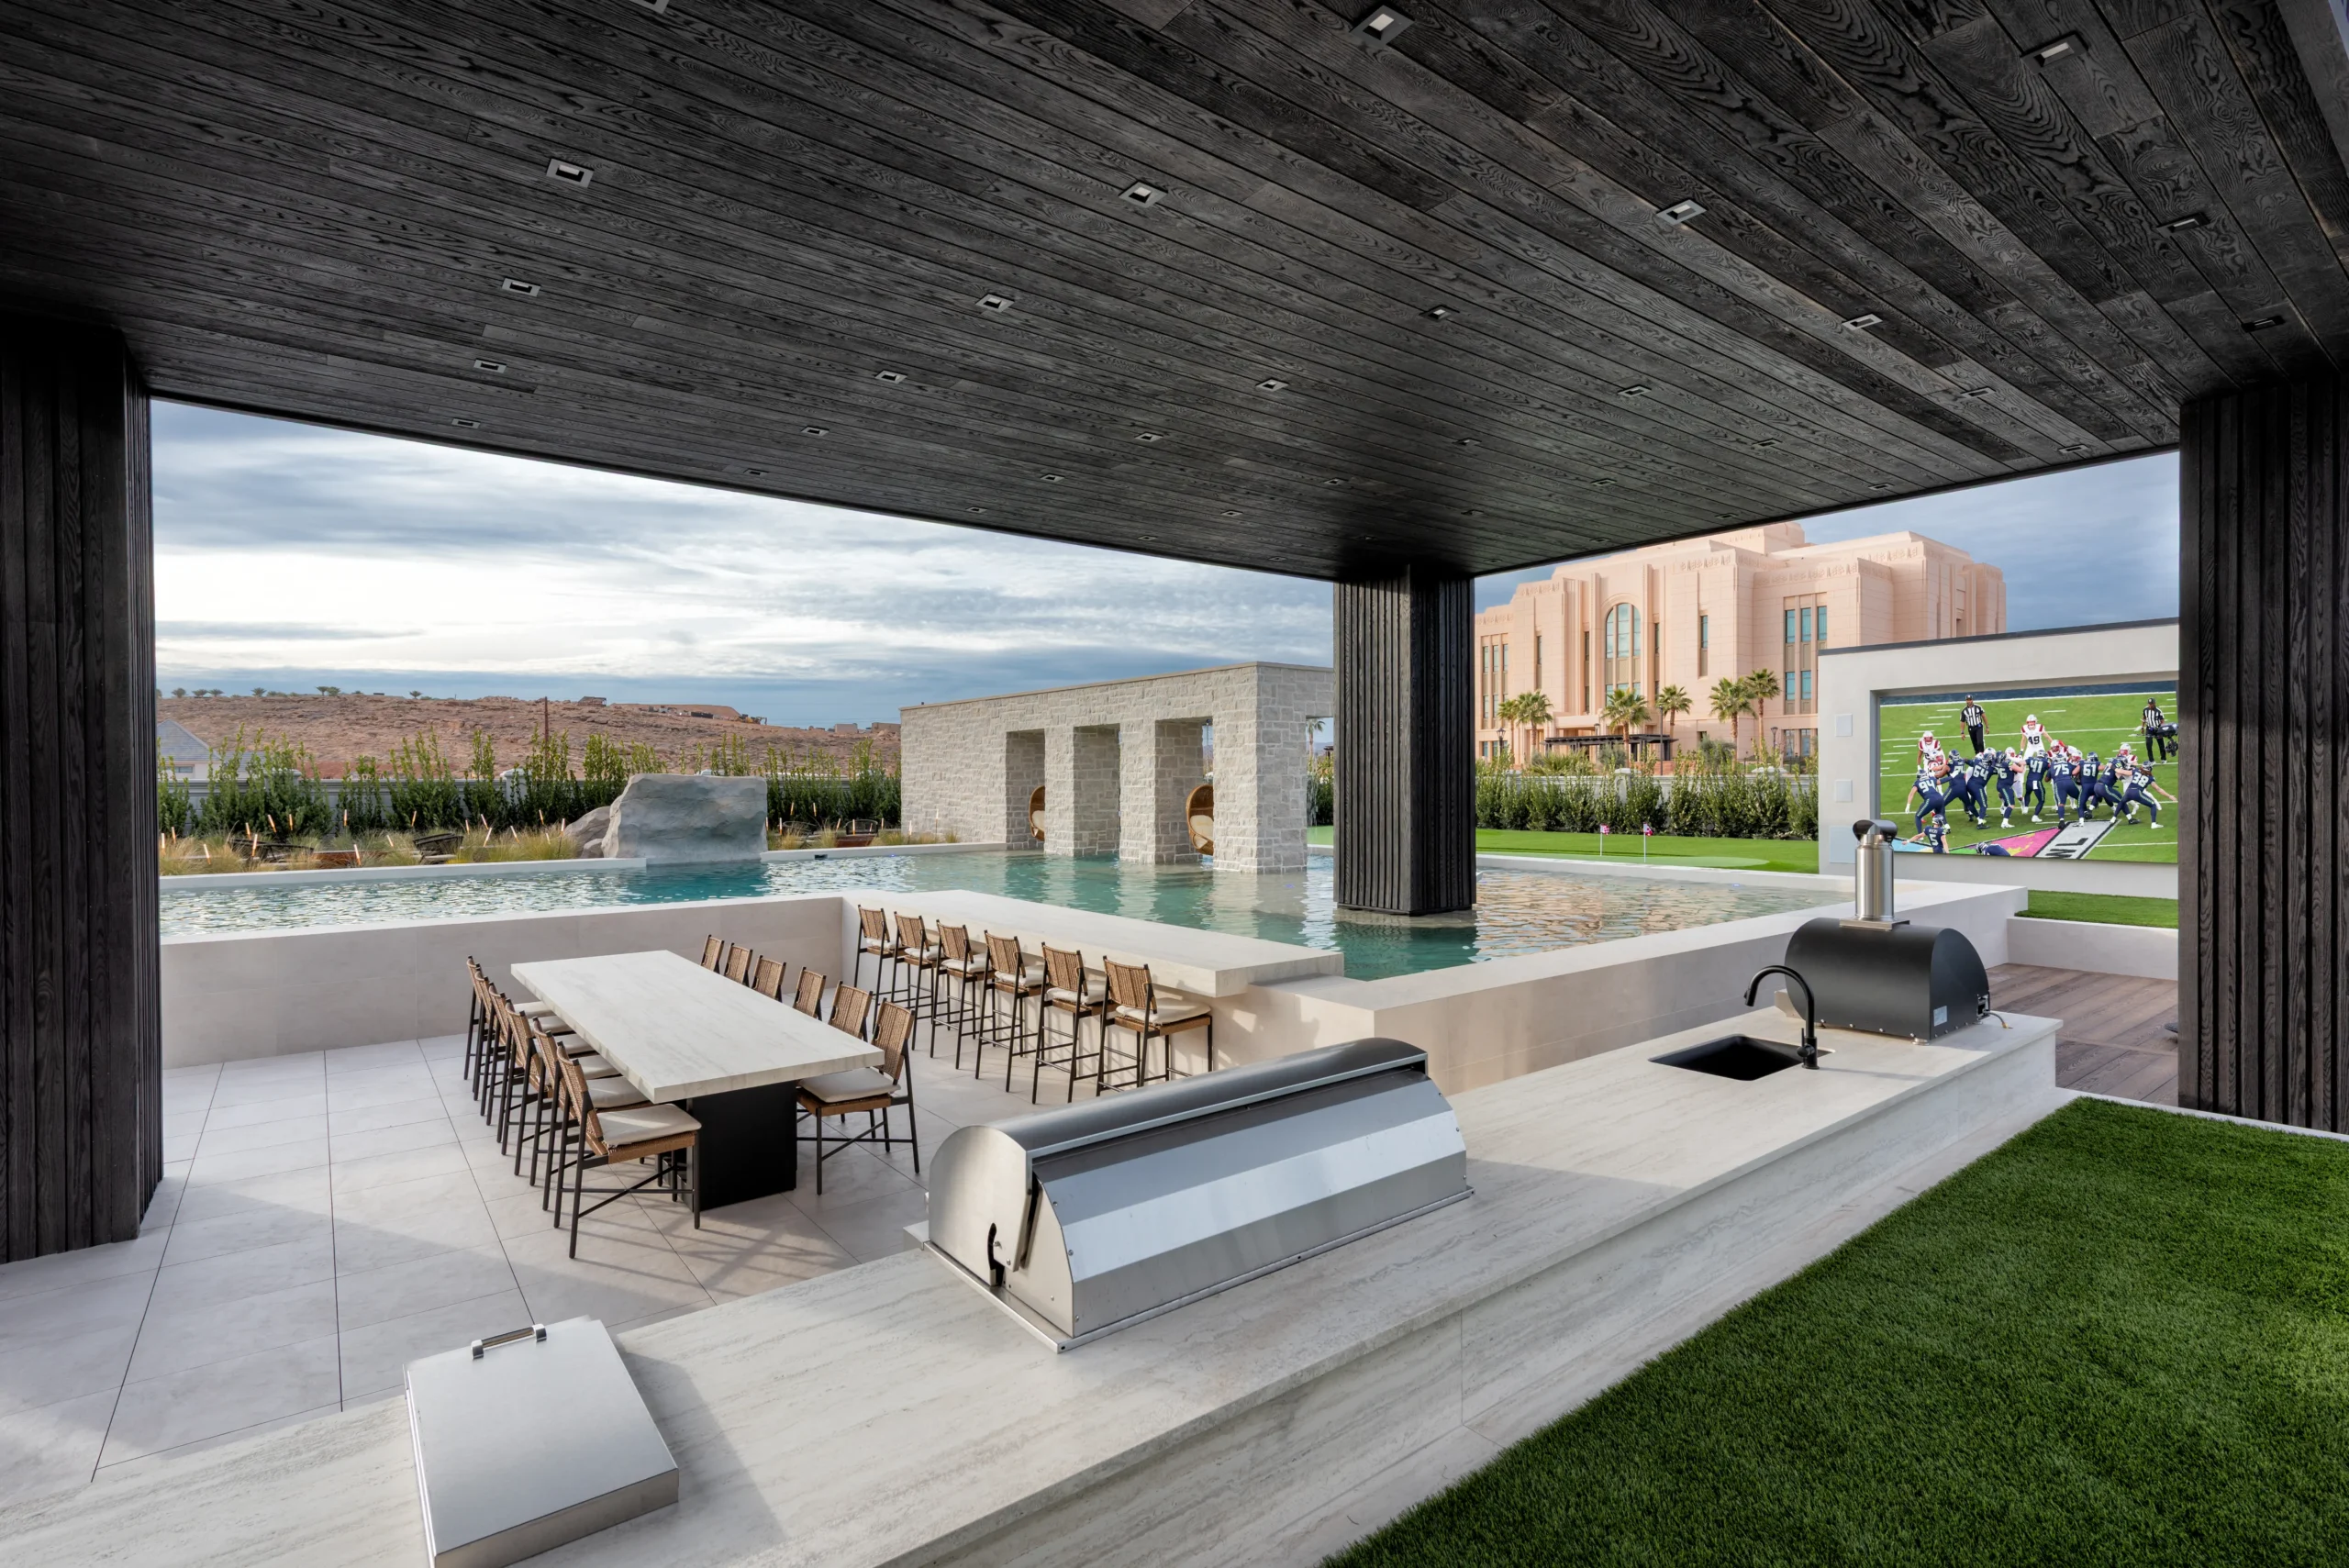
The outdoor kitchen, oversized dining table, swim-up bar, movie screen, water, lighting, and surrounding gathering spaces meet in one place. And this is the true central zone where everyone can gather. 

The kitchen was designed to accommodate different types of use. Whether it’s a couple of people making pizza and enjoying a quiet evening outside or a larger gathering moving throughout the yard, the layout makes it easy to circulate and stay connected to the activity around you. 

The grill, pizza oven, refrigeration, dining area, and swim-up bar create a space where family and guests can spend the entire day together. Someone can be preparing food, others can be sitting down for dinner, and people in the pool can pull right up to the bar and join the conversation. 

Directly beyond the kitchen, the large outdoor screen and elevated viewing area add another experience to the property. Chairs, bean bags, and movie nights under the sky give family and guests one more reason to stay outside long after the sun goes down. 

What makes this area special is how many different things can happen at once. People can gather around the kitchen, relax in the pool, watch a movie, sit by the fire, or enjoy the surrounding spaces without ever feeling disconnected from one another. 

"There's such a sense of coziness and warmth right in this area. You could spend the entire day here. This is the best area in the yard to enjoy all the features that this yard has to offer. Multiple things can be happening all at once."
- JUSTIN FOX
Foxterra Designer

the finished yard

Transforming This Outdoor Space

When construction began, it was difficult to imagine what the finished property would become. Even after the pool had been laid out, the outline in the dirt didn’t fully show what was possible here. 

Today, what stands out most isn’t any single feature. It’s how much potential was unlocked across the entire property. 

From the front entry to the farthest corner of the backyard, this yard shows what is possible when every part of a property is intentionally considered and designed to be used. And that’s why this was one of the favorite homes included in the Utah Parade of Homes. 

"You just never want to leave. You can go swimming and then go play basketball or pickleball and then go sit in the sauna."
- PARADE OF HOMES ATTENDEE ​​

Features

– Raised pool with illuminated bond beam  

– Beach entry  

– Sand-finish shallow play area  

– Jumping rocks  

– Oversized daybed island  

– Covered daybed pavilion  

– Oversized spa (20–25 people)  

– Hidden spa table  

– Hidden spa bench  

– Spa water feature  

– Sunken outdoor living room  

– 25-foot fire pit  

– Riverbank-inspired boardwalk  

– Raised side-yard experience  

– Reed lighting  

– Ornamental grasses  

– Steel fire bowls  

– In-pool dining table  

– 11-foot stone-clad feature wall  

– Rain curtain water feature  

– Daybed swing  

– Putting green  

– Multi-zone putting experience  

– Sports court  

– Custom sports court graphics  

– Wellness area  

– Outdoor shower  

– Foot wash station  

– Cold plunge  

– Yoga deck  

– Custom sauna  

– Outdoor kitchen  

– Pizza oven  

– Swim-up bar  

– Oversized custom dining table  

– Outdoor movie screen  

– Elevated movie deck  

– Covered gathering areas  

– Front entry water feature  

– Arched entryway 

tour this yard on youtube

This is What A 2 Million Dollar Yard Looks Like

We designed this epic Utah backyard with so many features for families, guests, and fun. It started as a blank slate. And we turned it into the ultimate backyard resort complete with jumping rocks, a riverbank-inspired boardwalk, an oversized pool, massive daybeds, sports courts, and more. We’re showing you…

– How the space is designed to take advantage of the gorgeous Utah landscape

– How we designed a pool that’s perfect for entertaining and designed for the entire family to spend time together

– How all the elements work together to create a true resort-like experience in the space

free design consultation call

ready to transform your outdoor space?

Ready to transform your yard? Click the button below to book a free design consultation call with our team to get started. 

LEARN MORE

About The Designer

Picture of Justin Fox

Justin Fox

Founder & Creative Director

Founder Justin Fox grew up with a passion for landscaping. After more than 15 years building luxury yards and pools as a licensed contractor, he saw an opportunity to approach outdoor spaces with the same level of planning and design that homeowners expect from their homes.

In 2019, he launched Foxterra with his brother Nate to focus on immersive outdoor environments that blend architecture, landscape, and lifestyle into one cohesive vision.

For this yard, Justin explores how intentional design can unlock the full potential of a property. By combining recreation, wellness, entertaining, and resort-inspired outdoor living, the project creates a place where kids, families, and guests can enjoy the yard in different ways while still feeling connected to the experience of the yard as a whole.

Learn More

Click the button below to learn more about our design process and find out what’s possible for your yard.

Transform Your Yard

Click the button below to fill out our ‘Design Inquiry’ form and our team will reach out to schedule your free ‘Design Consultation’ ASAP.

More Yards

Click the button below to see our latest design reveals and transformations to get inspiration for your future yard.

Thanks for your submission!

We can’t wait to start exploring the potential in your yard.

Here’s what to expect next:

You’ll hear from our team within 24-48 business hours to schedule your free Design Consultation Call. You’ll get the chance to tell us more about your project and what you’re looking for in your new private resort.

If you have any questions before then, send us an email at: connect@foxterradesign.com 

Sorry, we're not a good fit

We require a minimum construction budget of $200,000, so unfortunately, we don’t have a design package that fits your needs at this time.

Feel free to reach out with any questions connect@foxterradesign.com and we’d love to stay connected on social media. Follow us @foxterradesign on Instagram, TikTok, and YouTube for a look at our latest designs.