
Sometimes the biggest challenge isn’t starting from scratch. It’s looking at a backyard you’ve already invested in and realizing it still isn’t everything you hoped it would be.
That was the case with this project.
Although the property had been redesigned nearly a decade earlier, the homeowners never felt completely satisfied with how it functioned or how it looked. After remodeling the home itself, they knew it was finally time to create an outdoor space that felt worthy of the architecture and the way they wanted to live.
Rather than replacing everything, we focused on rethinking the entire experience.
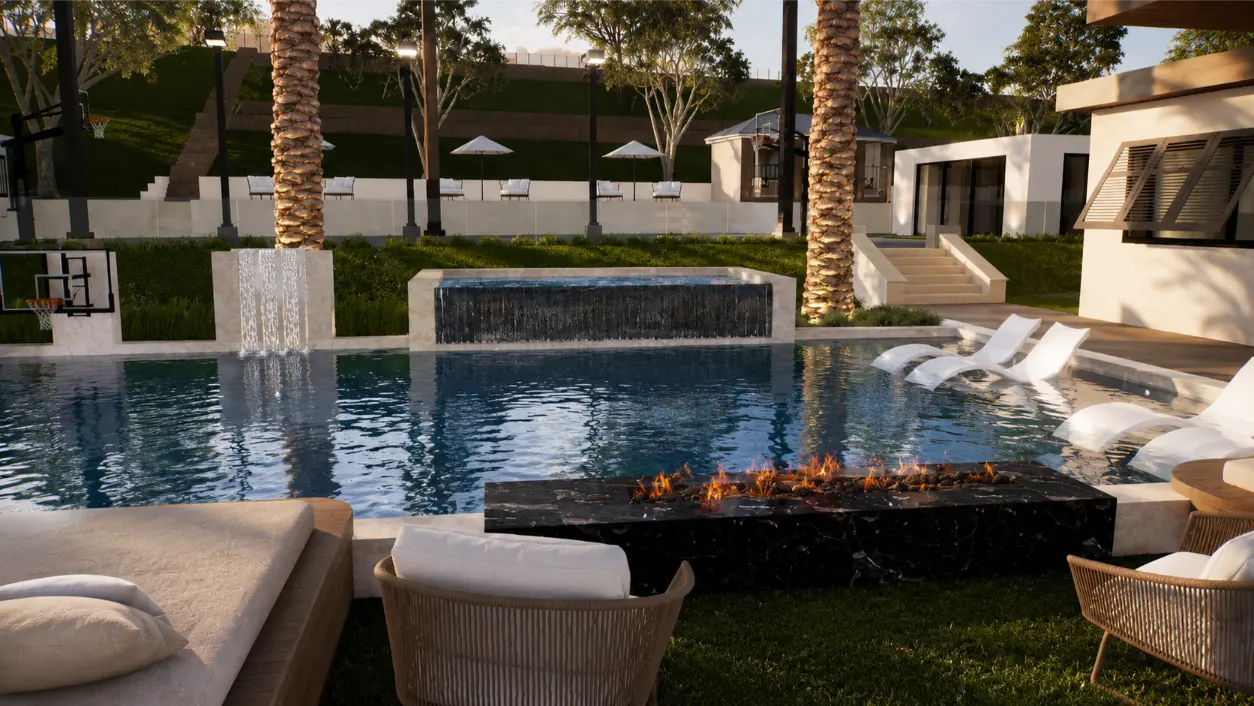
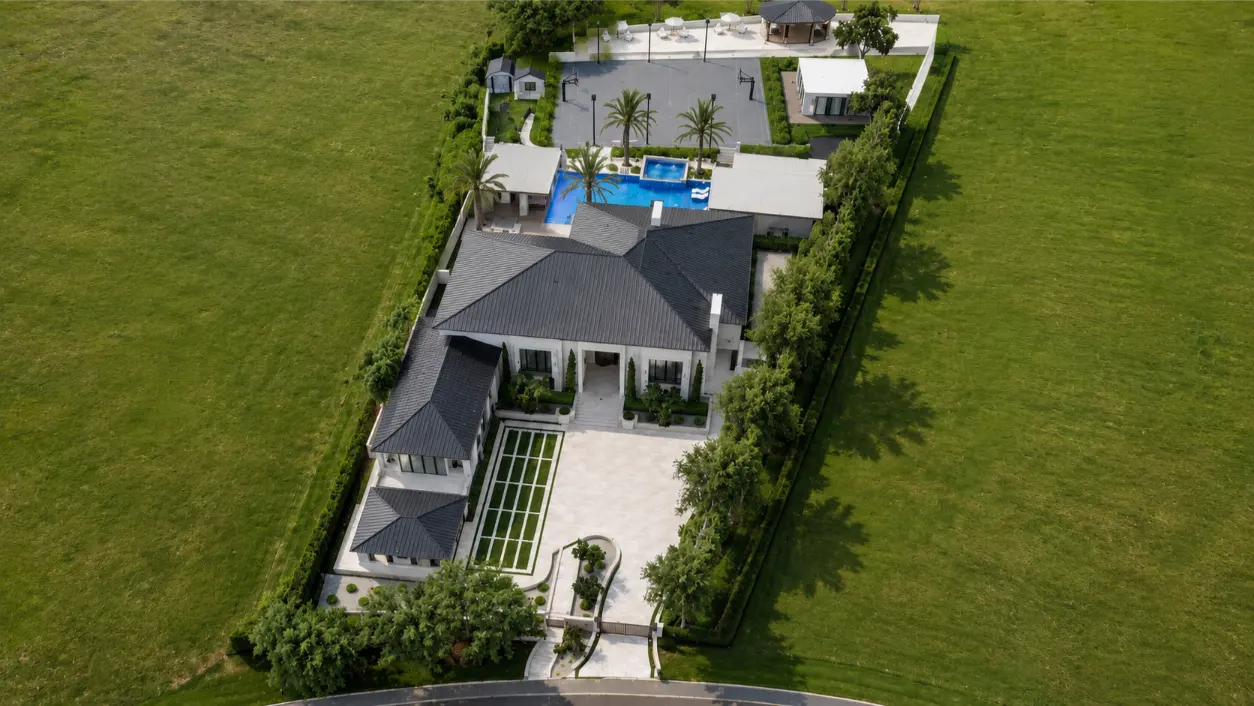
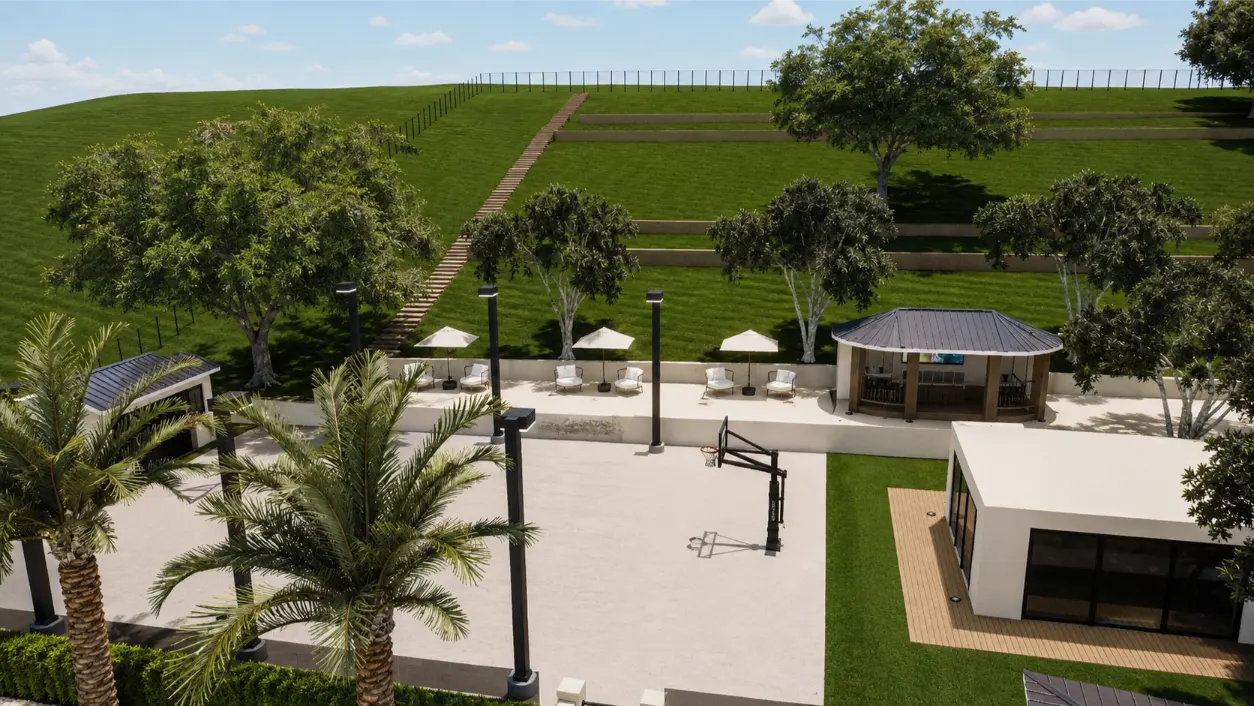
The existing basketball court remained, but nearly every other part of the yard was carefully reconsidered. One of the biggest moves was shifting the visual focus of the backyard so the pool feels centered within the overall property and better connected to the guest house. That single decision created a stronger foundation for everything that followed.
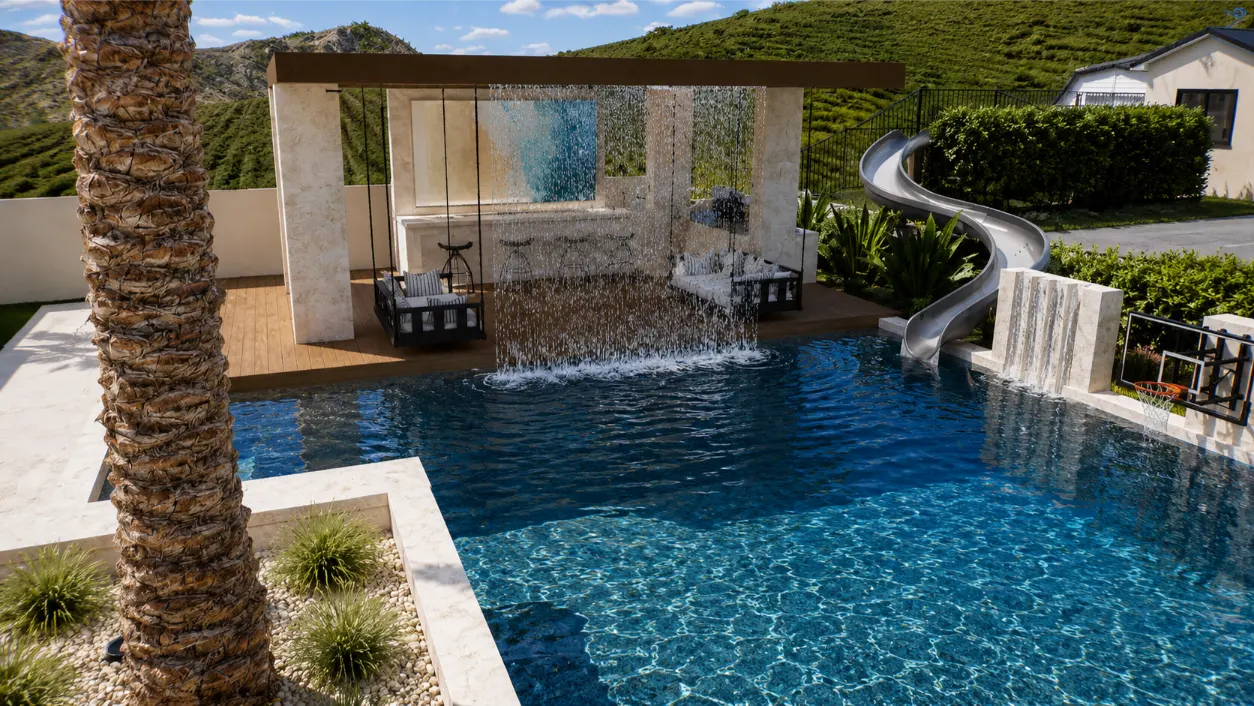
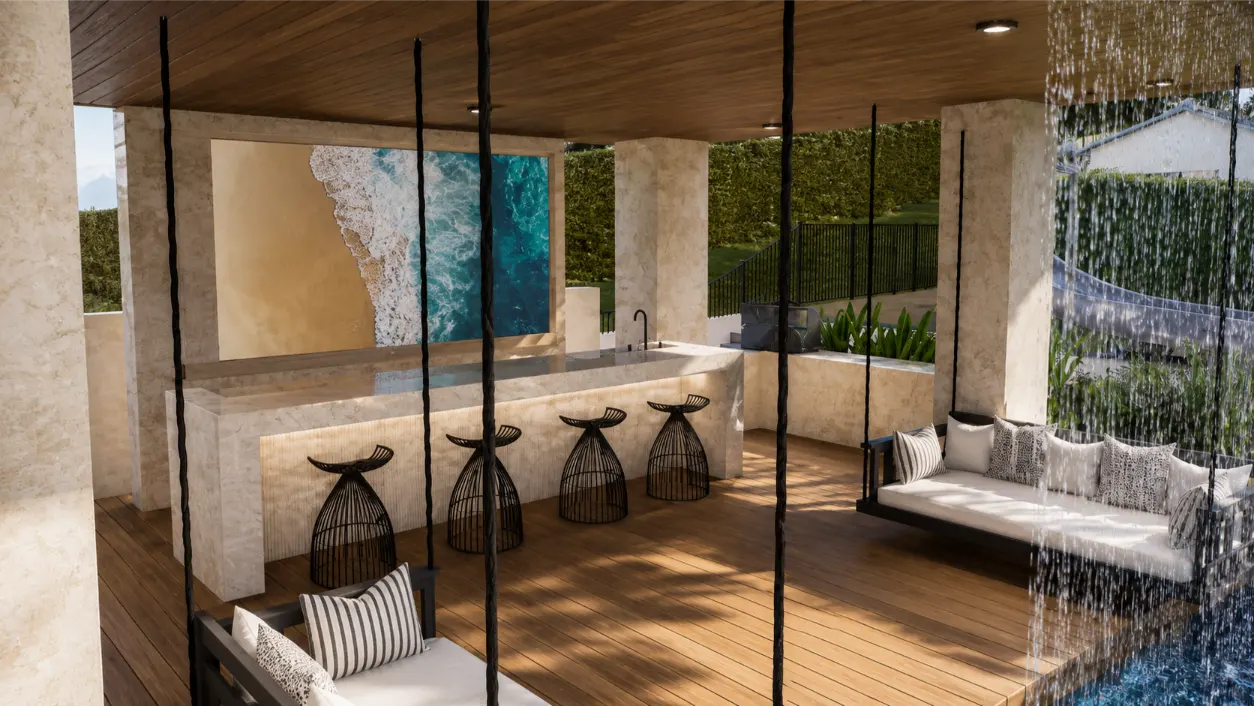
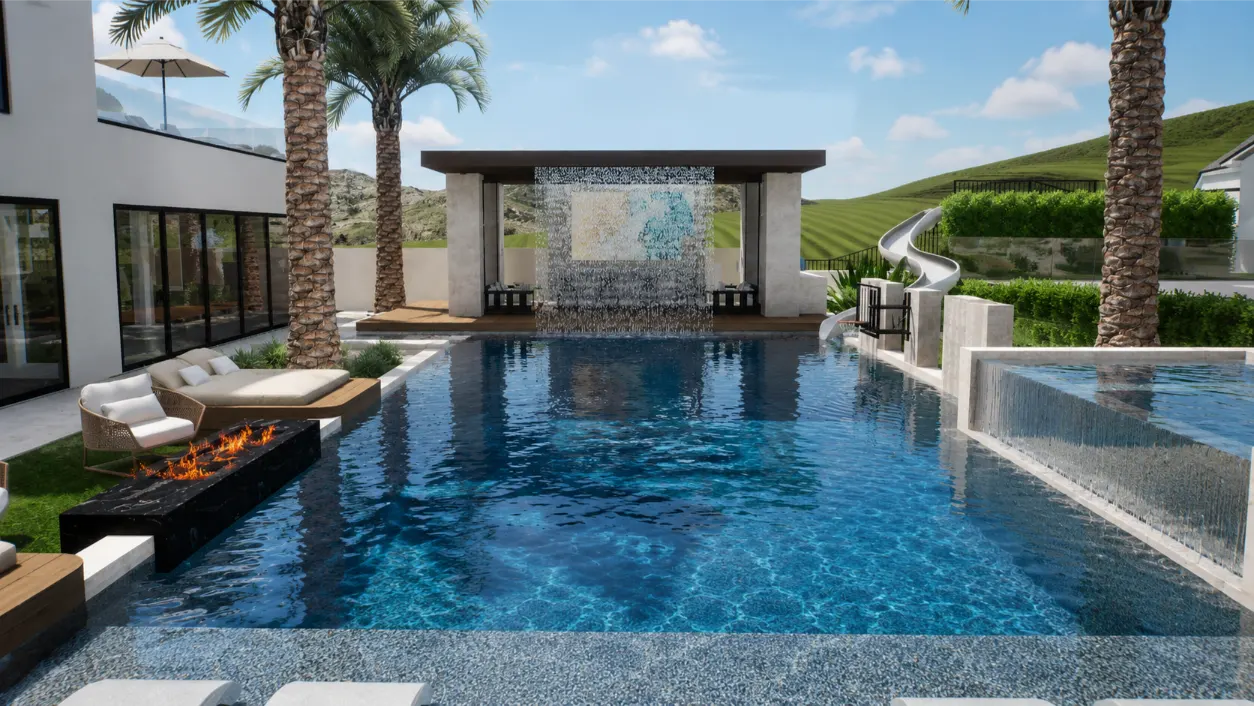
From there, we introduced a new swim-up outdoor kitchen and bar beneath a resort-inspired pavilion, layered multiple water features throughout the property, expanded the lounge areas, and incorporated the existing slide in a way that feels intentional rather than temporary.
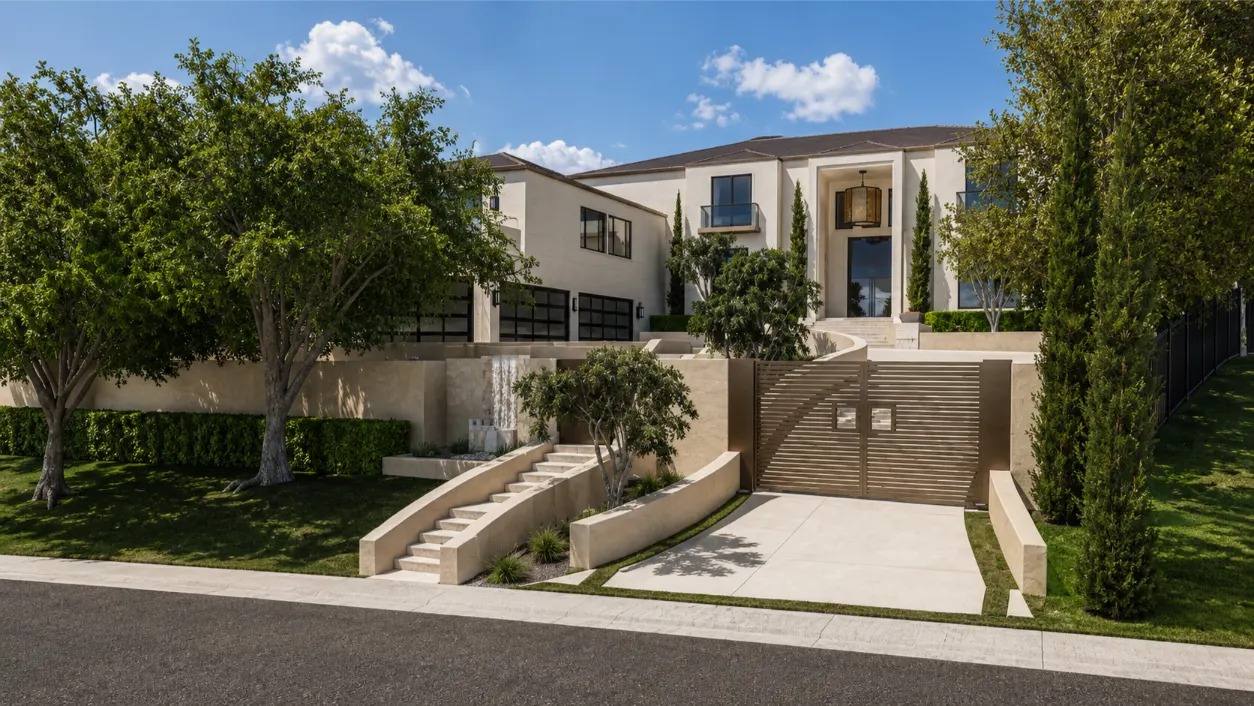
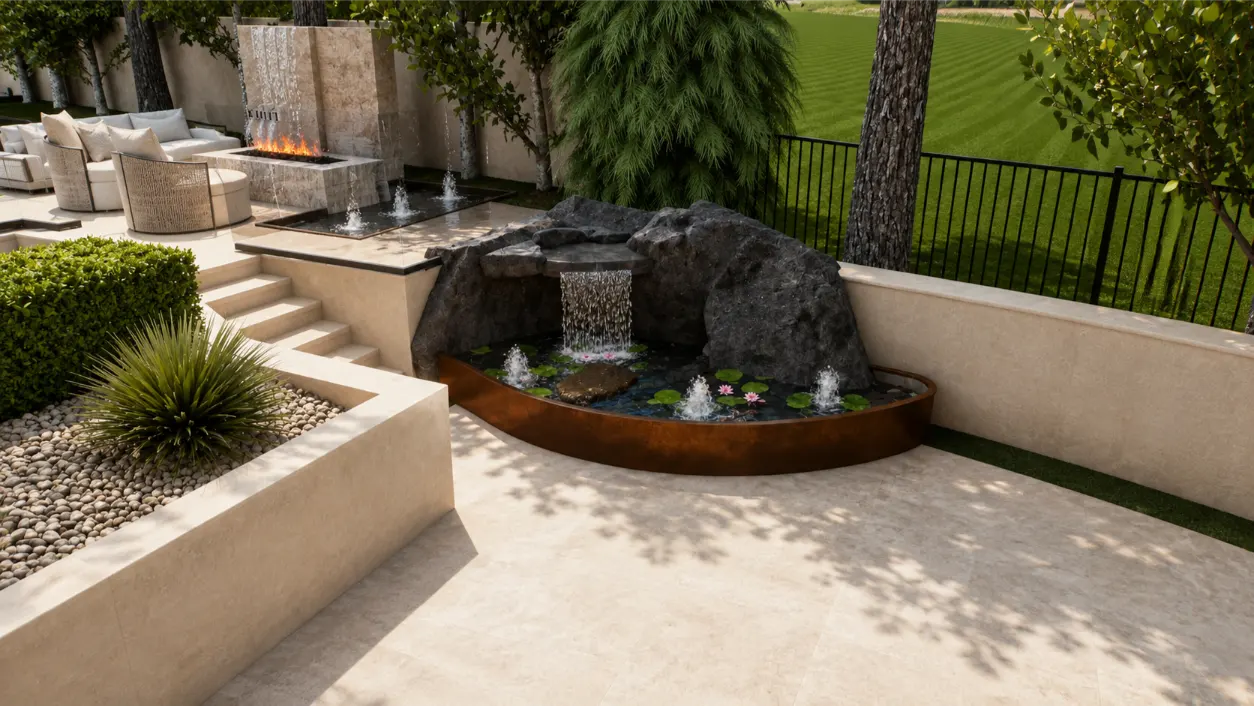
The front yard received the same attention. A dramatic fire and water feature welcomes guests before they ever reach the front door, setting the tone for the rest of the property.
The result is a backyard that finally delivers on the vision the homeowners had all along. A modern private resort designed for entertaining, relaxing, and spending time outside every day.
📍 Woodland Hills, California
Budget
$750K-$1M+
TBD
Contemporary, Organic Modern, California Resort
Single Family Residence, Remodel
– Grand Fire & Water Entry Feature
– Luxury Swimming Pool
– Raised Spa with Spillway
– Swim-Up Outdoor Kitchen & Bar
– Covered Resort Pavilion
– Rain Curtain Water Feature
– Suspended Lounge Swings
– Multiple Fire Features
– Resort Lounge Areas
– Pool Slide Integration
– Existing Basketball Court
– Guest House Integration
– Architectural Lighting
– Layered Water Features Throughout
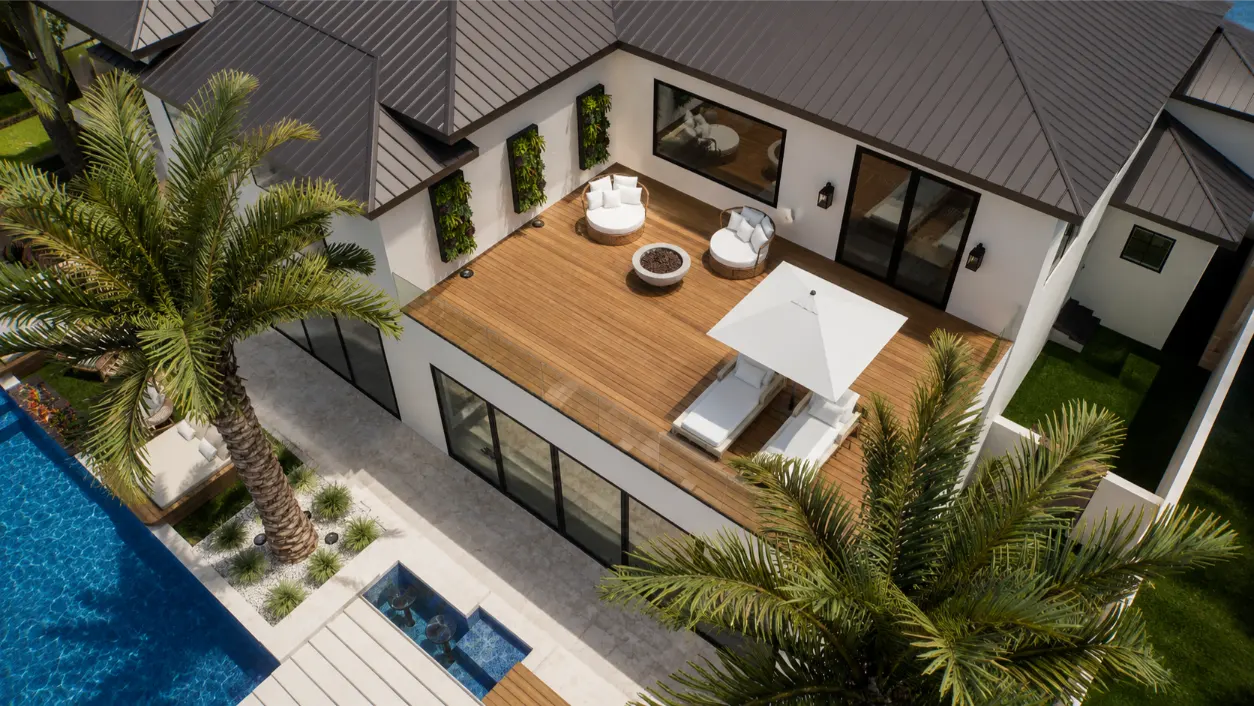
– Upper-Level Outdoor Terrace
The homeowners had already invested in a backyard renovation nearly a decade earlier, but it never felt complete. Instead of tearing everything out and starting over, the challenge was identifying what was worth preserving while completely rethinking how the property functioned.
A major priority was improving the relationship between the pool, guest house, and surrounding gathering spaces so the backyard felt more balanced and intentional. Every new feature had to support a cleaner, more modern aesthetic while blending naturally with the home’s recent remodel.
The goal wasn’t simply to add new amenities. It was to create the outdoor space the homeowners had imagined from the beginning, where every destination feels connected, every gathering space has a purpose, and the entire property delivers the experience of a luxury private resort.
* This is an AI-generate visualization of a Foxterra Designer yard concept.
We can’t wait to start exploring the potential in your yard.
Here’s what to expect next:
You’ll hear from our team within 24-48 business hours to schedule your free Design Consultation Call. You’ll get the chance to tell us more about your project and what you’re looking for in your new private resort.
If you have any questions before then, send us an email at: connect@foxterradesign.com
We require a minimum construction budget of $200,000, so unfortunately, we don’t have a design package that fits your needs at this time.
Feel free to reach out with any questions connect@foxterradesign.com and we’d love to stay connected on social media. Follow us @foxterradesign on Instagram, TikTok, and YouTube for a look at our latest designs.
