
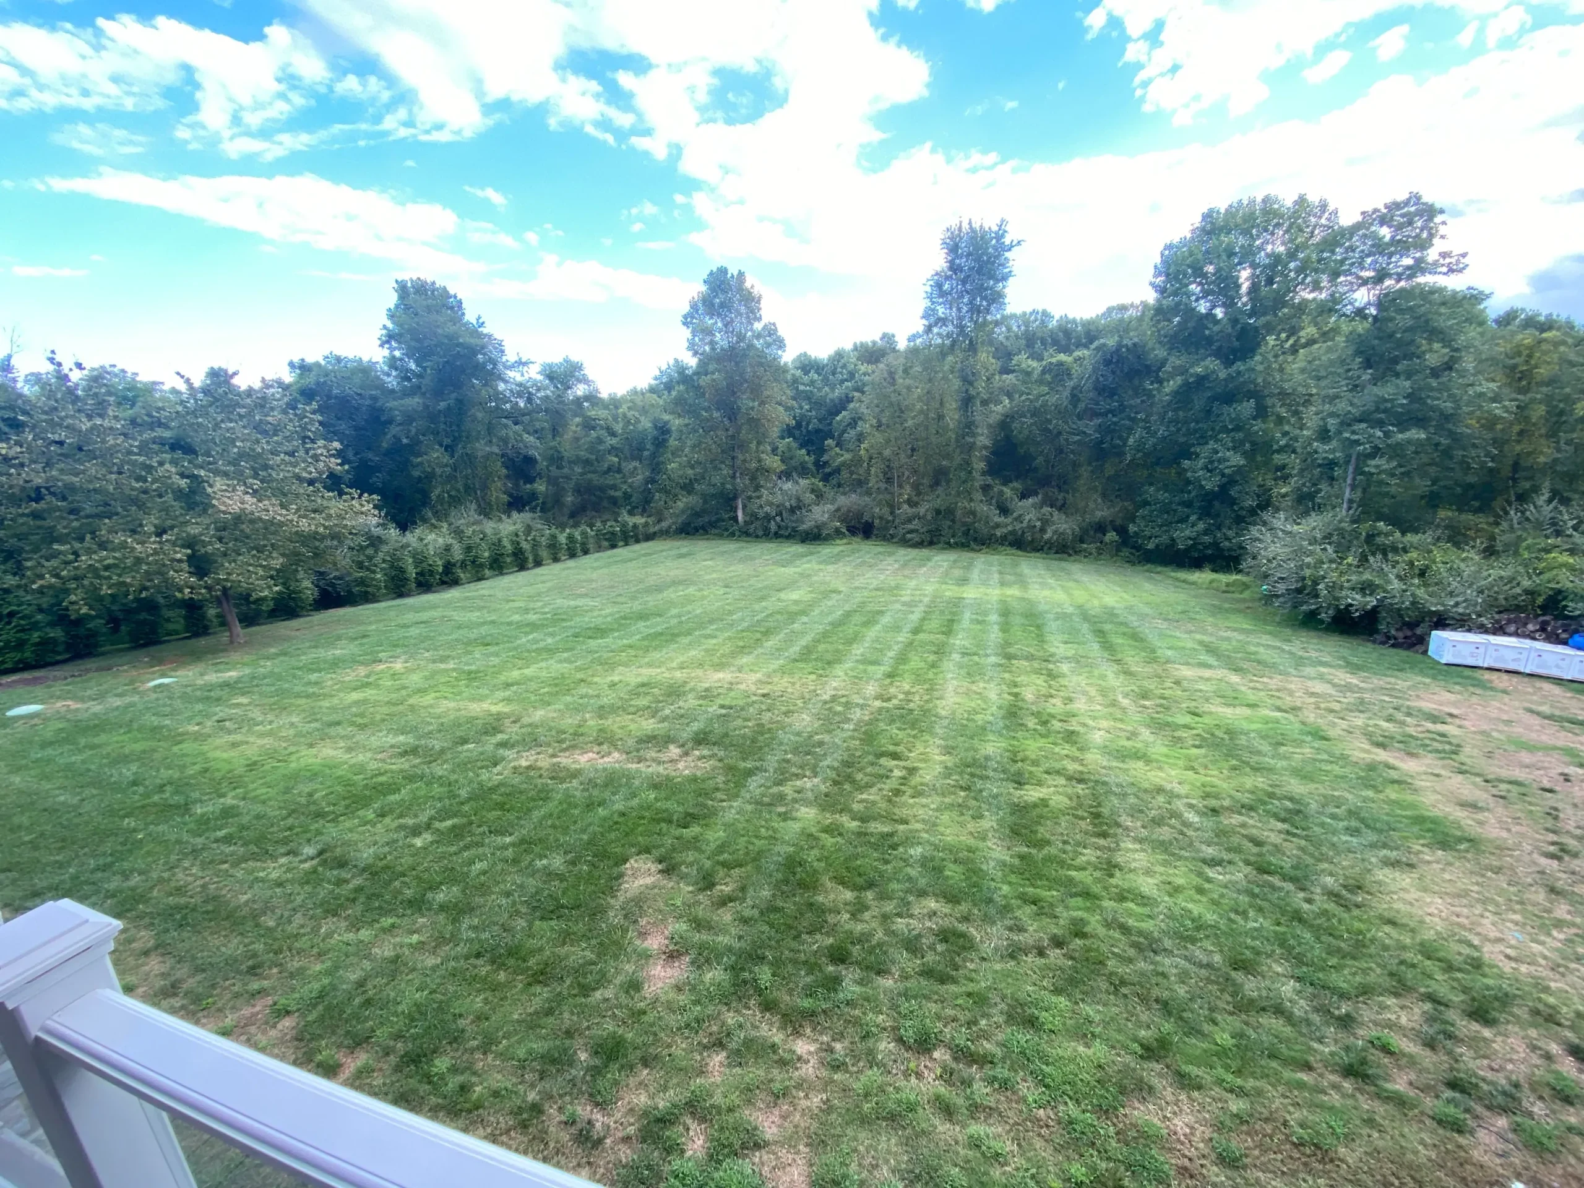
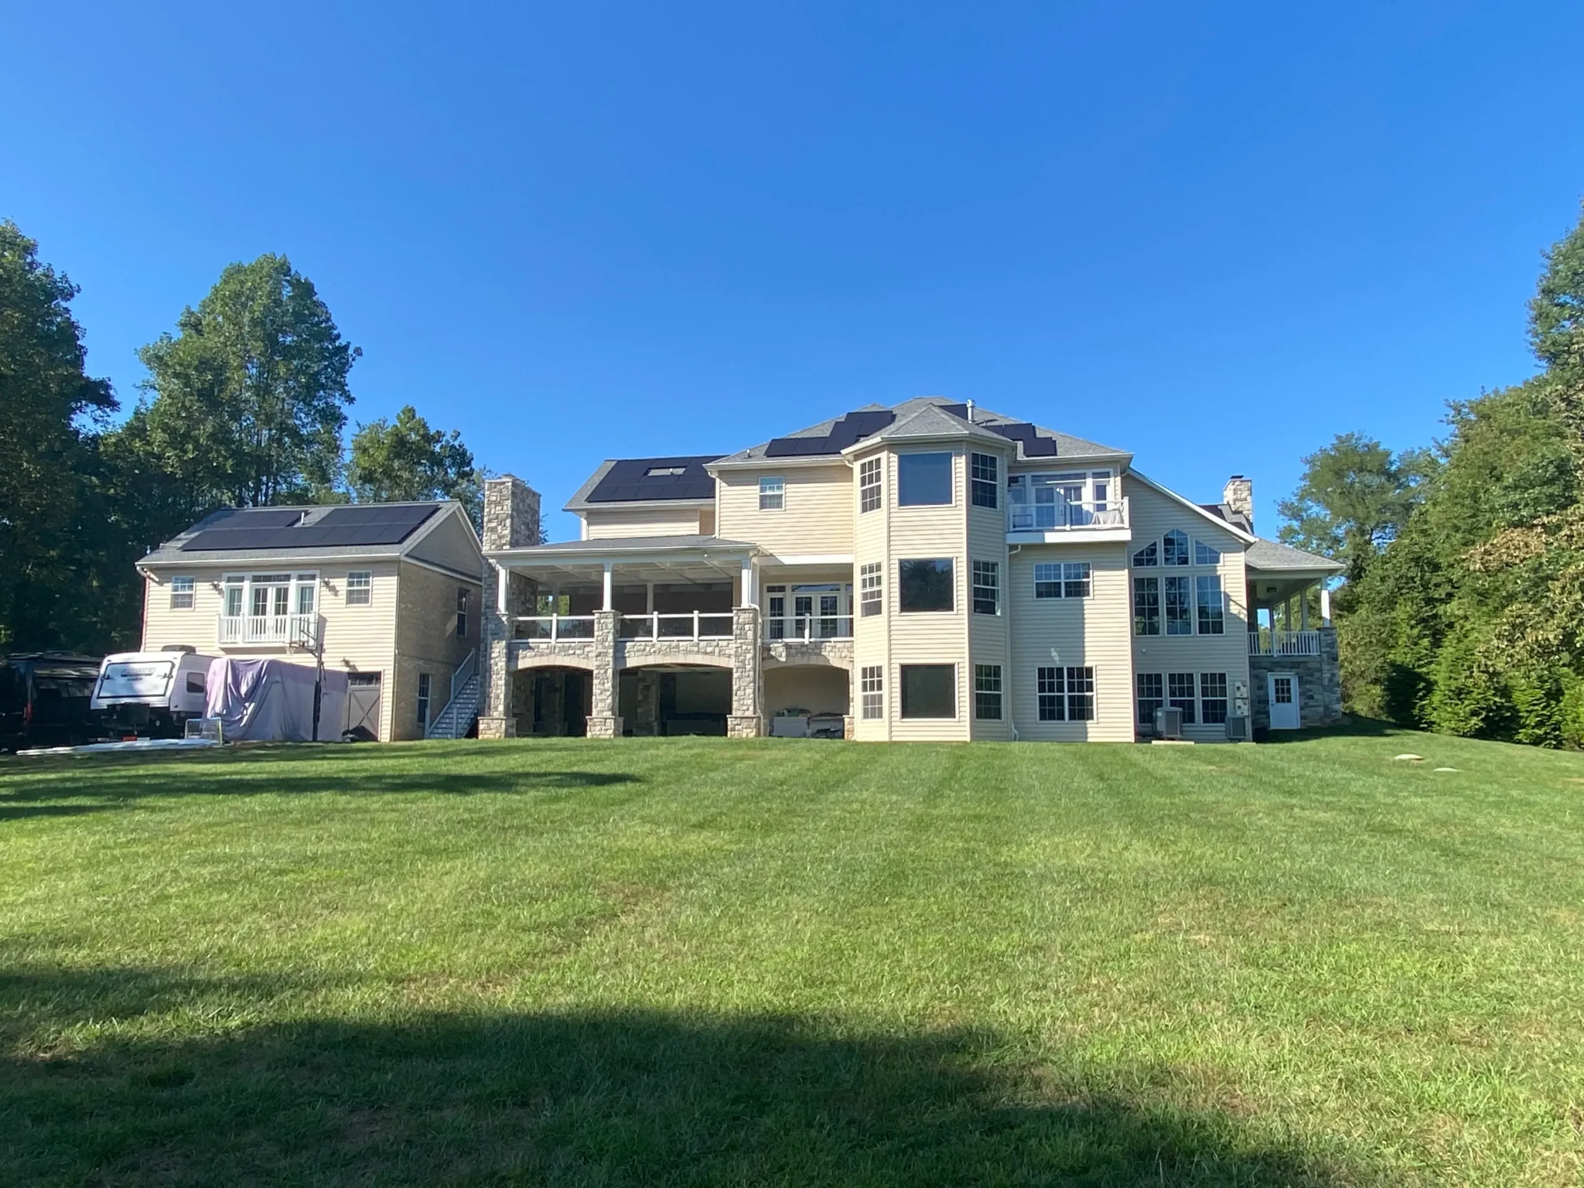
BEFORE ↓
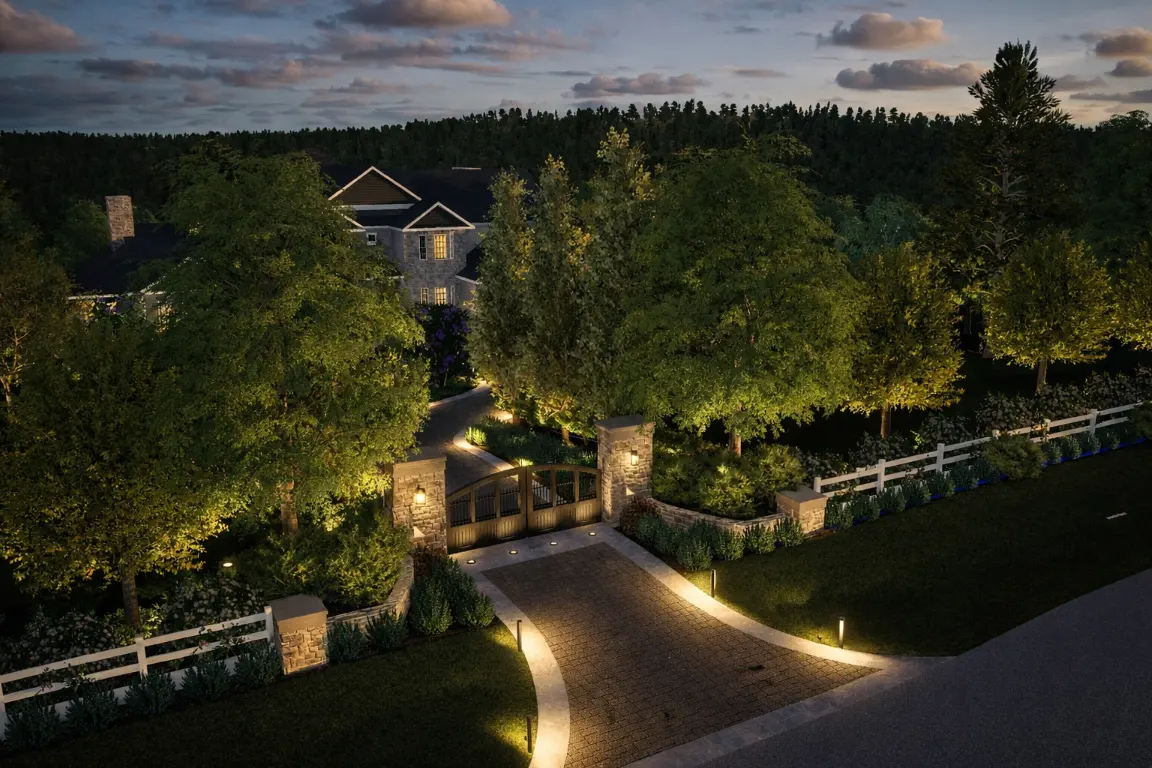
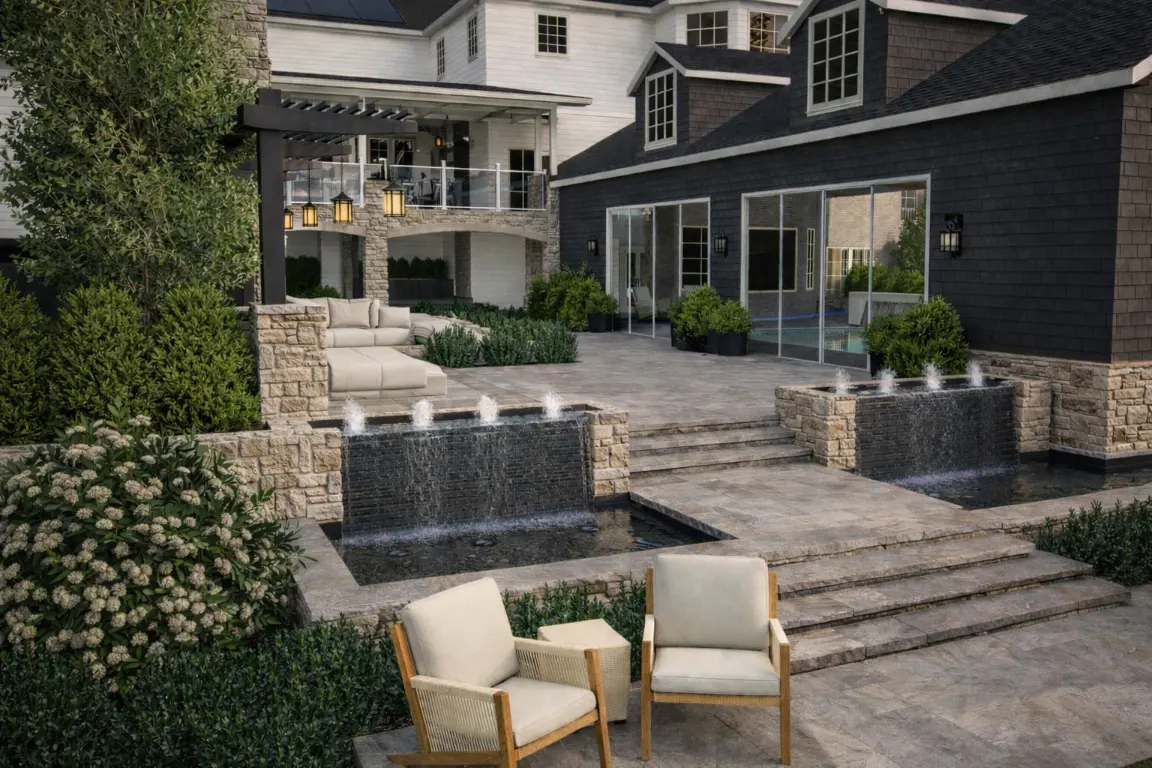
AFTER ↓
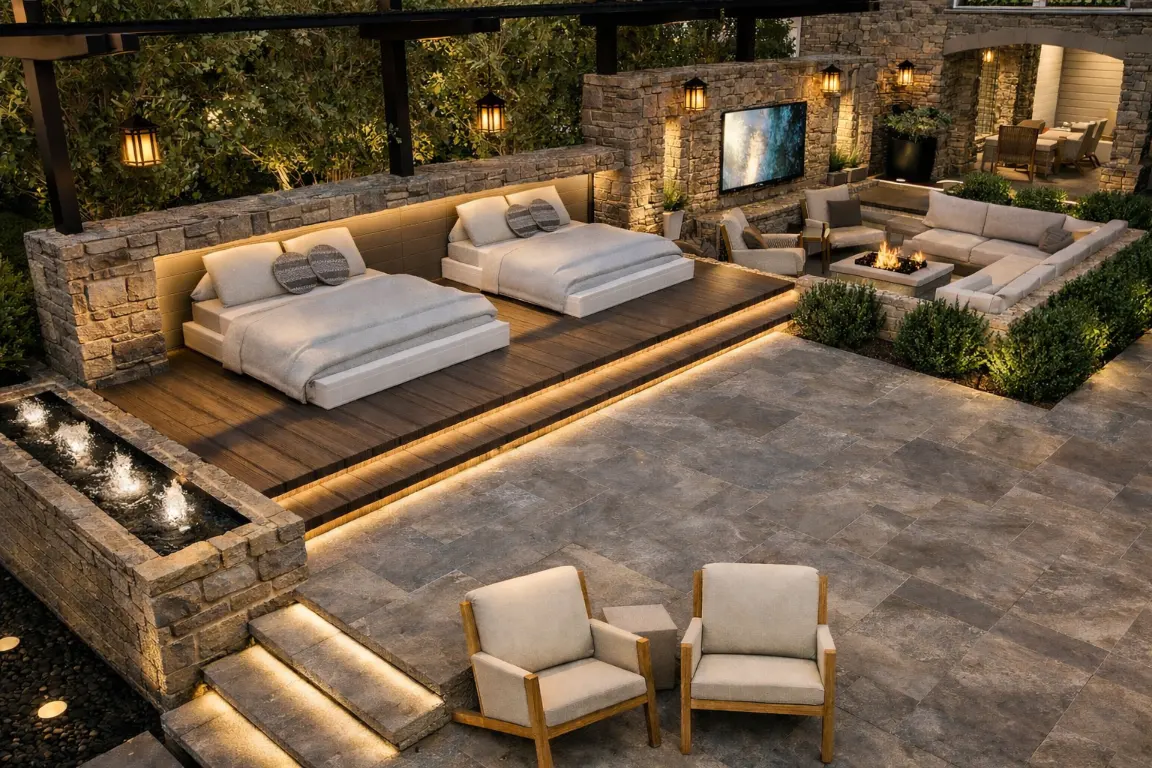
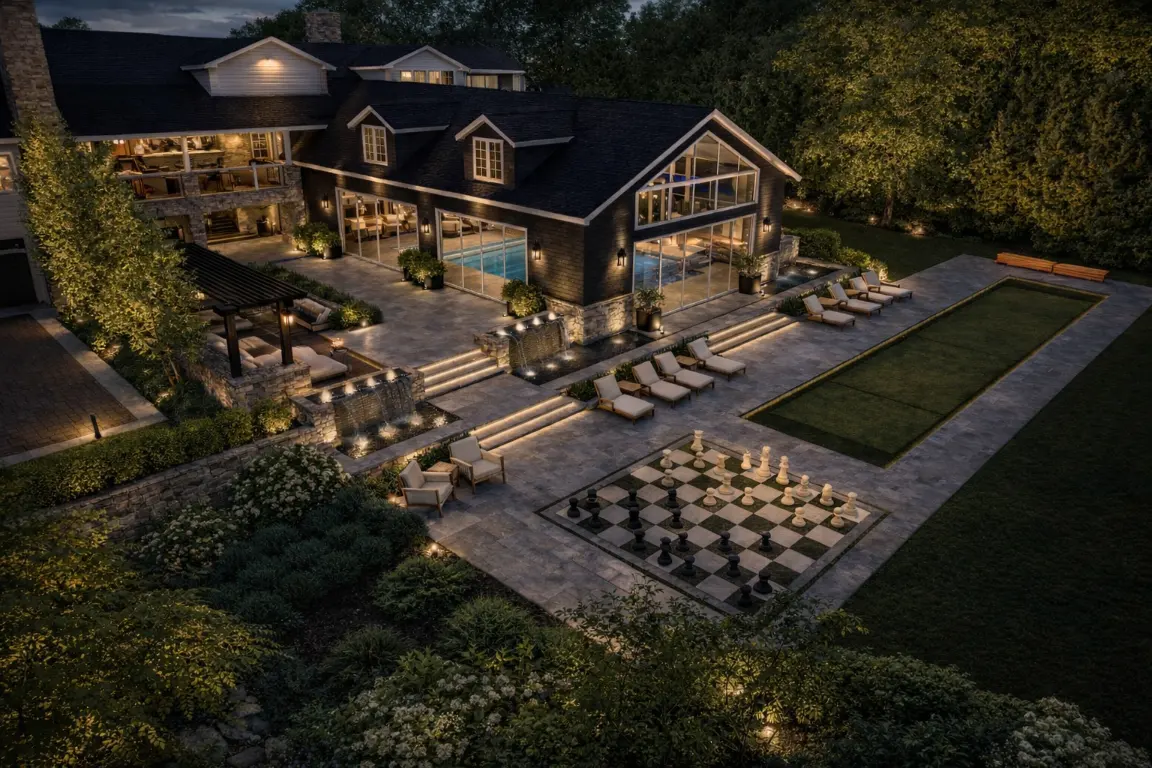
How do you create an outdoor space that draws you outside, and makes you want to spend as much time your the backyard as your living room?
That was the goal for this space. To create a yard designed around actually being outside. And creating a yard that would work for our client’s family now and twenty years from now.
The property is a sprawling estate on the prestigious northern fringe of Washington, D.C., so the design had to honor that while giving the family a real reason to get outside.
We did this by designing the whole property so that there’s always something pulling you forward. It starts at the entry gate and monument, which ties directly into the home’s stone and brick exterior. By the time you reach the front door, you’re already curious about what’s next. And that carries into the backyard.
The pool anchors the space, with floating daybeds, a Baja shelf, and a water wall. There’s a sunken seating area with built-in seating, fire tables, and a media wall.
On the lower level, a bocce court and lounge patio give the yard a completely different feel from everything above.
And,throughout the entire yard, the planting was designed to look good in every season, and the lighting ensures the whole property is worth being in after dark. It all works together to make this yard a legacy space.
📍 Darnestown, Maryland
$500,000+
Style
Transitional, Classic Modern, Estate Formal
Single Family Residence, New Build
– Custom Entry Gate and Monument
– Formal Driveway Design and Planting
– Luxury Pool with Baja Shelf
– Floating Daybeds
– Water Feature Wall
– Sunken Seating Island
– Built-In Seating and Fire Tables
– Media Wall
– Sculptural Floating Steps / Pool Bridge
– Bocce Ball Court
– Lower Terrace Lounge Patio
– Four-Season Planting
– Architectural Accent Lighting
The primary challenge was honoring the home’s strong traditional architecture without creating a landscape that felt dated or disconnected from modern outdoor living. The solution was a transitional approach that pulls materials and formal structure directly from the home, while introducing contemporary features, level changes, and experiential design that give the space a fresh, current feel throughout.
It was also important to make the space dynamic and encourage a sense of discovery, so this family naturally wants to spend more time outside.
* This is an AI-generate visualization of a Foxterra Designer yard concept.
We can’t wait to start exploring the potential in your yard.
Here’s what to expect next:
You’ll hear from our team within 24-48 business hours to schedule your free Design Consultation Call. You’ll get the chance to tell us more about your project and what you’re looking for in your new private resort.
If you have any questions before then, send us an email at: connect@foxterradesign.com
We require a minimum construction budget of $200,000, so unfortunately, we don’t have a design package that fits your needs at this time.
Feel free to reach out with any questions connect@foxterradesign.com and we’d love to stay connected on social media. Follow us @foxterradesign on Instagram, TikTok, and YouTube for a look at our latest designs.
