
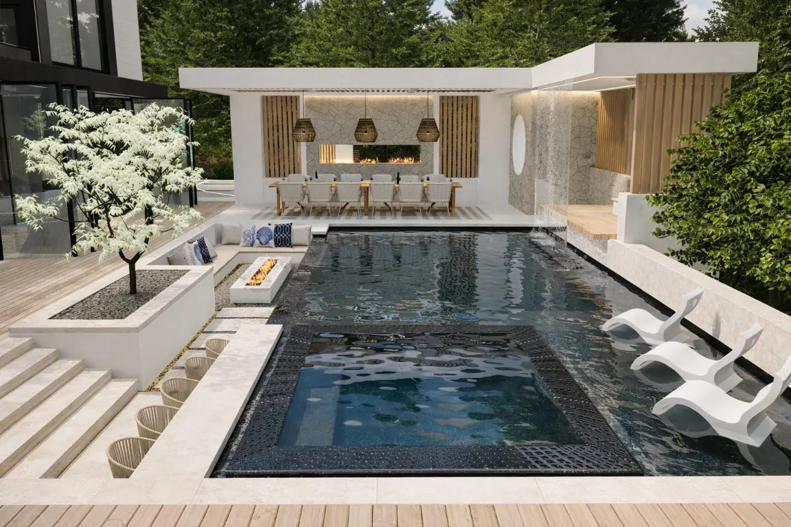
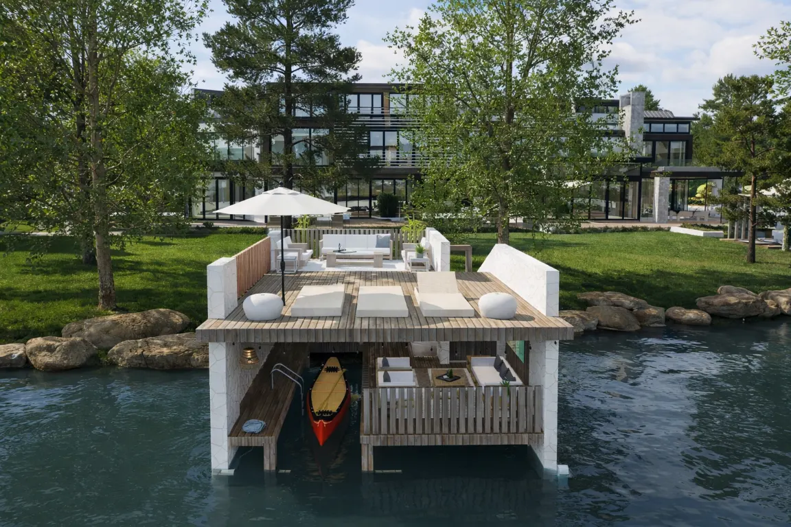
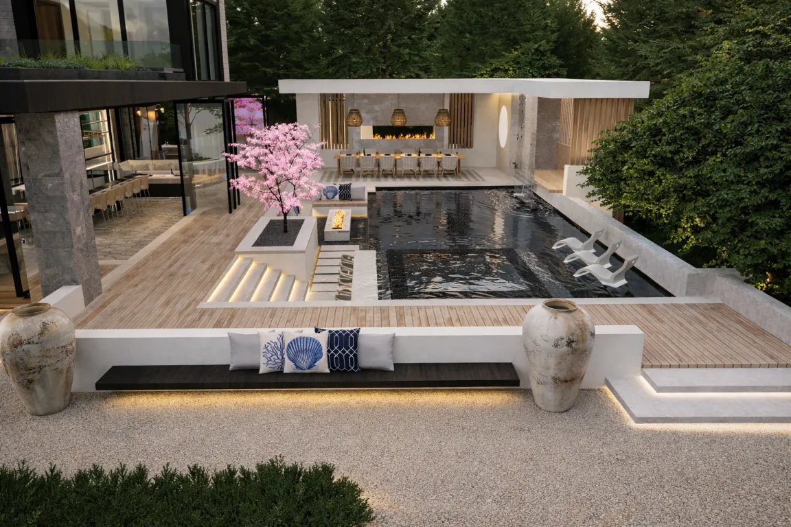
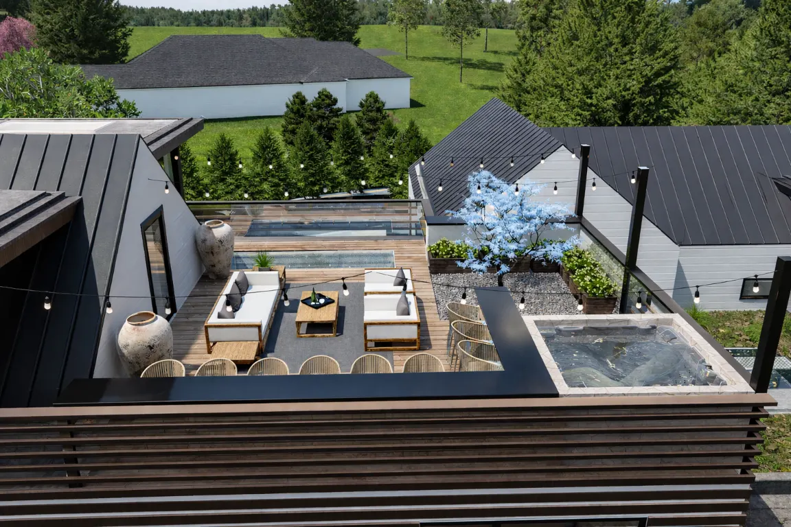
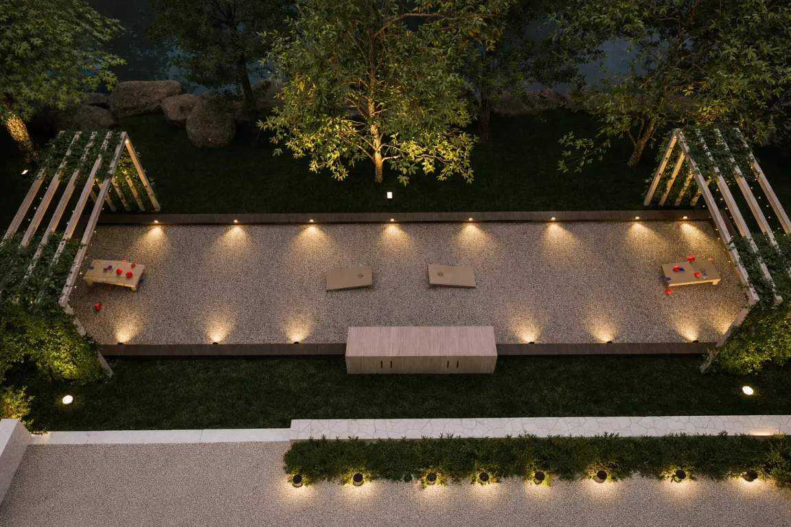
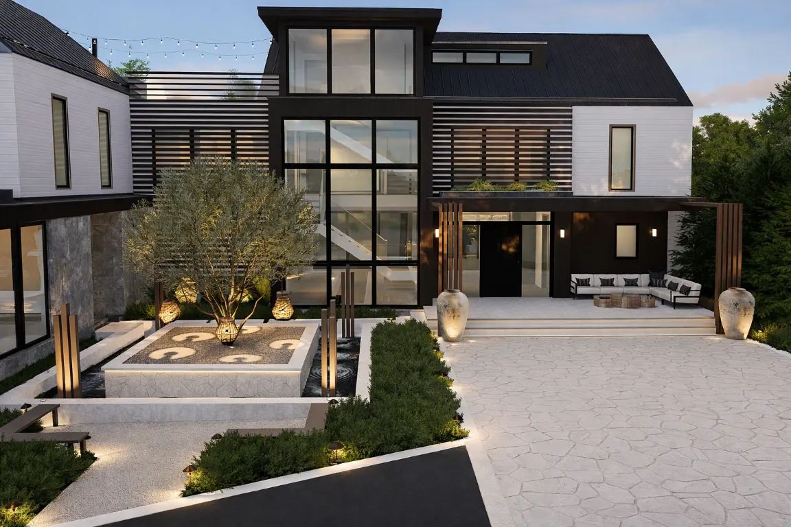
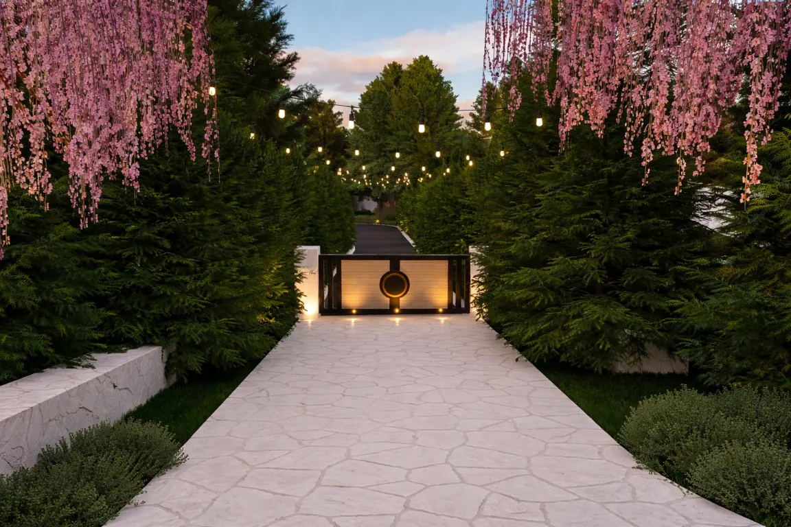
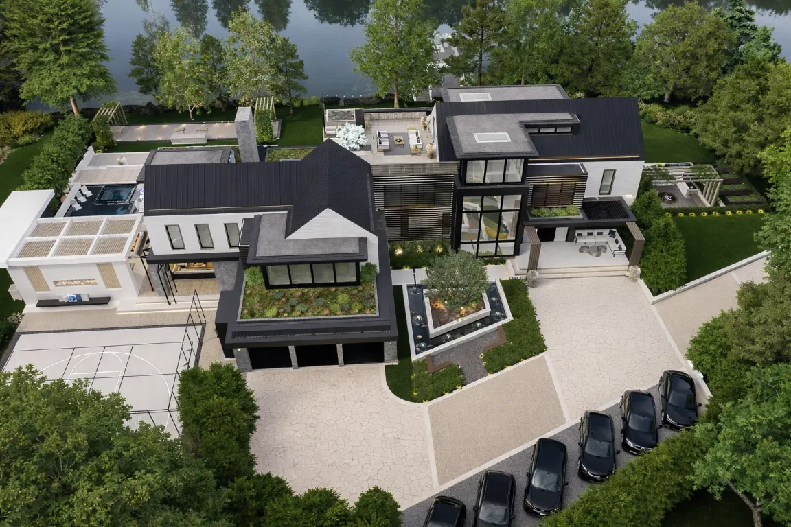
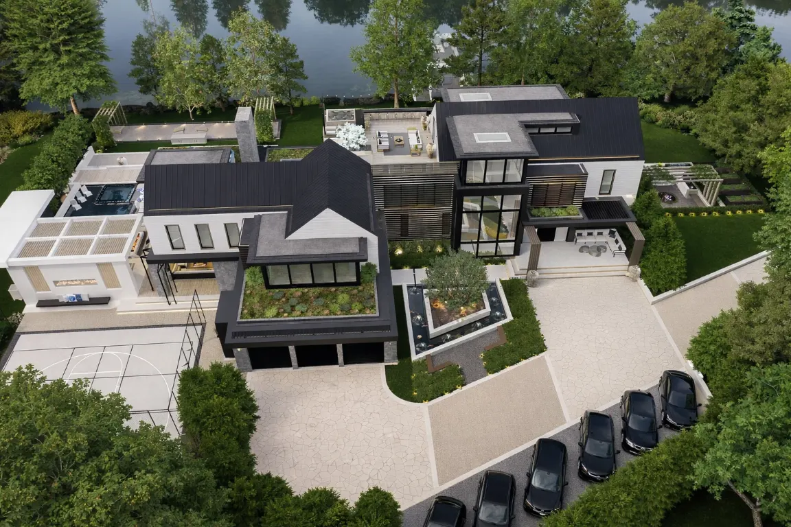
Our clients built their dream home and wanted an outdoor space where they could enjoy the entire property – not just a pool and patio surrounded by unused lawn.
The design leans into an organic modern palette, with darker elements introduced in key areas to give certain spaces more weight and definition. The result feels inviting in a way that pulls you through the property instead of holding you in one place.
As you move through this yard, it feels like a series of experiences rather than a single backyard. From the house, you wind through the property, to a dock and pond, passing multiple entertainment areas in between.
Everything is centered around the pool and main entertainment space, designed for long afternoons that turn into evenings, with the kitchen, bar, and dining areas all in one space.
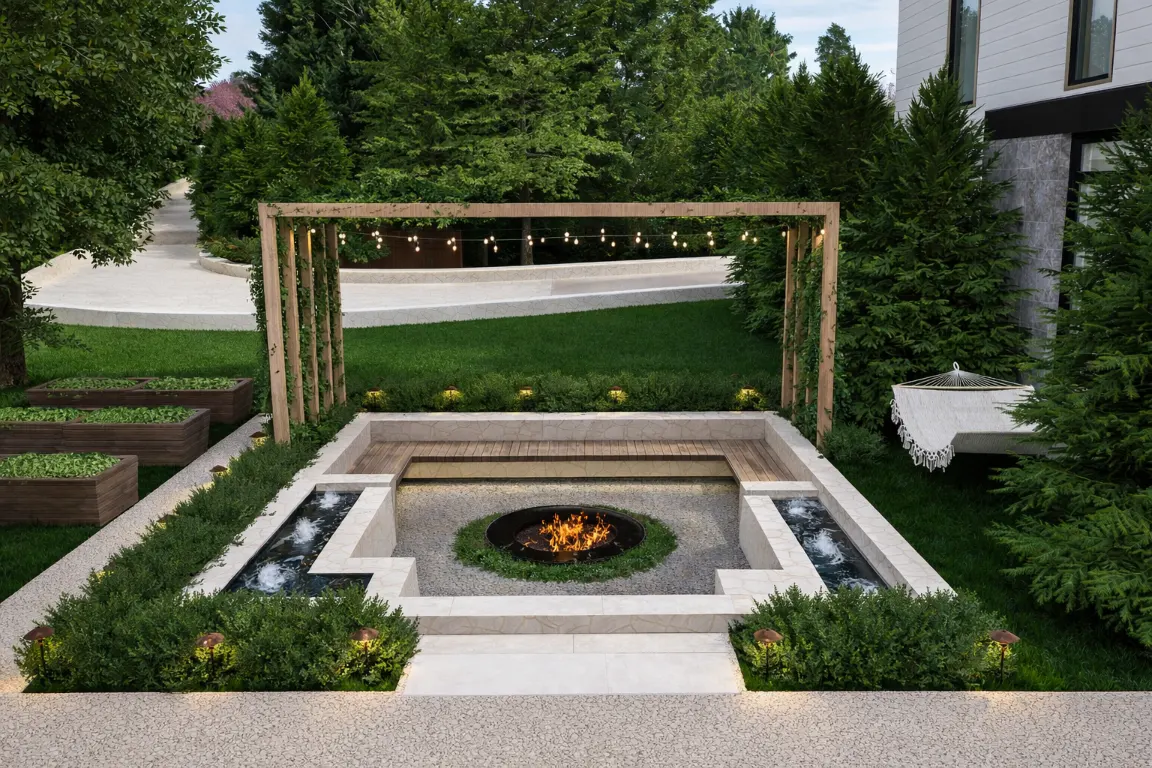
For a quieter, more removed experience, we created a rooftop area to take in the open views. Or, a ground-floor garden that provides a cozy moment in this otherwise grand-scale of this exterior.
In a property like this, it can easily feel overwhelming or overbuilt. But, there’s a clear sense of intention behind each of the areas included in this space, and you’re naturally drawn to the different zones as you move toward the waterfront.
📍 Westport, CT
Custom / Large Scale Estate Project
Estimated Completion Date:
TBD
Organic Modern, Contemporary, Luxury Estate
Type
Single Family Residence, New Build
Features
– Resort-style pool with integrated spa
– Baja shelf with in-water loungers
– Outdoor dining pavilion with full kitchen
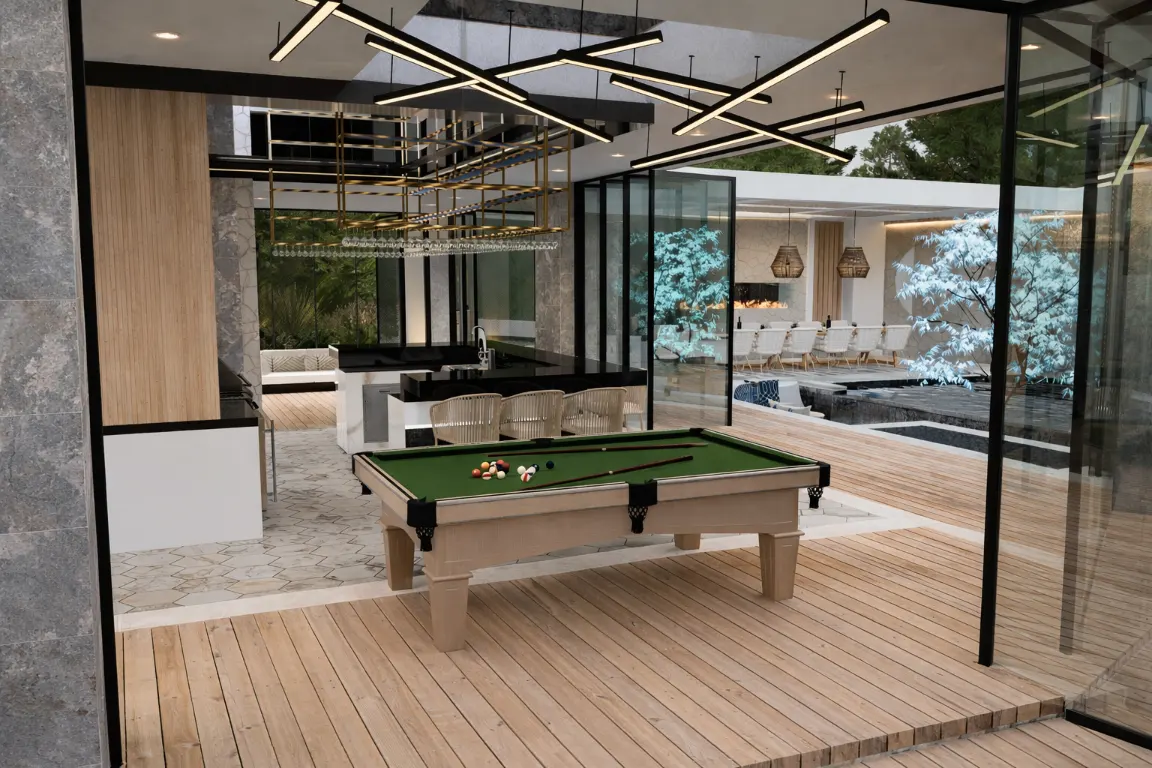
– Cigar lounge inspired outdoor bar and kitchen
– Transparent elevated fire feature at dining level
– Rooftop entertainment deck with prefab spa
– Multi-level dock with water access
– Pond integration and water-facing design
– Koi pond at front entry
– Private garden / secluded lounge space
– Custom lighting throughout property
– Covered lanai with bar and seating
– Fire pit lounge with built-in seating
– Pergola structures with hanging lights
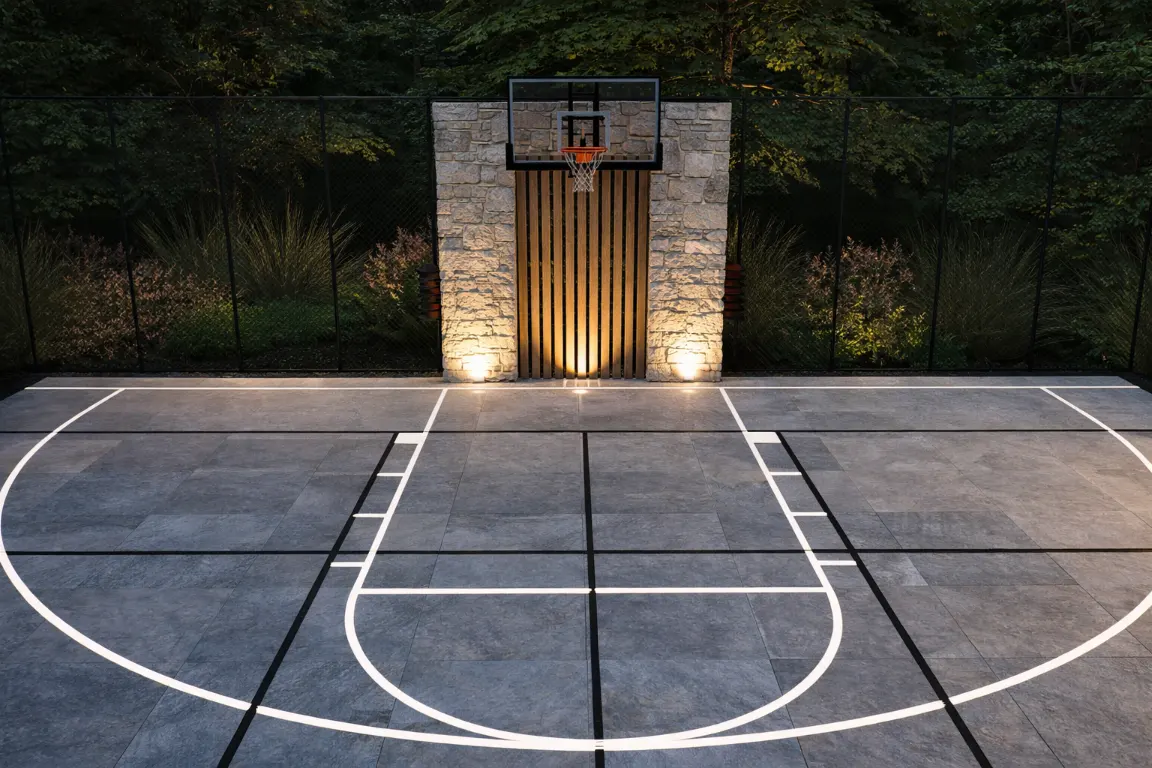
– Full basketball / sports court
– Indoor-outdoor entertainment room with bar and pool table
– Layered privacy planting and perimeter screening
Lot restrictions can make designing an outdoor space a challenge, and that was the case with this property. While they live on a massive property where space wasn’t an issue, the lot has coverage restrictions, and our client’s new home took up the majority of that buildable space. So, we had to figure out how to give them outdoor living space that would hold its own against the grandeur of their newly built home, but that would also fit within those restrictions. The result is a multi-faceted, organic modern yard with multiple different zones for entertaining.
* This is an AI-generate visualization of a Foxterra Designer yard concept.
We can’t wait to start exploring the potential in your yard.
Here’s what to expect next:
You’ll hear from our team within 24-48 business hours to schedule your free Design Consultation Call. You’ll get the chance to tell us more about your project and what you’re looking for in your new private resort.
If you have any questions before then, send us an email at: connect@foxterradesign.com
We require a minimum construction budget of $200,000, so unfortunately, we don’t have a design package that fits your needs at this time.
Feel free to reach out with any questions connect@foxterradesign.com and we’d love to stay connected on social media. Follow us @foxterradesign on Instagram, TikTok, and YouTube for a look at our latest designs.
