
When we started designing this backyard in Newport Coast, the client came to us with a pretty clear vision. He had been following Foxterra on Instagram and TikTok and wanted the same resort-style experience he had seen throughout many of our projects.
The original wishlist included a pool, outdoor kitchen, dining area, patio structure, and a few custom features that would make the space feel unique. From the beginning, the goal was to create a backyard that felt like an extension of the home while giving family and friends plenty of reasons to spend time outside.
One of the most valuable parts of the design process happened as we started reviewing the first concepts together.
The original pool layout was larger than what ultimately made it into the final design. As we talked through how the space would actually be used, the conversation naturally shifted toward entertaining. The client loved the idea of having a pool, but he also wanted more room for gathering, dining, and spending time with guests.
That realization helped shape the direction of the project.
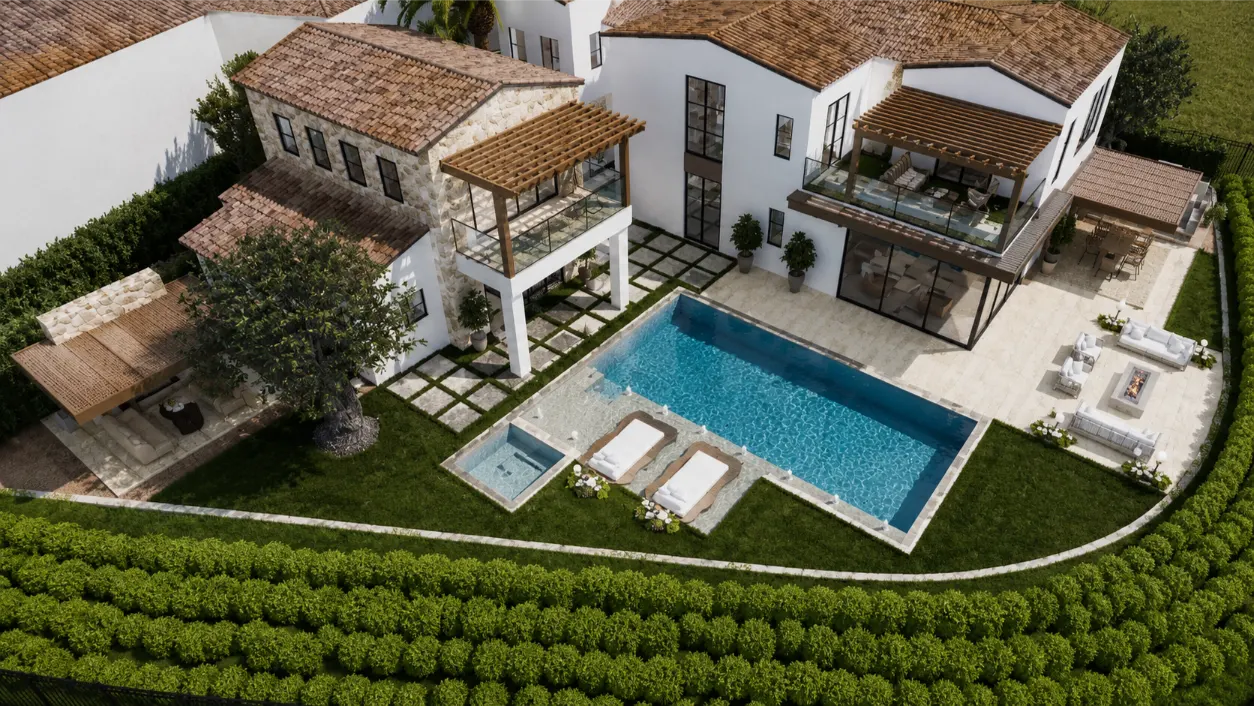
Rather than maximizing the size of a single feature, we started looking at the backyard as a complete experience. Every adjustment created opportunities for additional seating, better circulation, and more flexibility throughout the yard.
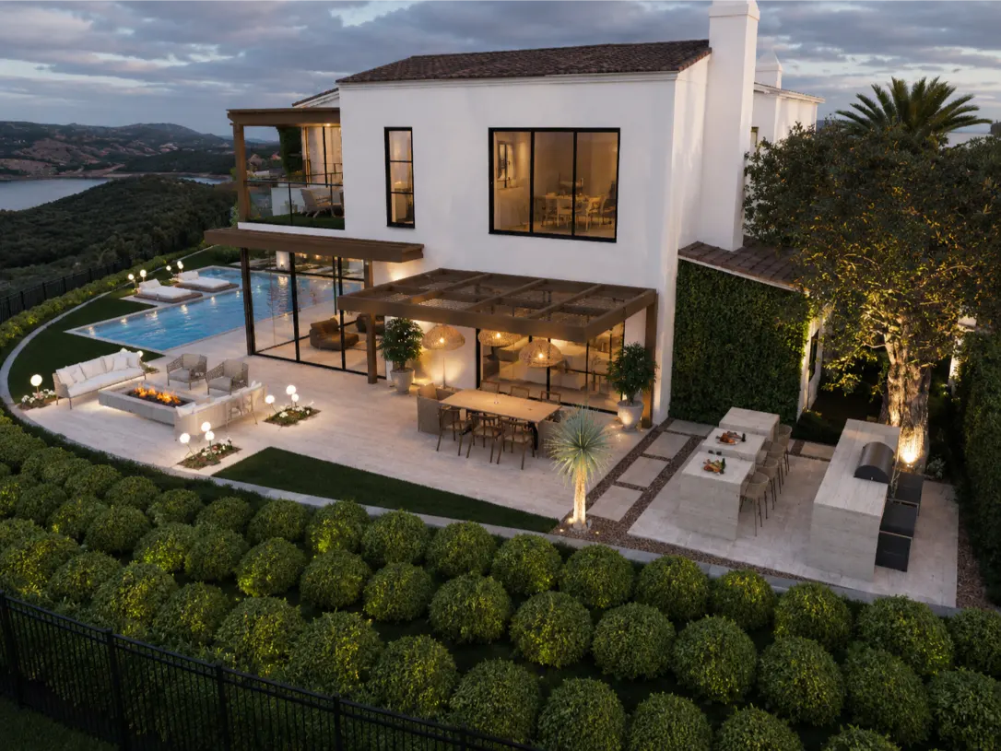
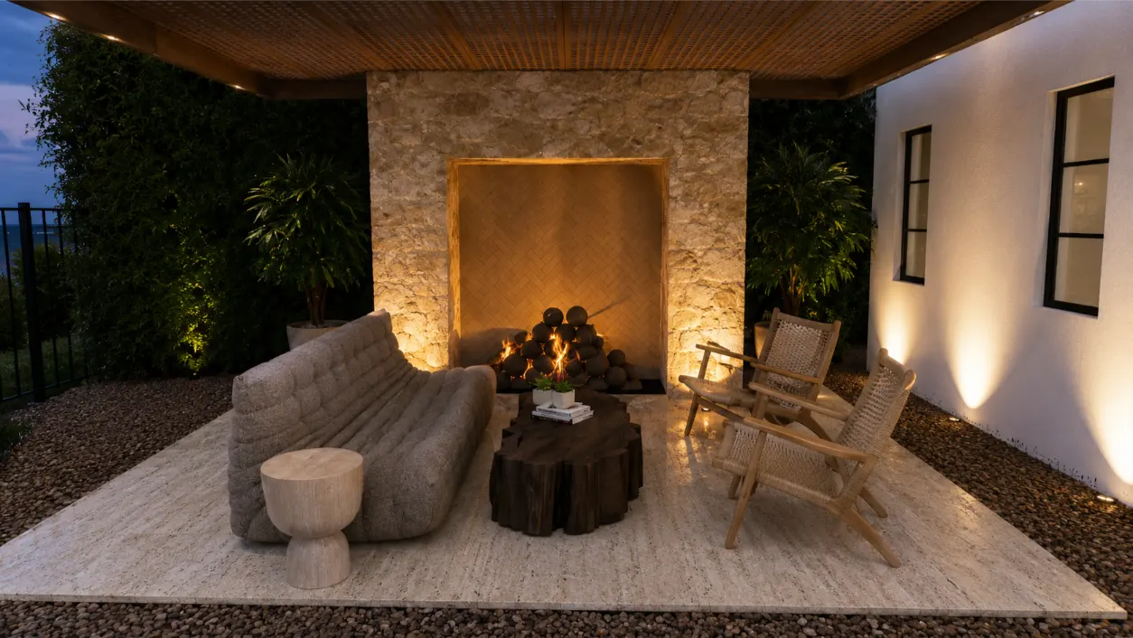
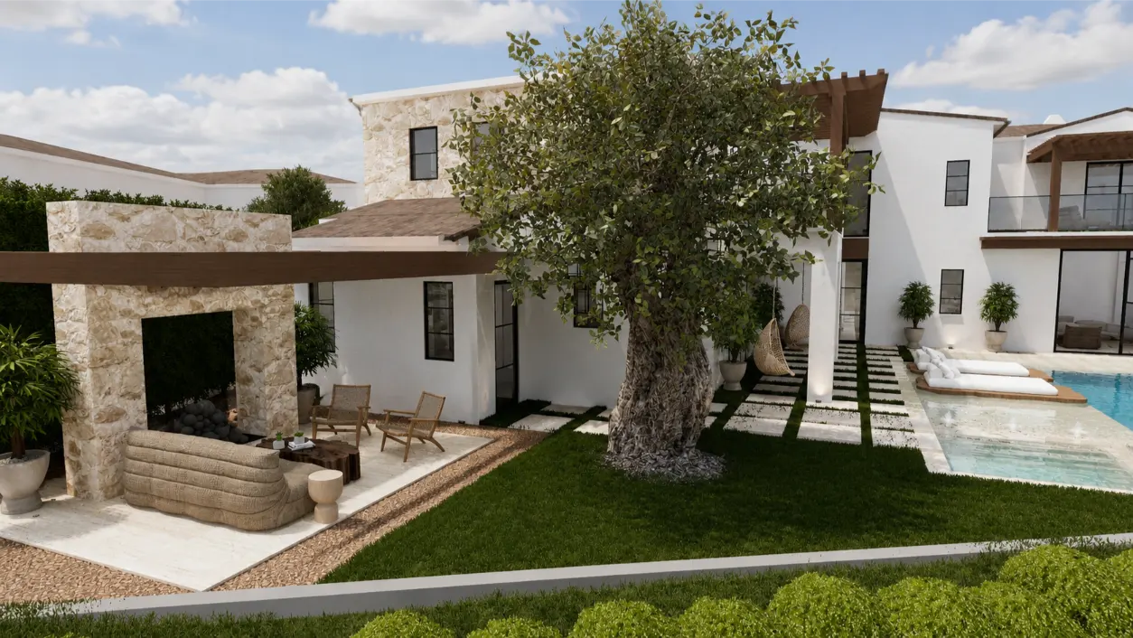
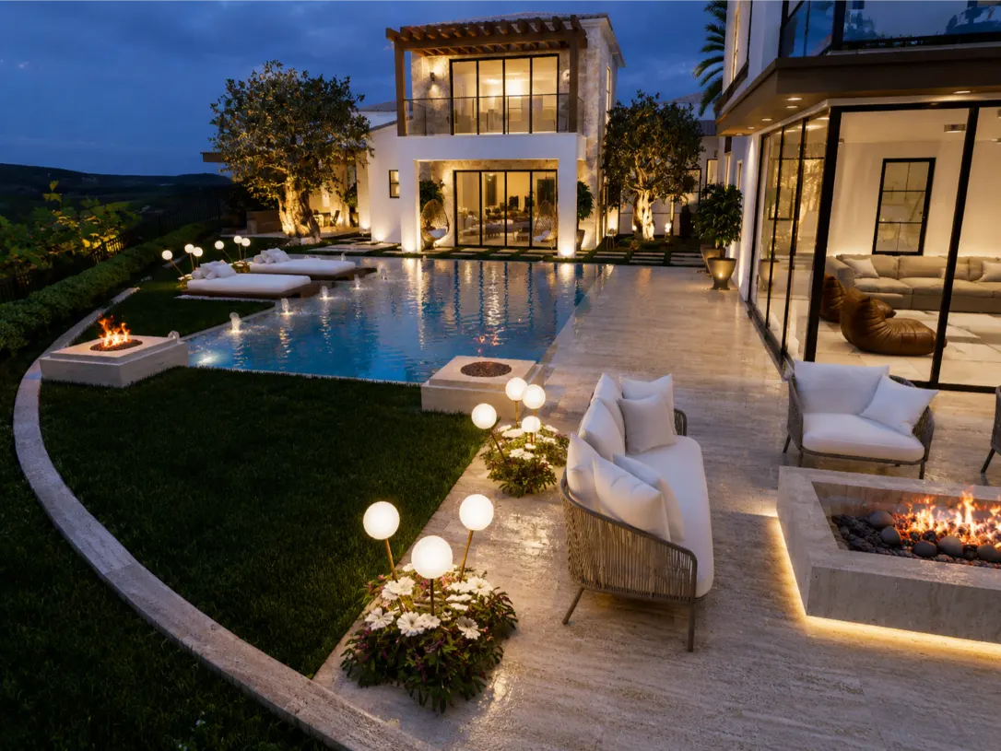
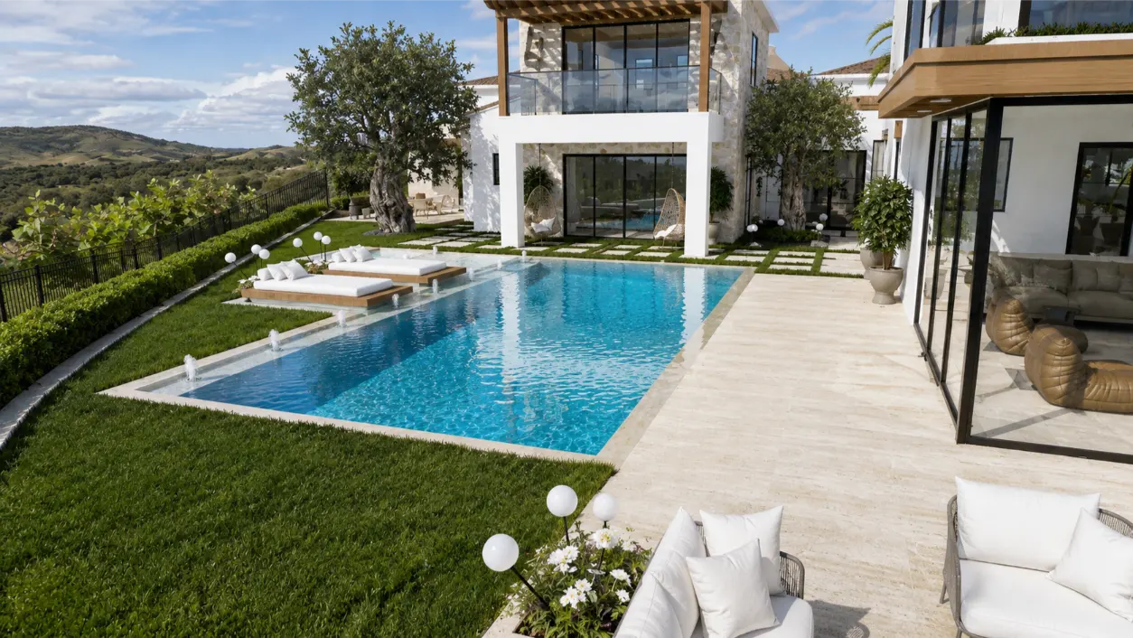
The result is a design that feels balanced. The pool still serves as a centerpiece, but it shares the backyard with a fire pit lounge, outdoor kitchen, dining space, and covered living area. Each part of the yard has a purpose, and together they create a setting that feels equally suited for a quiet afternoon or a house full of guests.
📍 Newport Coast, California
$550,000+
2025
Modern Resort
New Build
– Custom swimming pool
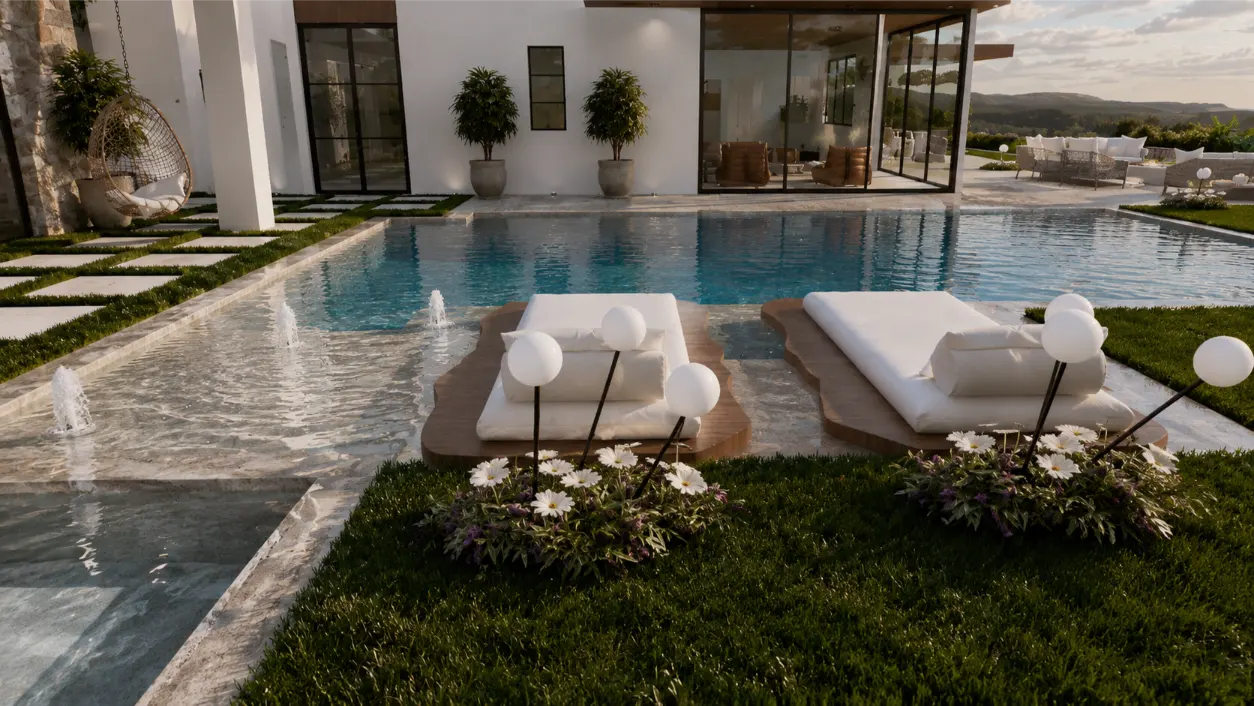
– Starlight pool floor lighting system
– Outdoor kitchen
– Island seating
– Dining area
– Fire pit lounge
– Covered patio structure
– Resort-style entertaining spaces
– Outdoor living area
One of the biggest design decisions involved finding the right balance between water and entertainment space. As the design evolved, the focus shifted toward creating additional room for gathering, dining, and lounging without sacrificing the impact of the pool. The project also included extensive research into a specialized fiber optic starlight pool floor system, requiring coordination with niche industry experts to explore the feasibility of bringing the client’s vision to life.
* This is an AI-generate visualization of a Foxterra Designer yard concept.
We can’t wait to start exploring the potential in your yard.
Here’s what to expect next:
You’ll hear from our team within 24-48 business hours to schedule your free Design Consultation Call. You’ll get the chance to tell us more about your project and what you’re looking for in your new private resort.
If you have any questions before then, send us an email at: connect@foxterradesign.com
We require a minimum construction budget of $200,000, so unfortunately, we don’t have a design package that fits your needs at this time.
Feel free to reach out with any questions connect@foxterradesign.com and we’d love to stay connected on social media. Follow us @foxterradesign on Instagram, TikTok, and YouTube for a look at our latest designs.
