When we first started, this was a dirt lot. Looking at the property then, it was hard to imagine what it would eventually become. But the goal was always clear. We wanted every part of the yard to feel like it belonged to one larger experience.
Today, this property feels less like a backyard and more like a private resort built around gathering, entertaining, and spending time together.
This family loves to host. They wanted a backyard where people could gather, spend time together, and create memories. A place for large celebrations, family events, and that would work for everyday. Somewhere that felt special whether there were fifty people in the yard or just a few.
To mirror the architecture of the home, we created a design that felt peaceful, immersive, and connected. It truly is an “experience” rather than a backyard design.
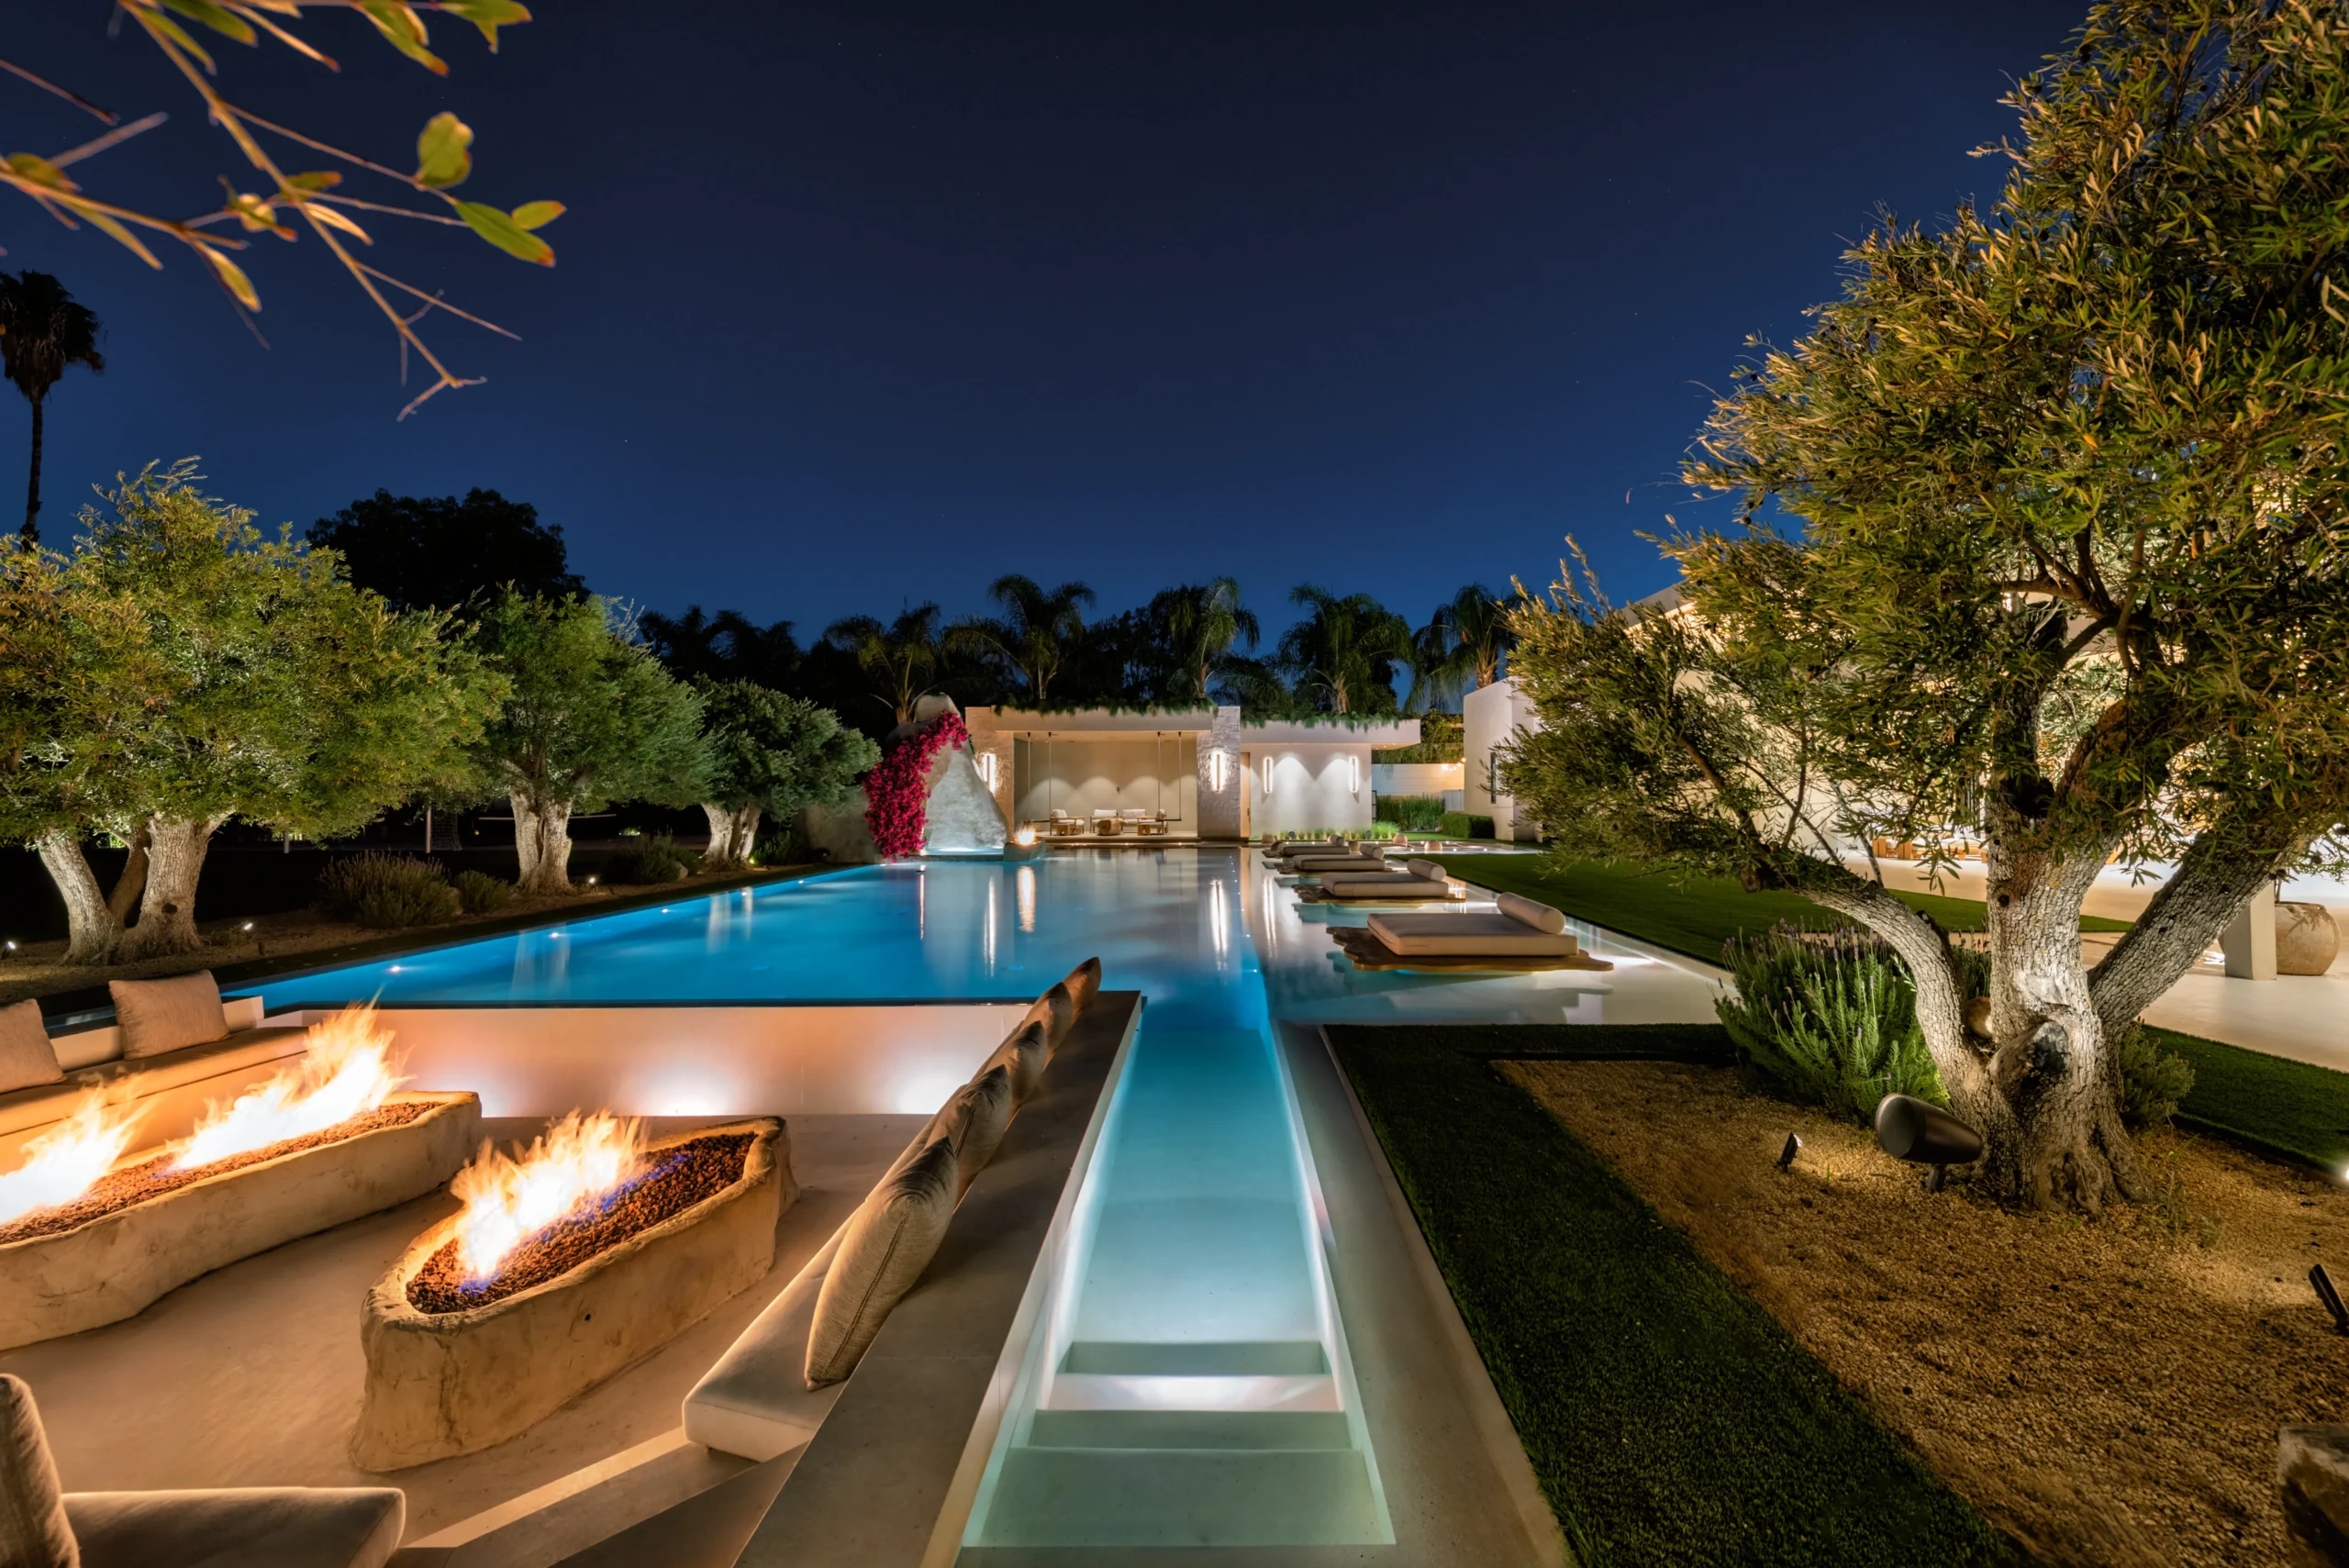
No matter where you are in this yard, you’re surrounded by water. You’re crossing over it, sitting beside it, looking across it, or hearing it move somewhere nearby. It becomes part of almost every experience in the yard.
And the same thing happens with the Jerusalem stone. This is built into the architecture of the home, and continued in the exterior space with oversized boulders, pathways, the spa, the tables, and the gathering areas.
Good design is about finding a recurring theme and carrying it throughout the space, and creating a sense of discovery as you move throughout an outdoor space.
As you move through the property, you don’t see every element all at once. You uncover new areas and hidden features as you move throughout the yard and that creates a sense of discovery. A hidden fire feature built into the spa. Swings at the bard instead of standard seating. A soccer field that’s still connected to the space, but tucked away at the back of the property. Every area of this yard feels connected, but each space gives you a different experience.
The front yard gives you a glimpse of what’s waiting beyond the front doors.
Water features flank the driveway while ancient olive trees soften the scale of the architecture. As you approach the home, you cross over water and pass beneath a large Jerusalem stone archway that immediately sets the tone for the whole property.
What stands out most is the contrast between the scale of the home and the feeling you get walking toward it. The architecture is grand, but the water, stone, and landscape palette make the experience feel calm and peaceful at the same time.
The home itself inspired many of the decisions throughout the yard. The materials, colors, and organic forms all became reference points as we continued designing the exterior spaces.
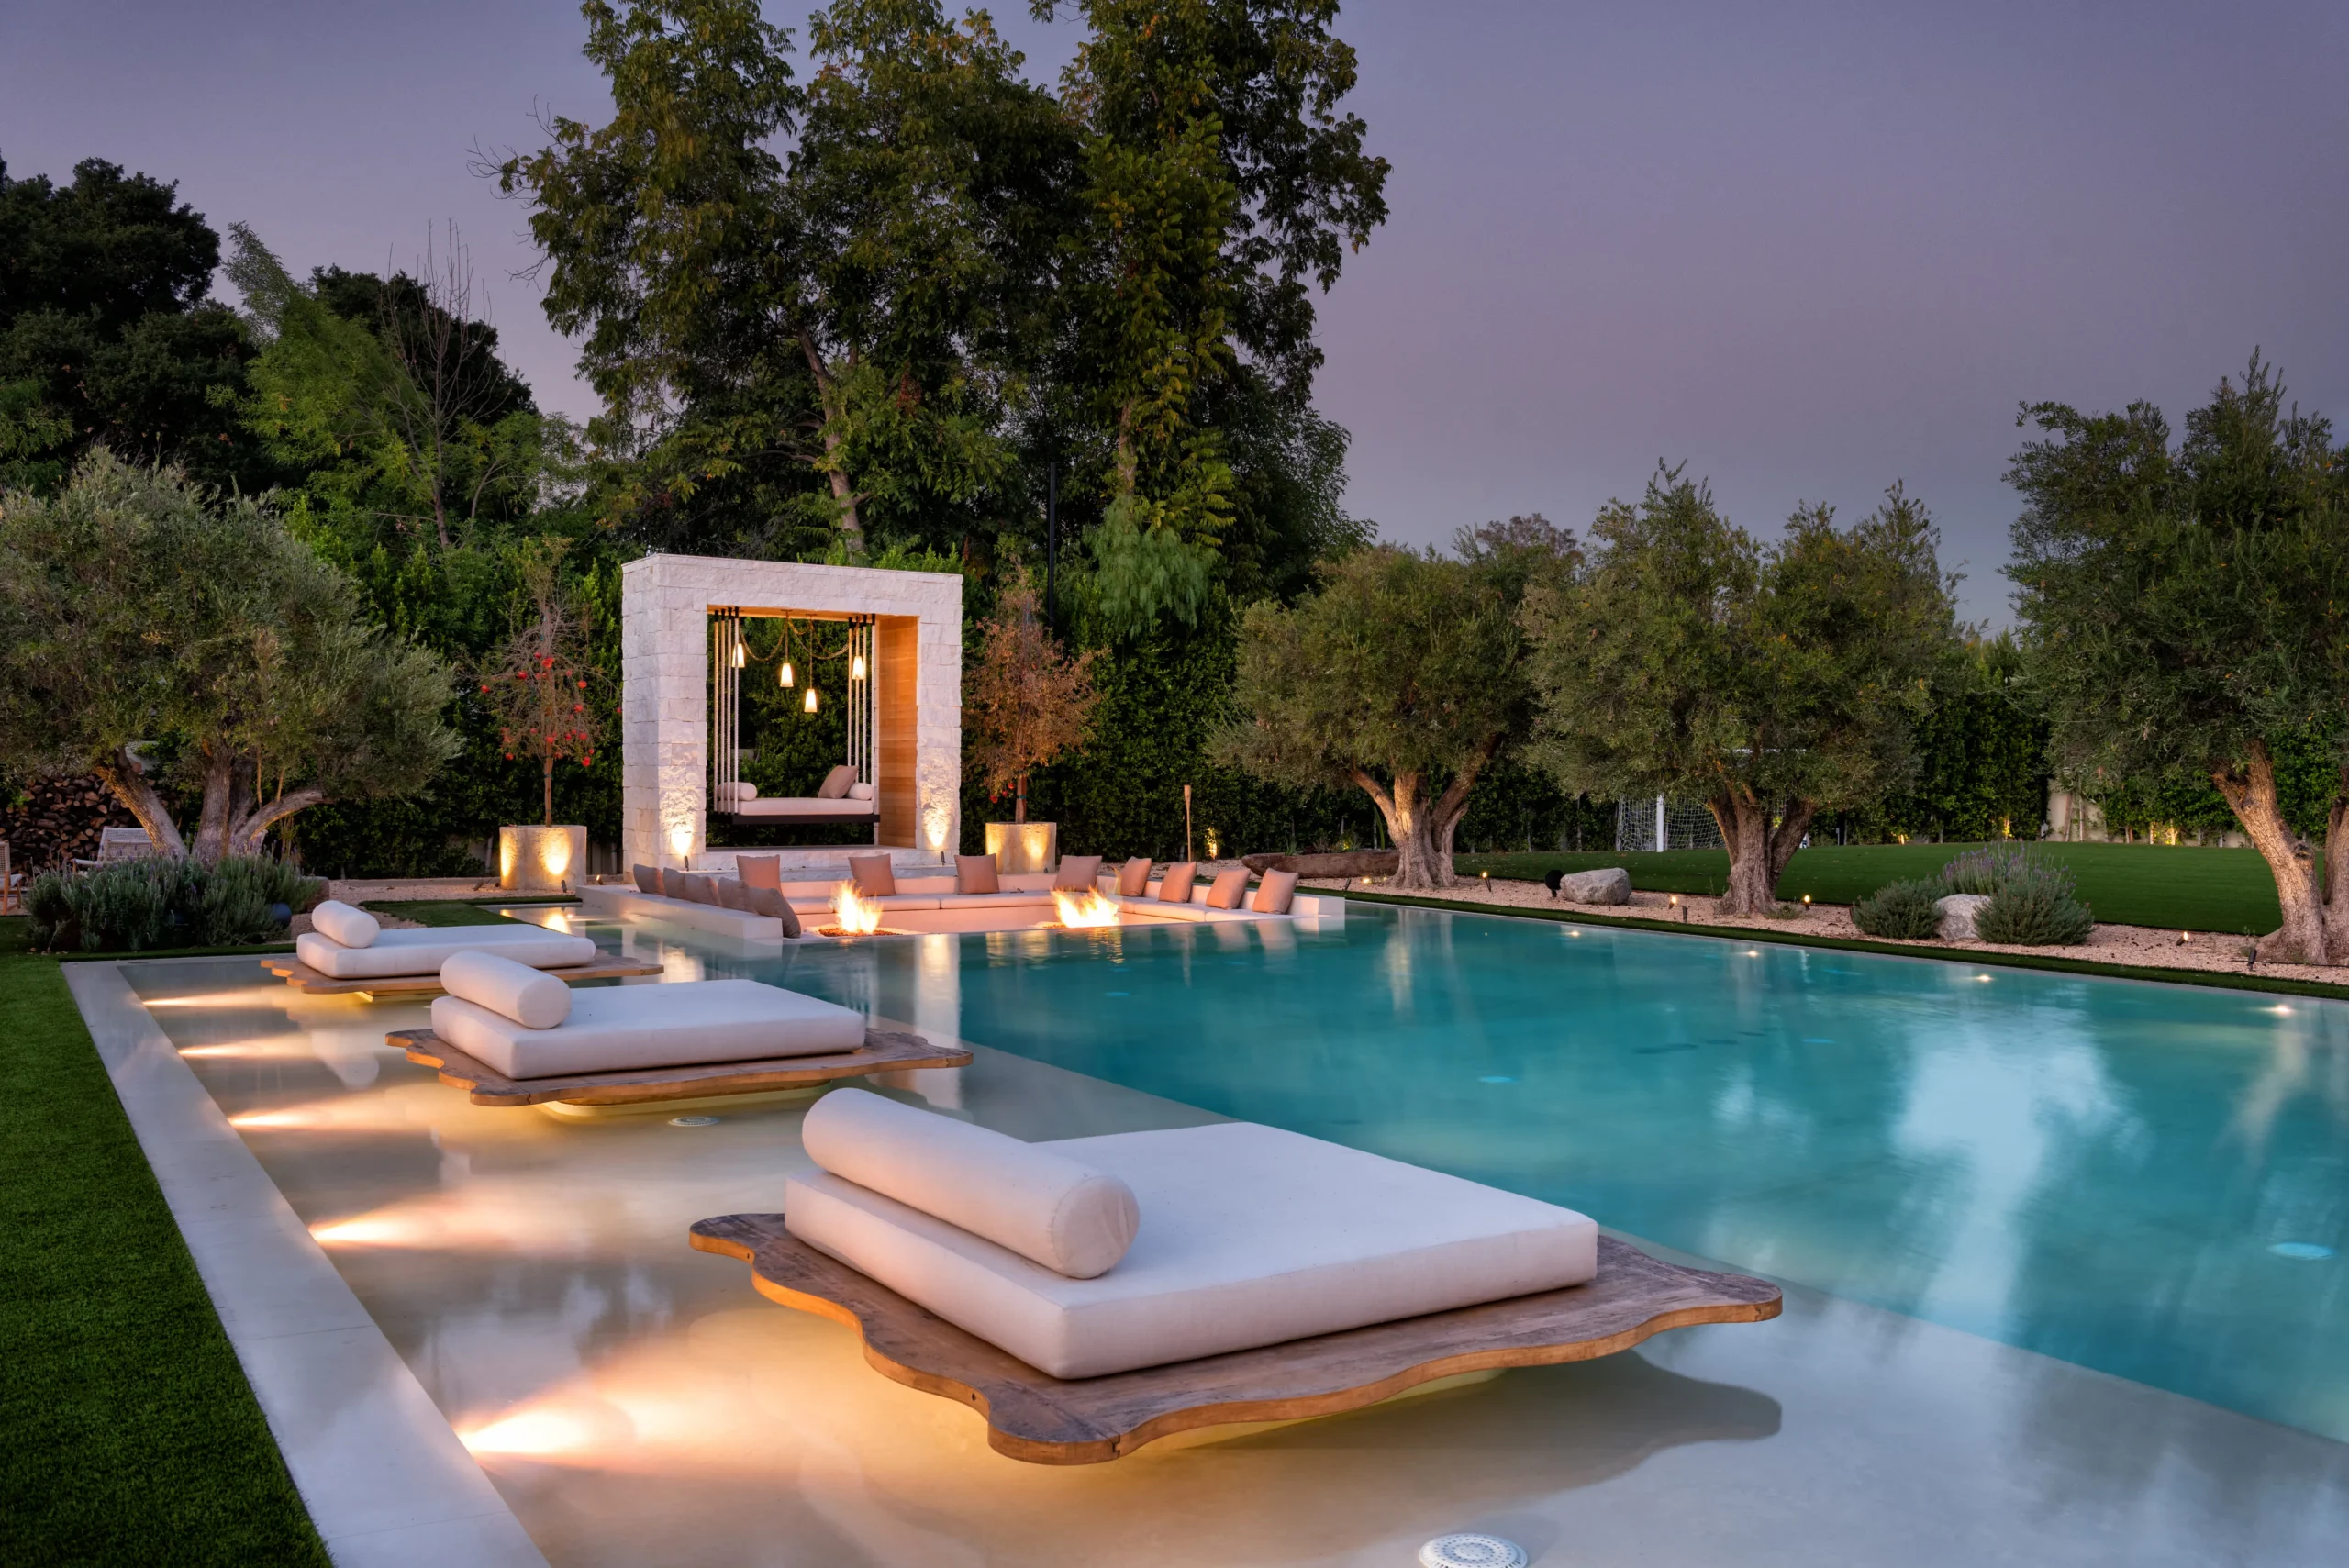
As you walk out into the backyard, there’s this incredible water feature, the pool, the floating daybeds, and these oversized boulders all working together. The pool is connected to the rest of the yard by water features that wrap around the rest of the yard. Whether you’re sitting on the daybeds, walking through the space, relaxing in the spa, or spending time in one of the gathering areas, water is always part of what you’re experiencing.
The zero-edge pool comes right up to the lawn, which is a great way to add a lot of understated drama without overwhelming the space. And for these daybeds in particular, we wanted to do something we hadn’t done before. Instead of creating traditional straight edges, we raised them up and gave each one its own organic shape. Once again, tying back into the same organic modern theme you see throughout the rest of the property.
Some people want to be in the water. Some want to lounge. Others want a place to sit and take everything in. These islands give people another way to enjoy the pool while still feeling connected to everything happening around them.
From the beginning, we knew this yard needed to work for large events. The family entertains often, and they wanted spaces that could comfortably accommodate large groups without feeling overwhelming during everyday use.
One of our favorite details is the swing seating at the bar. Most outdoor bars have stools, but we wanted something that felt more playful and more connected to the resort atmosphere of the yard. The swings immediately become one of those features people gravitate toward.
The oversized dining table became just as important. You can have all the food in the world, but if people don’t have a place to sit together, gather, and stay connected, you’re missing one of the most important parts of entertaining.
This table comfortably accommodates large groups and helps anchor one of the most active areas of the property.
There are several gathering spaces throughout the yard, but people naturally gravitate toward the sunken lounge.
At night, the fire features completely change the feeling of the space. But, instead of relying on just one fire feature, we incorporated multiple areas where people can gather, sit across from each other, and spend time together.
The swim-up edge is another detail that elevates the area. It means that kids can be in the pool, while the adults can be sitting in the lounge. You can continue the conversation naturally between both spaces without anyone feeling separated from the group.
The family spends time here when they’re entertaining, but it’s equally enjoyable when the yard is quiet. The seating, water, lighting, and fire all come together to create one of the most comfortable areas on the property.
The spa is one of the focal points in the yard. We designed large natural boulders to frame the space and immediately draw your attention as you move through the property. It creates this really striking feature you can enjoy from multiple angles, depending where you are in the yard.
Under the boulders is the spa. And an oversized bench allows family and guests to enjoy the spa together while looking out across the entire backyard. There’s a fire feature tucked away behind the boulders and flowers that will continue to grow over the boulders. The longer you spend in this area, the more details you begin to notice.
This family wanted a property that could accommodate different types of activity, especially for their kids. So, beyond the pool and gathering spaces, the yard includes a full-size pickleball and basketball court, a California Room, expansive lawn areas, and plenty of room for family and friends to spread out.
The soccer field gives the property an entirely different feeling. Even when nobody is using it, the open green space adds another layer to the experience of the yard, and kind of makes the yard feel like a large park.
A row of ancient olive trees separates the lawn from the pool area and helps the space feel more like a private park than a traditional backyard. There are so many entertaining options throughout the property, which is exactly what makes the yard work so well for this family.
When you look at this yard before, it’s hard to believe this was once a dirt lot.
Today, there are spaces for large celebrations, family dinners, quiet mornings, for the kids to play, for people to sit and do nothing but enjoy where they are.
The family hosted a wedding here shortly after completion. And that’s probably the best example of what this yard was always meant to be. A place where people come together. A place where memories are made. A place where family and friends genuinely want to spend time.
– Zero-edge pool
– Baja shelf
– Floating daybed islands
– Custom organic daybeds
– Swim-up lounge edge
– Sunken conversation lounge
– Multiple fire features
– Natural fire pit
– Swing seating at bar
– Outdoor kitchen
– Oversized dining table
– Covered California Room
– Floating stone walkways
– Water-lined pathways
– Lounge pavilion
– Oversized spa
– Boulder spa feature
– Hidden fire feature
– Front entry water features
– Jerusalem stone archway
– Ancient olive trees
– Pickleball court
– Basketball court
– Soccer field
– Custom landscape lighting
– Custom furnishings
– Walk-in refrigerator
This isn’t just a yard. It’s a private resort. In this video, the Foxterra Design team takes you inside one of our most ambitious projects yet: a luxury backyard with the full resort experience. From a sunken seating area and floating daybeds to oversized stone boulders with water features, swings at the bar, and even a full pickleball and soccer court, every detail was designed to elevate outdoor living.
✨ In this tour, you’ll see how we:
-Transformed a dirt lot into a private resort-style escape
-Designed an organic-modern aesthetic that feels tranquil yet fun
-Incorporated multiple fire and water features throughout the yard
-Created spaces for both large gatherings and quiet family moments
This family wanted a place where people could gather, celebrate, and spend time together. Today, they’ve hosted everything from quiet evenings at home to large events and even a wedding in their backyard.
If you’re ready to transform your property into a place where family and friends genuinely want to spend time, schedule a free design consultation call with our team.
Founder & Creative Director
Founder Justin Fox grew up with a passion for landscaping. After more than 15 years building luxury yards and pools as a licensed contractor, he saw an opportunity to approach outdoor spaces with the same level of planning and design that homeowners expect from their homes.
In 2019, he launched Foxterra with his brother Nate to focus on immersive outdoor environments that blend architecture, landscape, and lifestyle into one cohesive vision.
For this yard, Justin explores how thoughtful design can turn a backyard into a destination. By combining water, oversized stonework, and spaces built for entertaining, the property becomes a place where everyday life and life's biggest celebrations can happen side by side.
Click the button below to learn more about our design process and find out what’s possible for your yard.
Click the button below to see our latest design reveals and transformations to get inspiration for your future yard.
We can’t wait to start exploring the potential in your yard.
Here’s what to expect next:
You’ll hear from our team within 24-48 business hours to schedule your free Design Consultation Call. You’ll get the chance to tell us more about your project and what you’re looking for in your new private resort.
If you have any questions before then, send us an email at: connect@foxterradesign.com
We require a minimum construction budget of $200,000, so unfortunately, we don’t have a design package that fits your needs at this time.
Feel free to reach out with any questions connect@foxterradesign.com and we’d love to stay connected on social media. Follow us @foxterradesign on Instagram, TikTok, and YouTube for a look at our latest designs.