
The best backyard layout for entertaining gives people plenty of places to gather without separating everyone into completely different parts of the yard. Think about where people will eat, sit, swim, cook, and hang out, then plan those areas close enough together that everyone can still feel like they’re part of the same group.
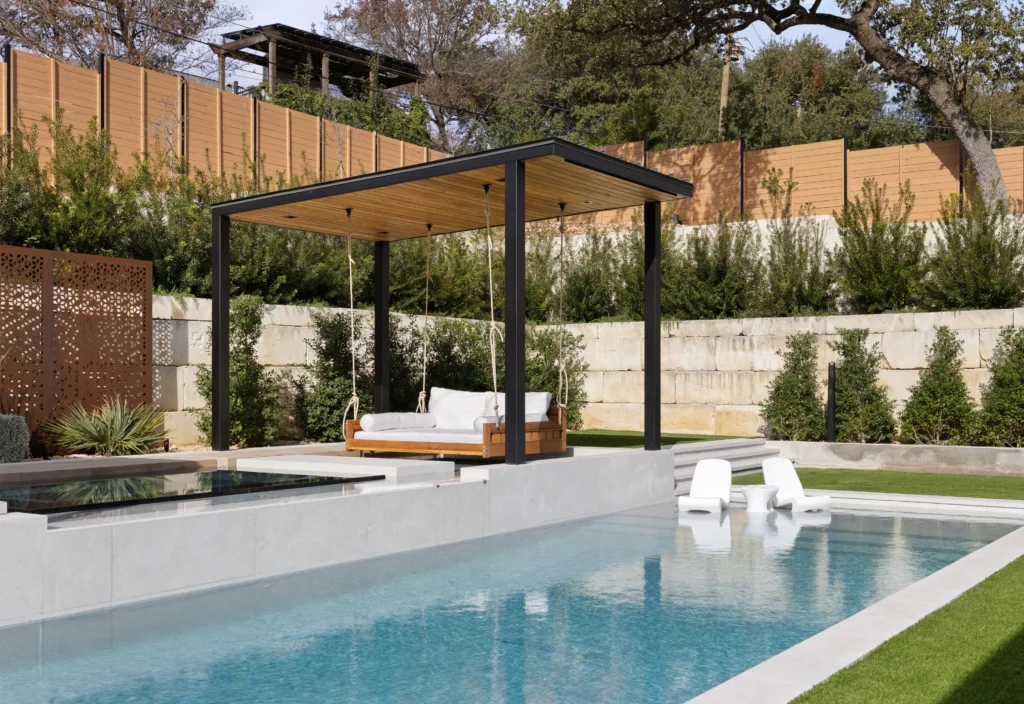
A backyard built for entertaining works best when the entire layout is designed around how people gather and move through the space.
— Create multiple gathering zones. People naturally spread out, so the space should support different types of interaction instead of one central seating area.
— Keep the layout connected. Dining, lounging, cooking, and pool areas should feel tied together so the space flows naturally.
— Design around how you actually host. The best entertaining spaces reflect how you spend time outside, not just how the yard looks in photos.
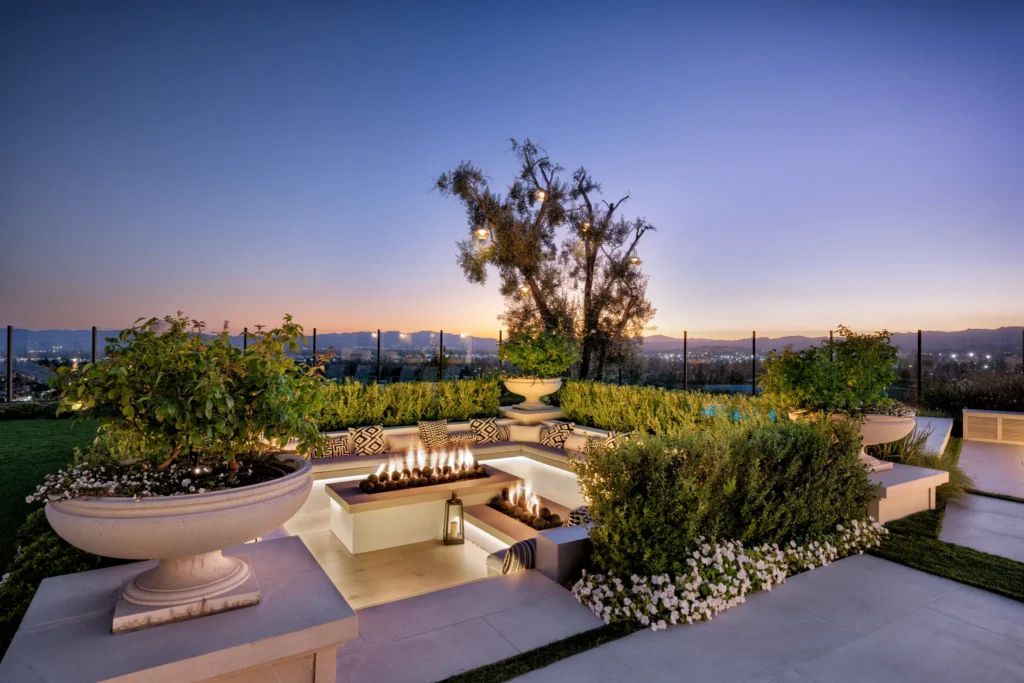
For entertaining, you want enough room for people to spread out without making the yard feel disconnected. A good layout gives you multiple places to sit and gather, clear paths between them, and easy access to the areas people use most, like the pool, outdoor kitchen, dining area, and fire pit.
— Designed for gathering
The layout should make it easy for people to move, sit, talk, and spend time together naturally.
— Layered and immersive
Pools, lounges, fire features, dining areas, and lighting work together to create depth and atmosphere.
— Layout considerations
People should be able to move through the space without awkward transitions or disconnected zones.
— Personal to your lifestyle
The layout should reflect how you host, relax, cook, eat, and spend time outside.
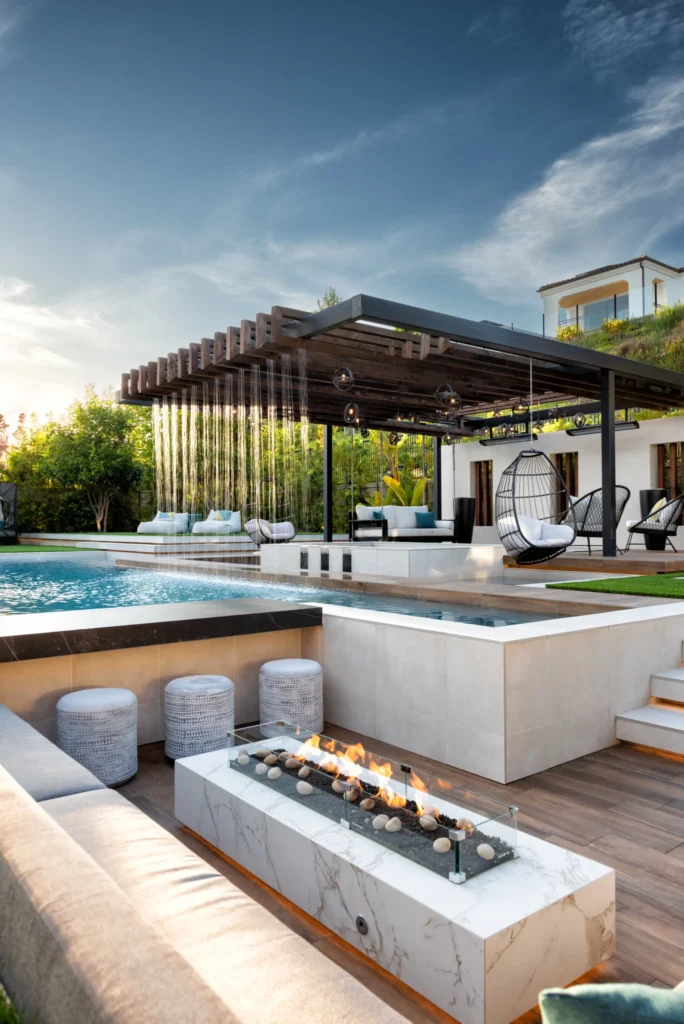
Every property is different, so there isn’t one entertaining layout that works for every yard. The home, views, elevation, doors and windows, and available space all affect where the major features should go.
Start by thinking about the relationship between each area. If someone is cooking at the outdoor kitchen, can they still be part of what’s happening around the pool? Is there somewhere comfortable to sit near the kids while they swim? Can people move between dinner, the fire pit, and the house without cutting through another gathering area?
These are the things that make a yard great for entertaining.
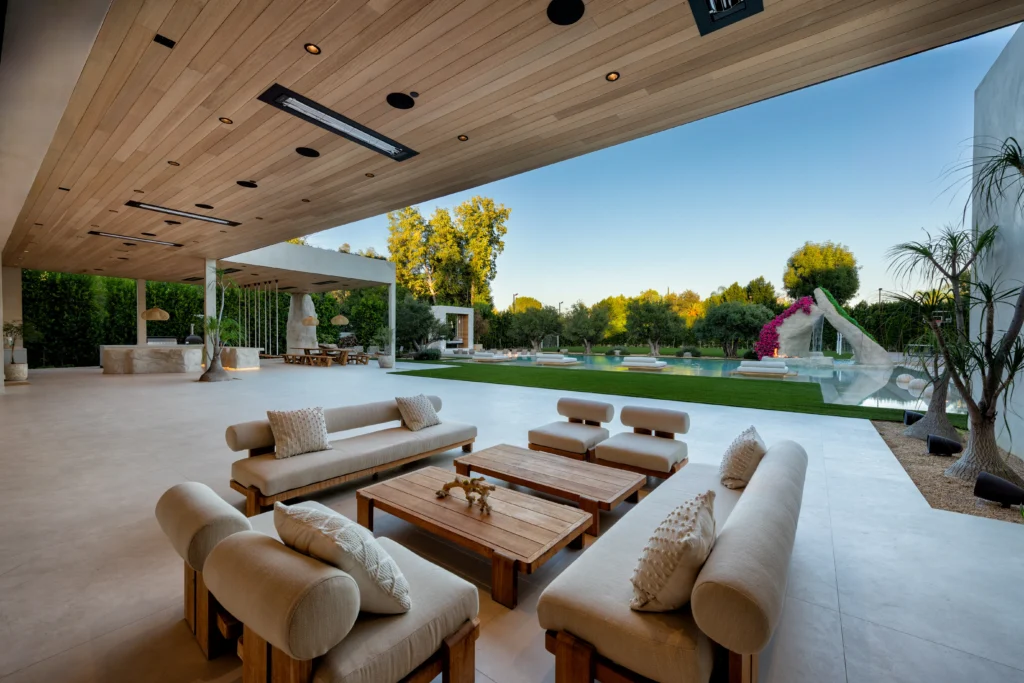
A strong entertaining layout defines how the space flows before construction begins, so the backyard feels connected and comfortable once it’s built.
— A central gathering space
Most entertaining layouts start with one area that anchors the experience, like a pool, lounge, fire feature, or outdoor kitchen.
— Distinct zones with purpose
Dining, relaxing, swimming, cooking, and conversation areas should each have a role without feeling disconnected.
— Clear circulation and movement
People should move naturally through the space without bottlenecks, awkward pathways, or dead areas.
— Layered seating areas
The best entertaining spaces include multiple seating experiences instead of one oversized patio setup.
— Lighting and atmosphere
Lighting, fire features, water, and material transitions shape how the space feels once people are actually using it at night.
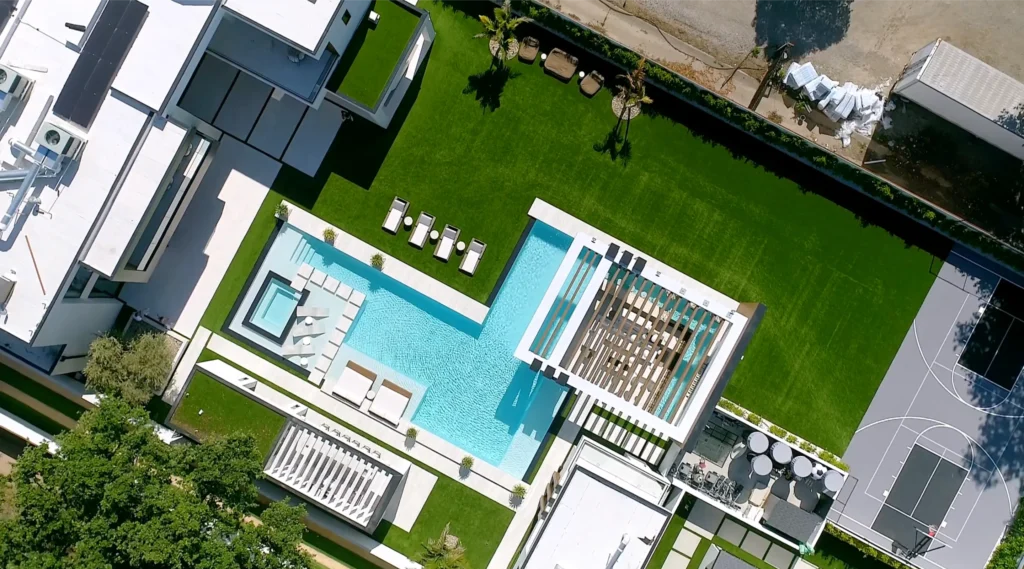
A backyard layout is not required to begin construction, but without one, most entertaining spaces end up feeling pieced together over time.
At Foxterra, you likely need one if:
— You want the backyard to feel connected
Without a plan, pools, kitchens, seating, and dining areas often feel separated instead of working together.
— You plan to host often
Entertaining layouts require circulation, spacing, and gathering zones to be designed intentionally.
— You want the space to feel immersive
That comes from layering, flow, and transitions, not just individual features.
— You want the yard to feel natural to use
The best entertaining spaces make people settle in and stay longer without thinking about where to go next.
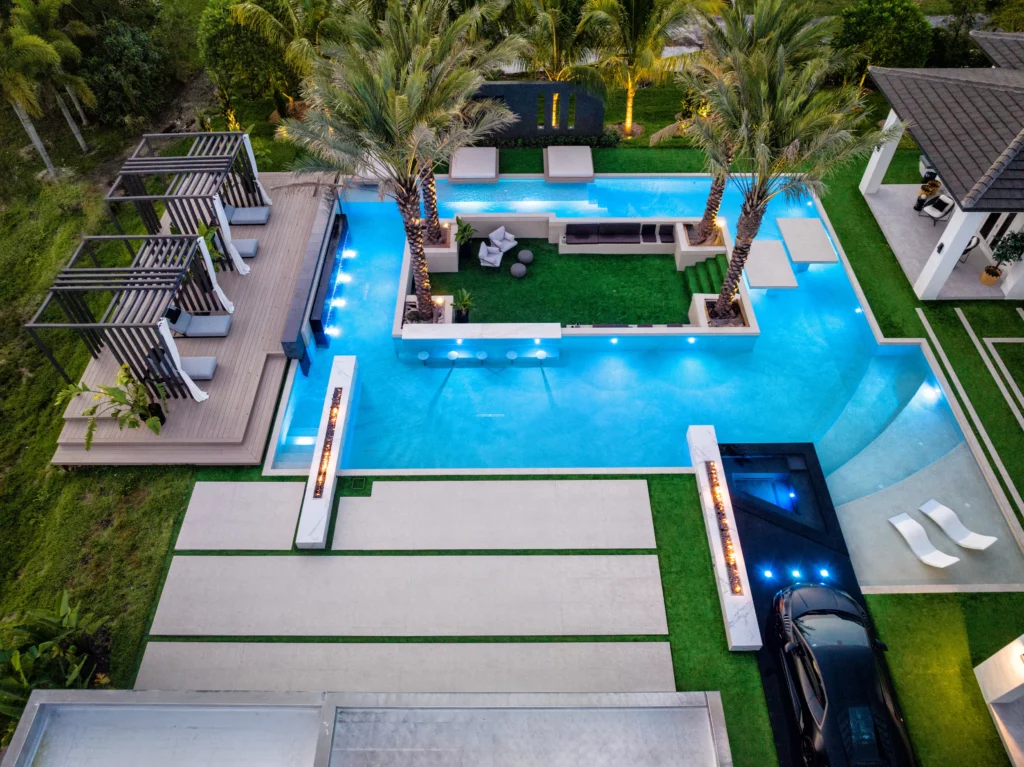
— Designed around flow and movement
— Multiple gathering zones instead of one patio area
— Pool, kitchen, lounge, and fire features feel connected
— The layout creates depth and discovery as you move through the space
— Lighting and materials are layered into the experience
— The backyard naturally keeps people outside longer
— Features are added one at a time
— Most activity happens in one central area
— Spaces feel disconnected from each other
— Minimal layering or transition between zones
— Lighting and atmosphere are treated as secondary decisions
— The backyard looks complete but does not feel immersive
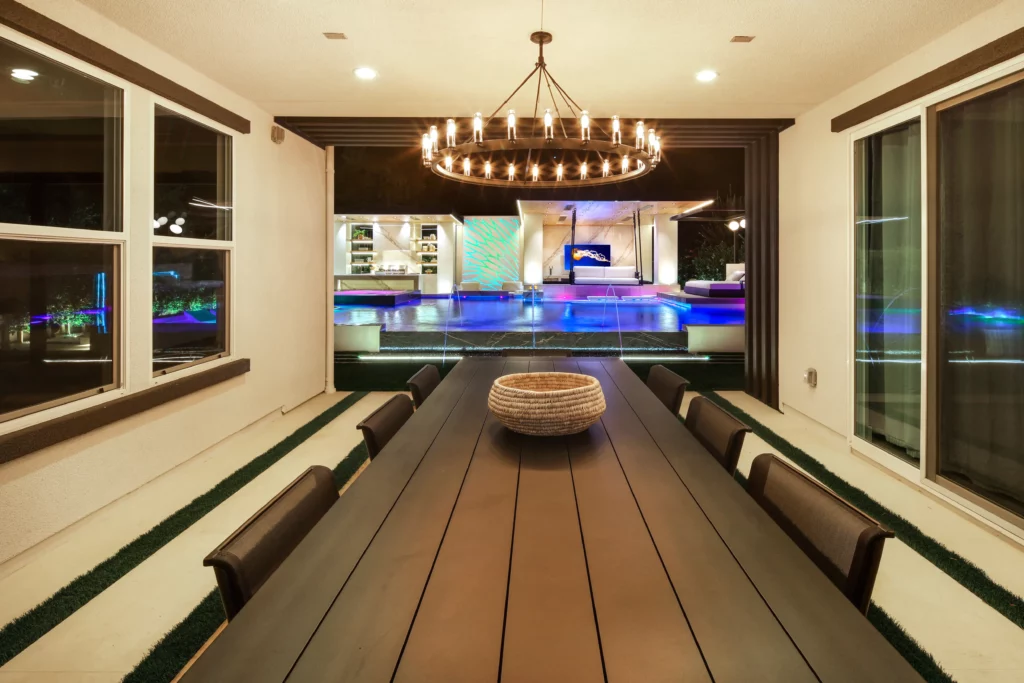
A backyard designed for entertaining usually comes down to a few key layout decisions.
— A focal feature
Choose one main feature or gathering area that everything else can relate back to, whether that’s the pool, outdoor kitchen, fire pit, or lounge.
— Multiple gathering zones
People should have different ways and places to spend time outside.
— Clear circulation
Movement through the space should feel natural and uninterrupted.
— Layered atmosphere
Lighting, water, fire, and materials create depth and energy.
— Designed for the way you like to entertain
If you regularly have 20 people over, you need something very different from a family that usually hosts a few friends for dinner. Plan the amount of seating, dining space, and gathering areas accordingly.
The best layouts connect gathering, dining, lounging, and activity spaces so the backyard feels natural to move through and easy to spend time in.
It comes down to flow, layering, and how the space is designed as one connected experience instead of separate features.
Usually the pool, lounge, or central gathering space sets the direction for the layout, then the kitchen and secondary spaces are positioned around it.
Create multiple gathering zones, improve circulation, layer lighting and atmosphere, and design the space around how people naturally move and interact.

Founder & Creative Director
Founder Justin Fox grew up with a passion for landscaping. After 15+ years building luxury yards and pools as a licensed contractor, he saw the limits of the design/build model. Homes get detailed, architect-led plans, so why shouldn’t yards? In 2019 he convinced brother Nate Fox to join him and launched Foxterra Design to focus on immersive, luxury outdoor spaces.

Designer
Nate Fox helps shape Foxterra’s creative vision, blending architectural detail with a designer’s eye for proportion and flow. His work redefines the backyard as an extension of modern luxury living.
In recent features, Nate’s perspective has been quoted across leading design publications, including Homes & Gardens and Luxury Pools + Outdoor Living, where he shares practical, design-forward guidance on everything from integrating sculptural moments and sightlines to creating “living wall” effects that soften hard architecture and make compact spaces feel more expansive.
For this article, Nate focuses on how entertaining layouts should feel connected, immersive, and designed around how people naturally spend time together outside.
We can’t wait to start exploring the potential in your yard.
Here’s what to expect next:
You’ll hear from our team within 24-48 business hours to schedule your free Design Consultation Call. You’ll get the chance to tell us more about your project and what you’re looking for in your new private resort.
If you have any questions before then, send us an email at: connect@foxterradesign.com
We require a minimum construction budget of $200,000, so unfortunately, we don’t have a design package that fits your needs at this time.
Feel free to reach out with any questions connect@foxterradesign.com and we’d love to stay connected on social media. Follow us @foxterradesign on Instagram, TikTok, and YouTube for a look at our latest designs.
