Key Takeaways:
This project works because the design decisions were grounded in the conditions of the property instead of trying to force something onto the space.
— Symmetry creates timelessness. Mirror-image layouts help outdoor spaces feel balanced and intentional, regardless of the design style.
— Working with the slope strengthened the design. Instead of hiding the grade change, the yard uses retaining walls and split elevations to create visual interest and usable space.
— Softscape matters just as much as hardscape. Turf, rosemary, decomposed granite, and layered planting soften the modern architecture and make the space feel more livable.
— Outdoor living works best when it feels effortless. From hidden storage to retractable screens and misting systems, the functionality of the space was integrated without overwhelming the design.
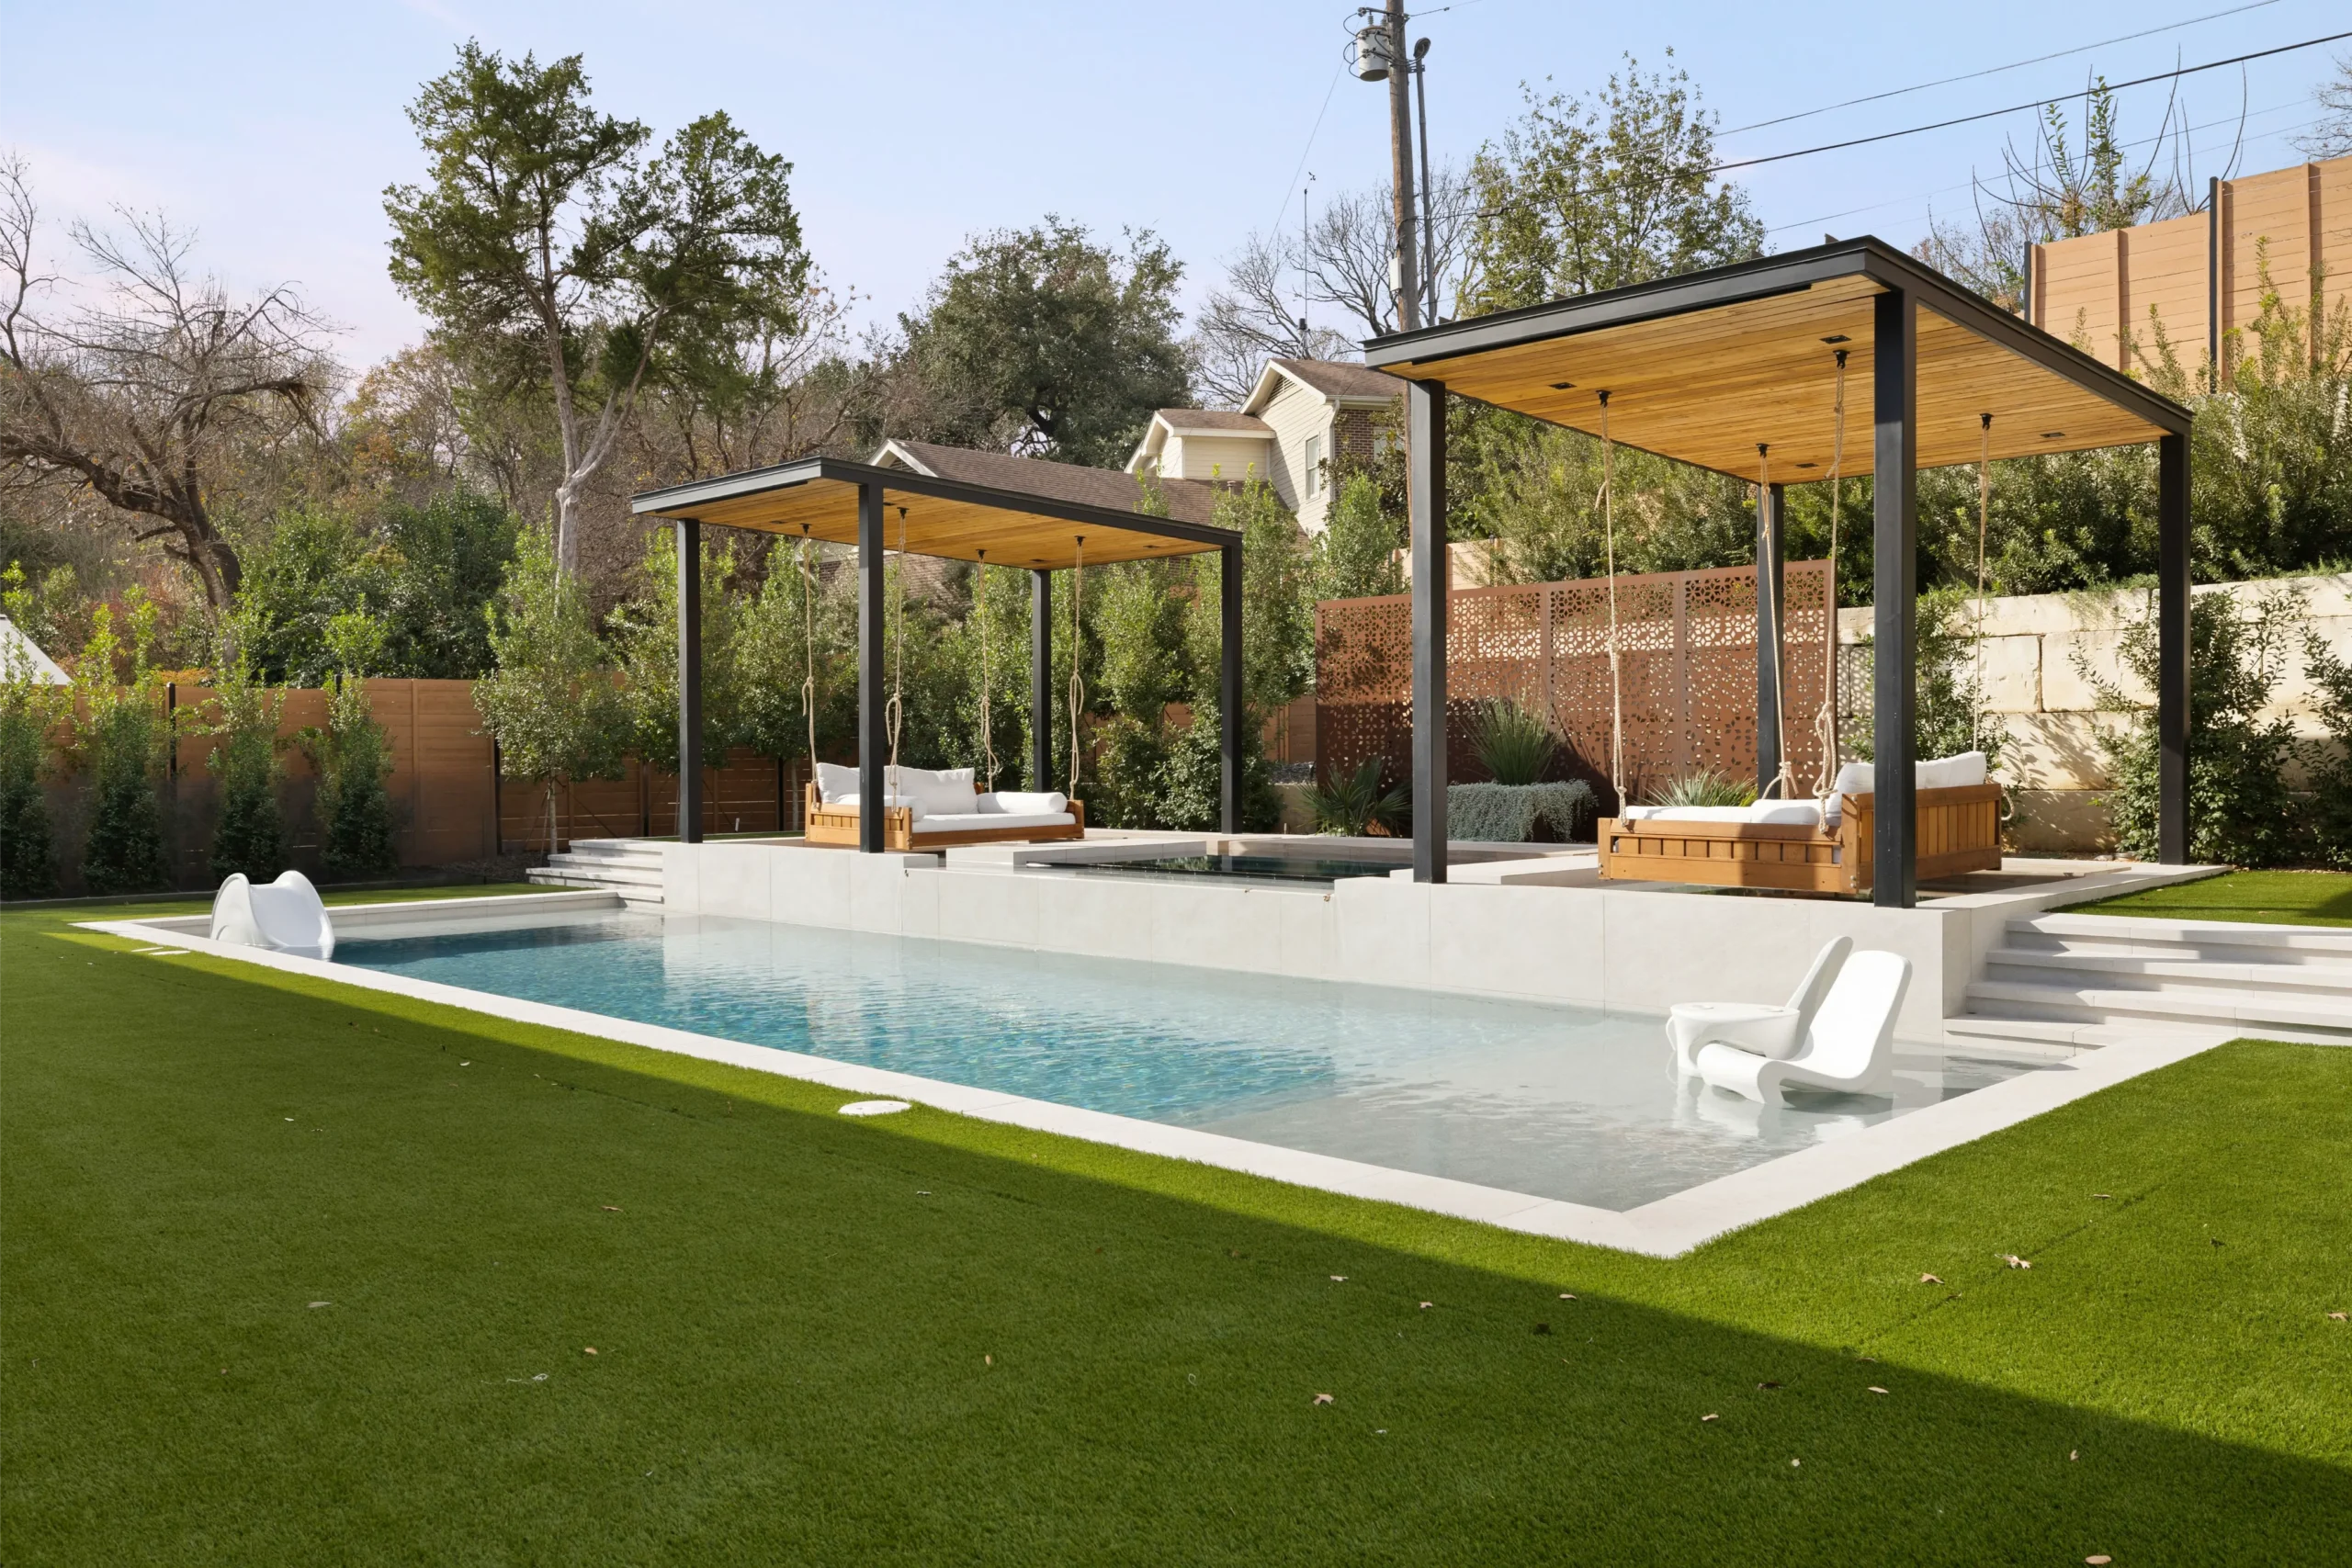
This Austin property was designed nearly five years ago, but the design still feels just as fresh today as it did when it was first created. That’s what happens when the foundation of the design is timeless.
The goal for this yard was to create something modern, warm, and understated while also responding to the challenges of the lot itself. The property had a major slope issue that limited usable space and made the backyard feel compressed. Instead of fighting against those conditions, the design worked with them.
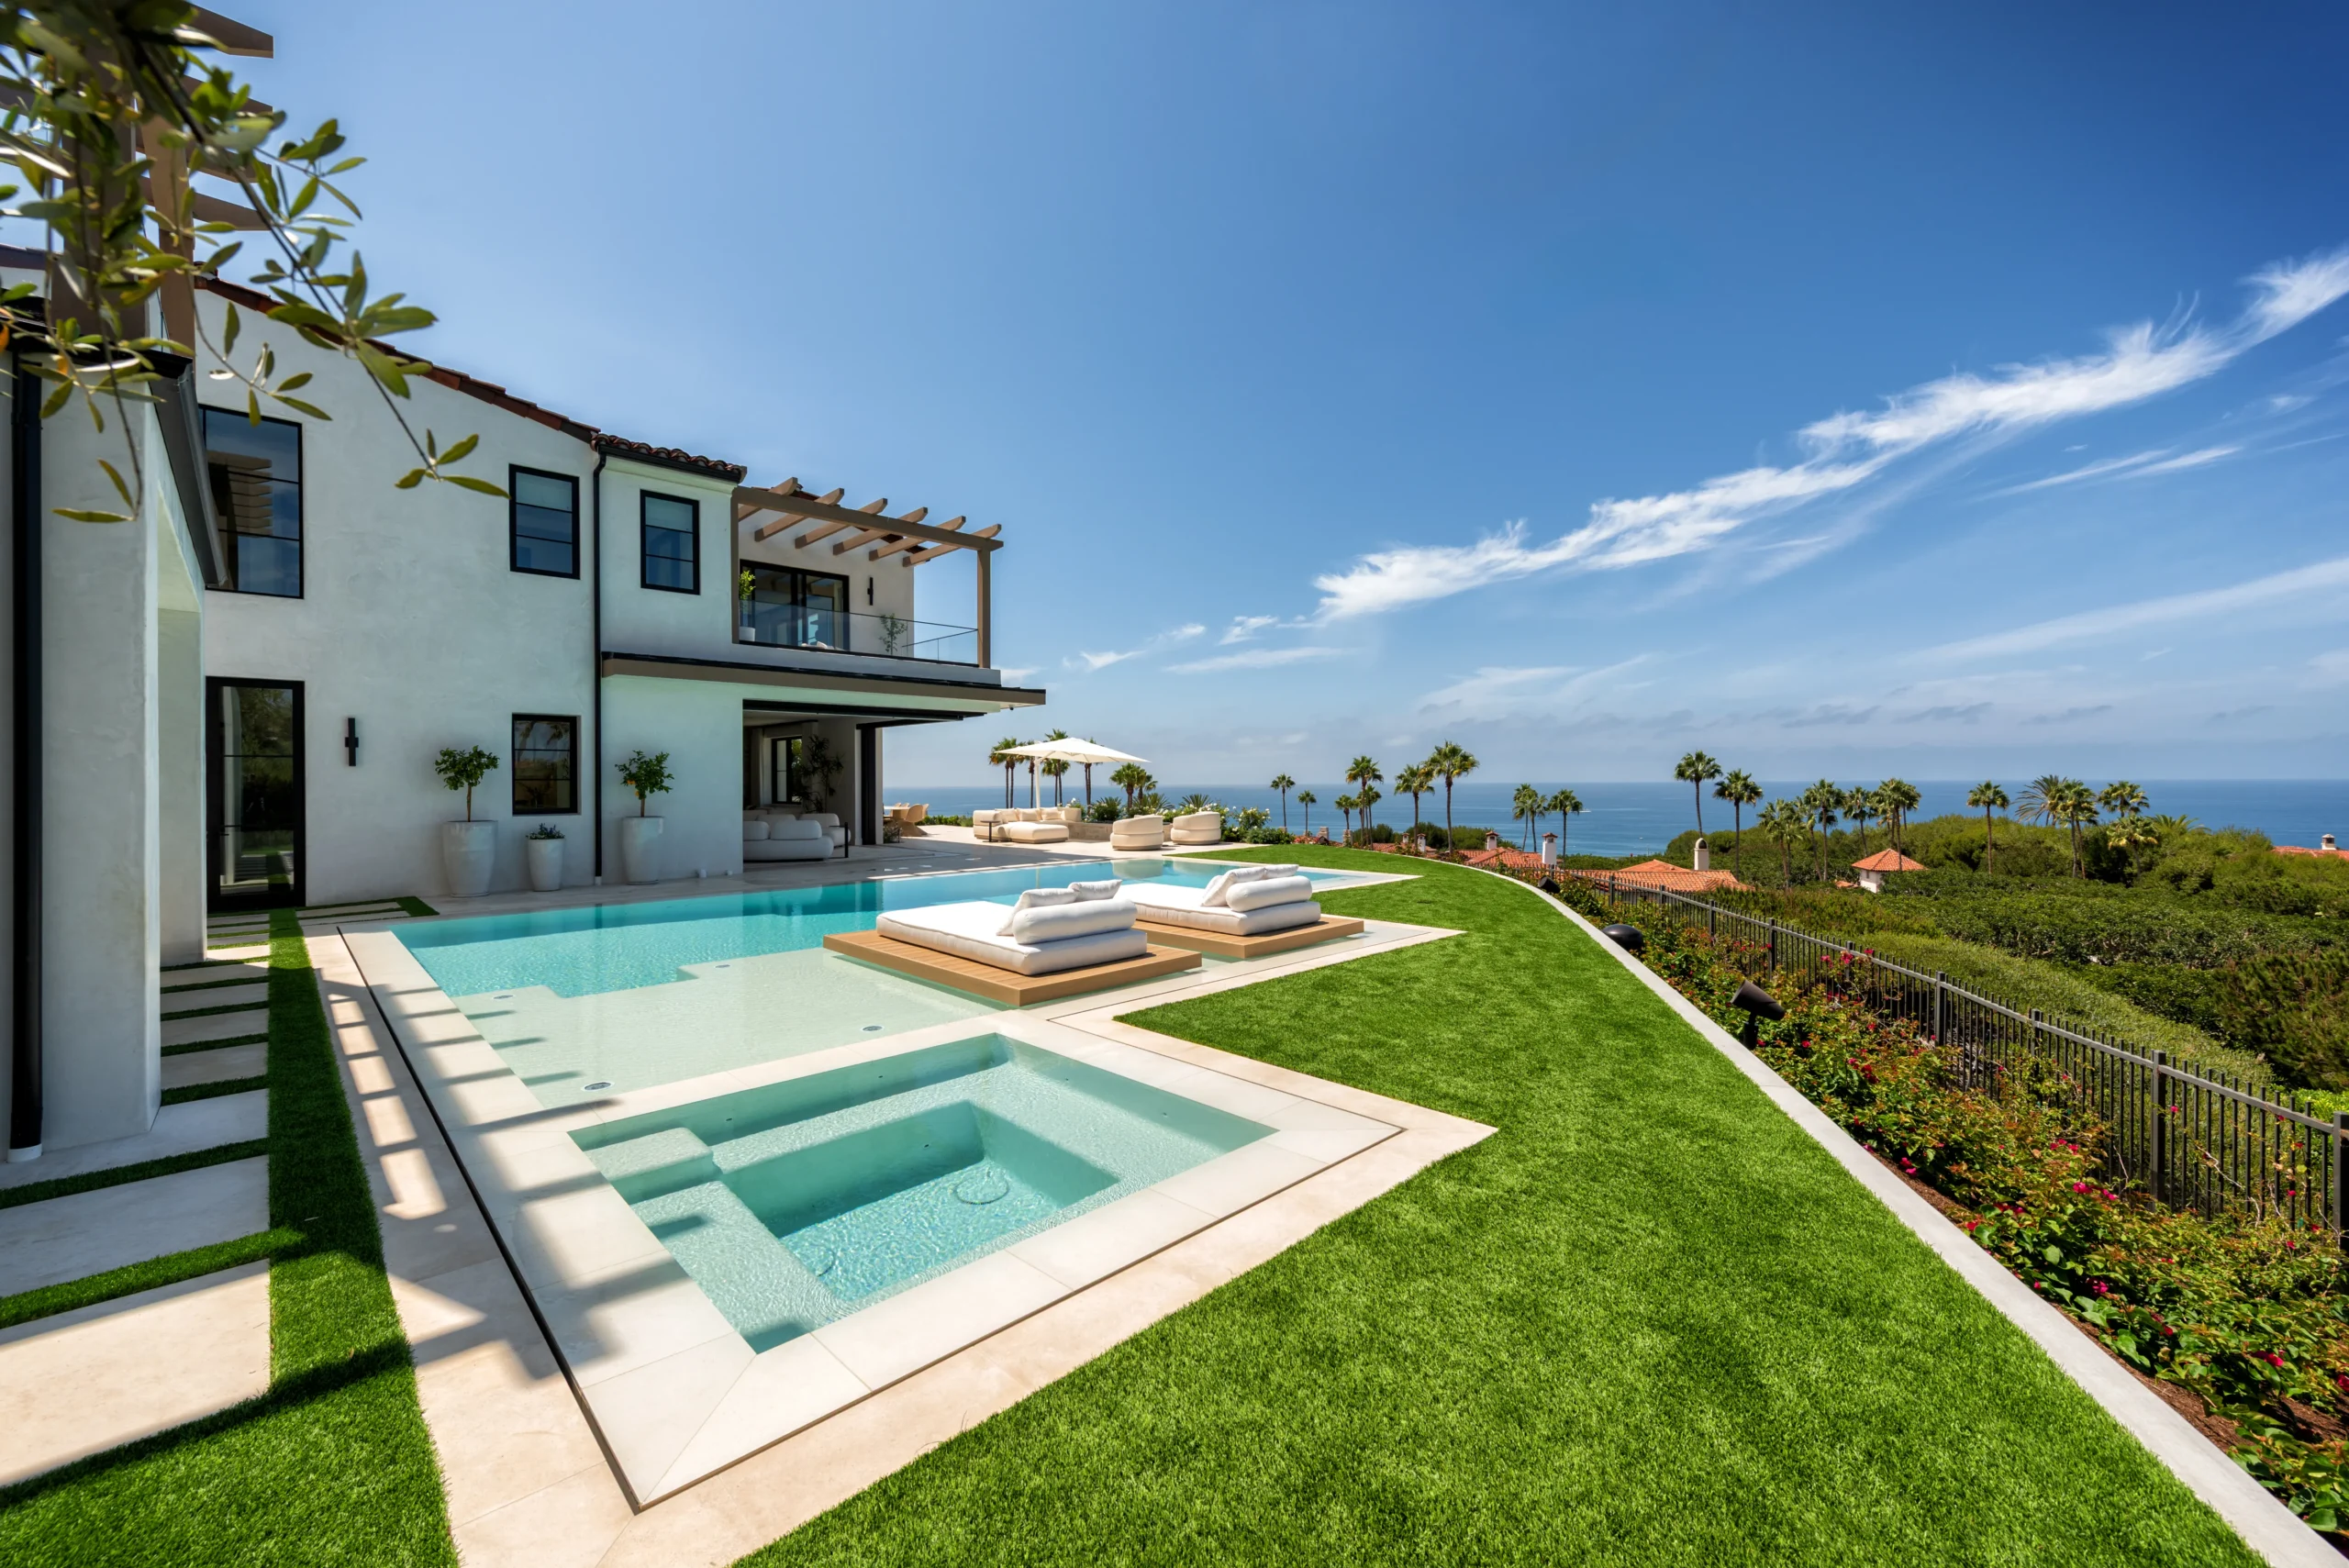
The result is a layered outdoor space that feels calm, functional, and balanced. There’s a strong Mediterranean influence throughout the property, mixed with modern architecture and subtle Japandi-inspired minimalism. Every material and layout decision was made to support that overall feeling of timelessness.
If you’re ready to transform your yard into a timeless outdoor space, click the button below to book a free design consultation call with our team today.

A Modern Home With Mediterranean Warmth
Although the architecture leans modern, the landscaping introduces warmth through Mediterranean-inspired materials and planting.
We used decomposed granite throughout the front planters, paired with plant selections that fit naturally within a Mediterranean palette. In Austin, Texas, that combination works surprisingly well when it’s done subtly. Nothing feels forced. The textures and tones tie naturally into the architecture while softening the sharper modern lines of the home.
Once you move through the threshold of the house and into the backyard, that same feeling continues. The interiors carry a minimal, understated aesthetic with natural materials and warm finishes. There’s a quietness to the design that keeps everything feeling cohesive and timeless rather than trend-driven.
Transforming a Challenging Lot
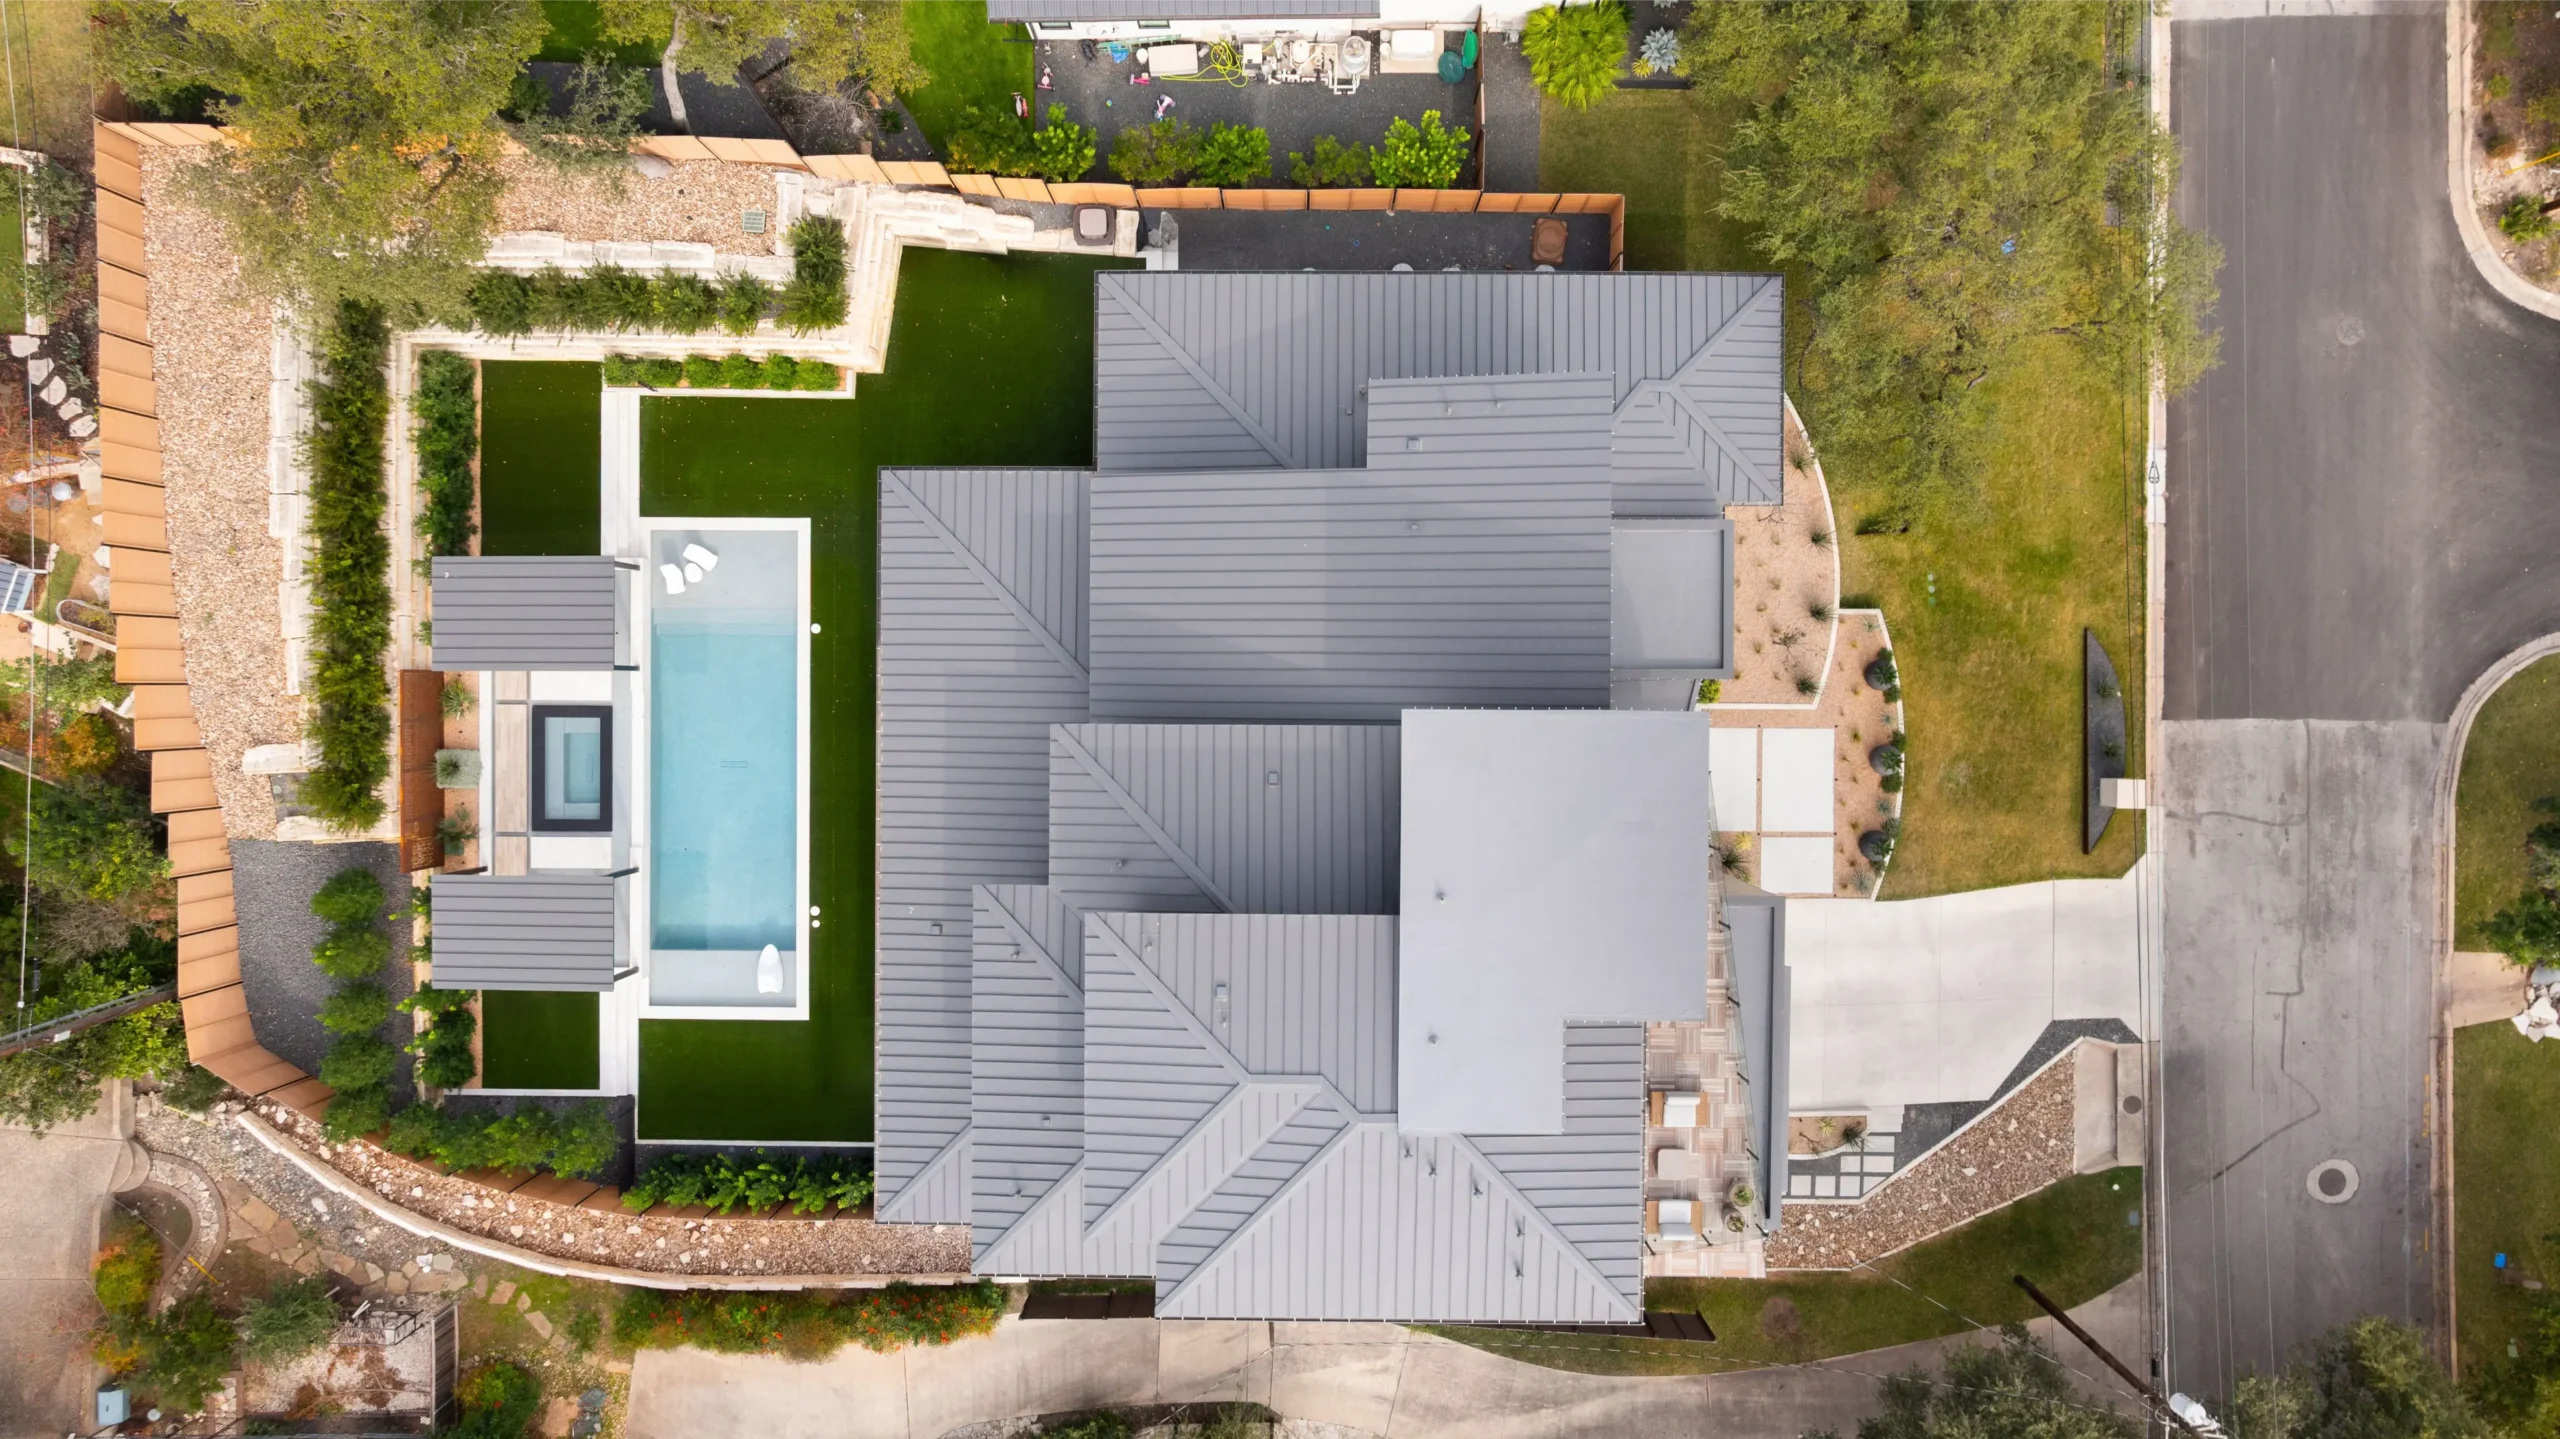
One of the biggest challenges on this property was the slope in the backyard. Although the lot had a large amount of square footage, much of it wasn’t usable because of the grade change.
The homeowners didn’t want a giant retaining slope dominating the space or making everything feel tight and closed in. The design had to create more flat, functional areas while still feeling open and natural.
Now, the transformation is barely recognizable from the cramped and unusable conditions the yard started with.
A massive retaining wall system helped make that possible, but instead of using a typical retaining wall, the project incorporated stacked limestone slabs. That decision added another layer to the Mediterranean-modern feel of the property while also being more cost-efficient.
The limestone has a natural texture and age to it that makes the yard feel grounded and established. As the rosemary grows and spills over the edges, the retaining wall softens even more and blends naturally into the landscape.
Why Symmetry Makes The Design Feel Timeless
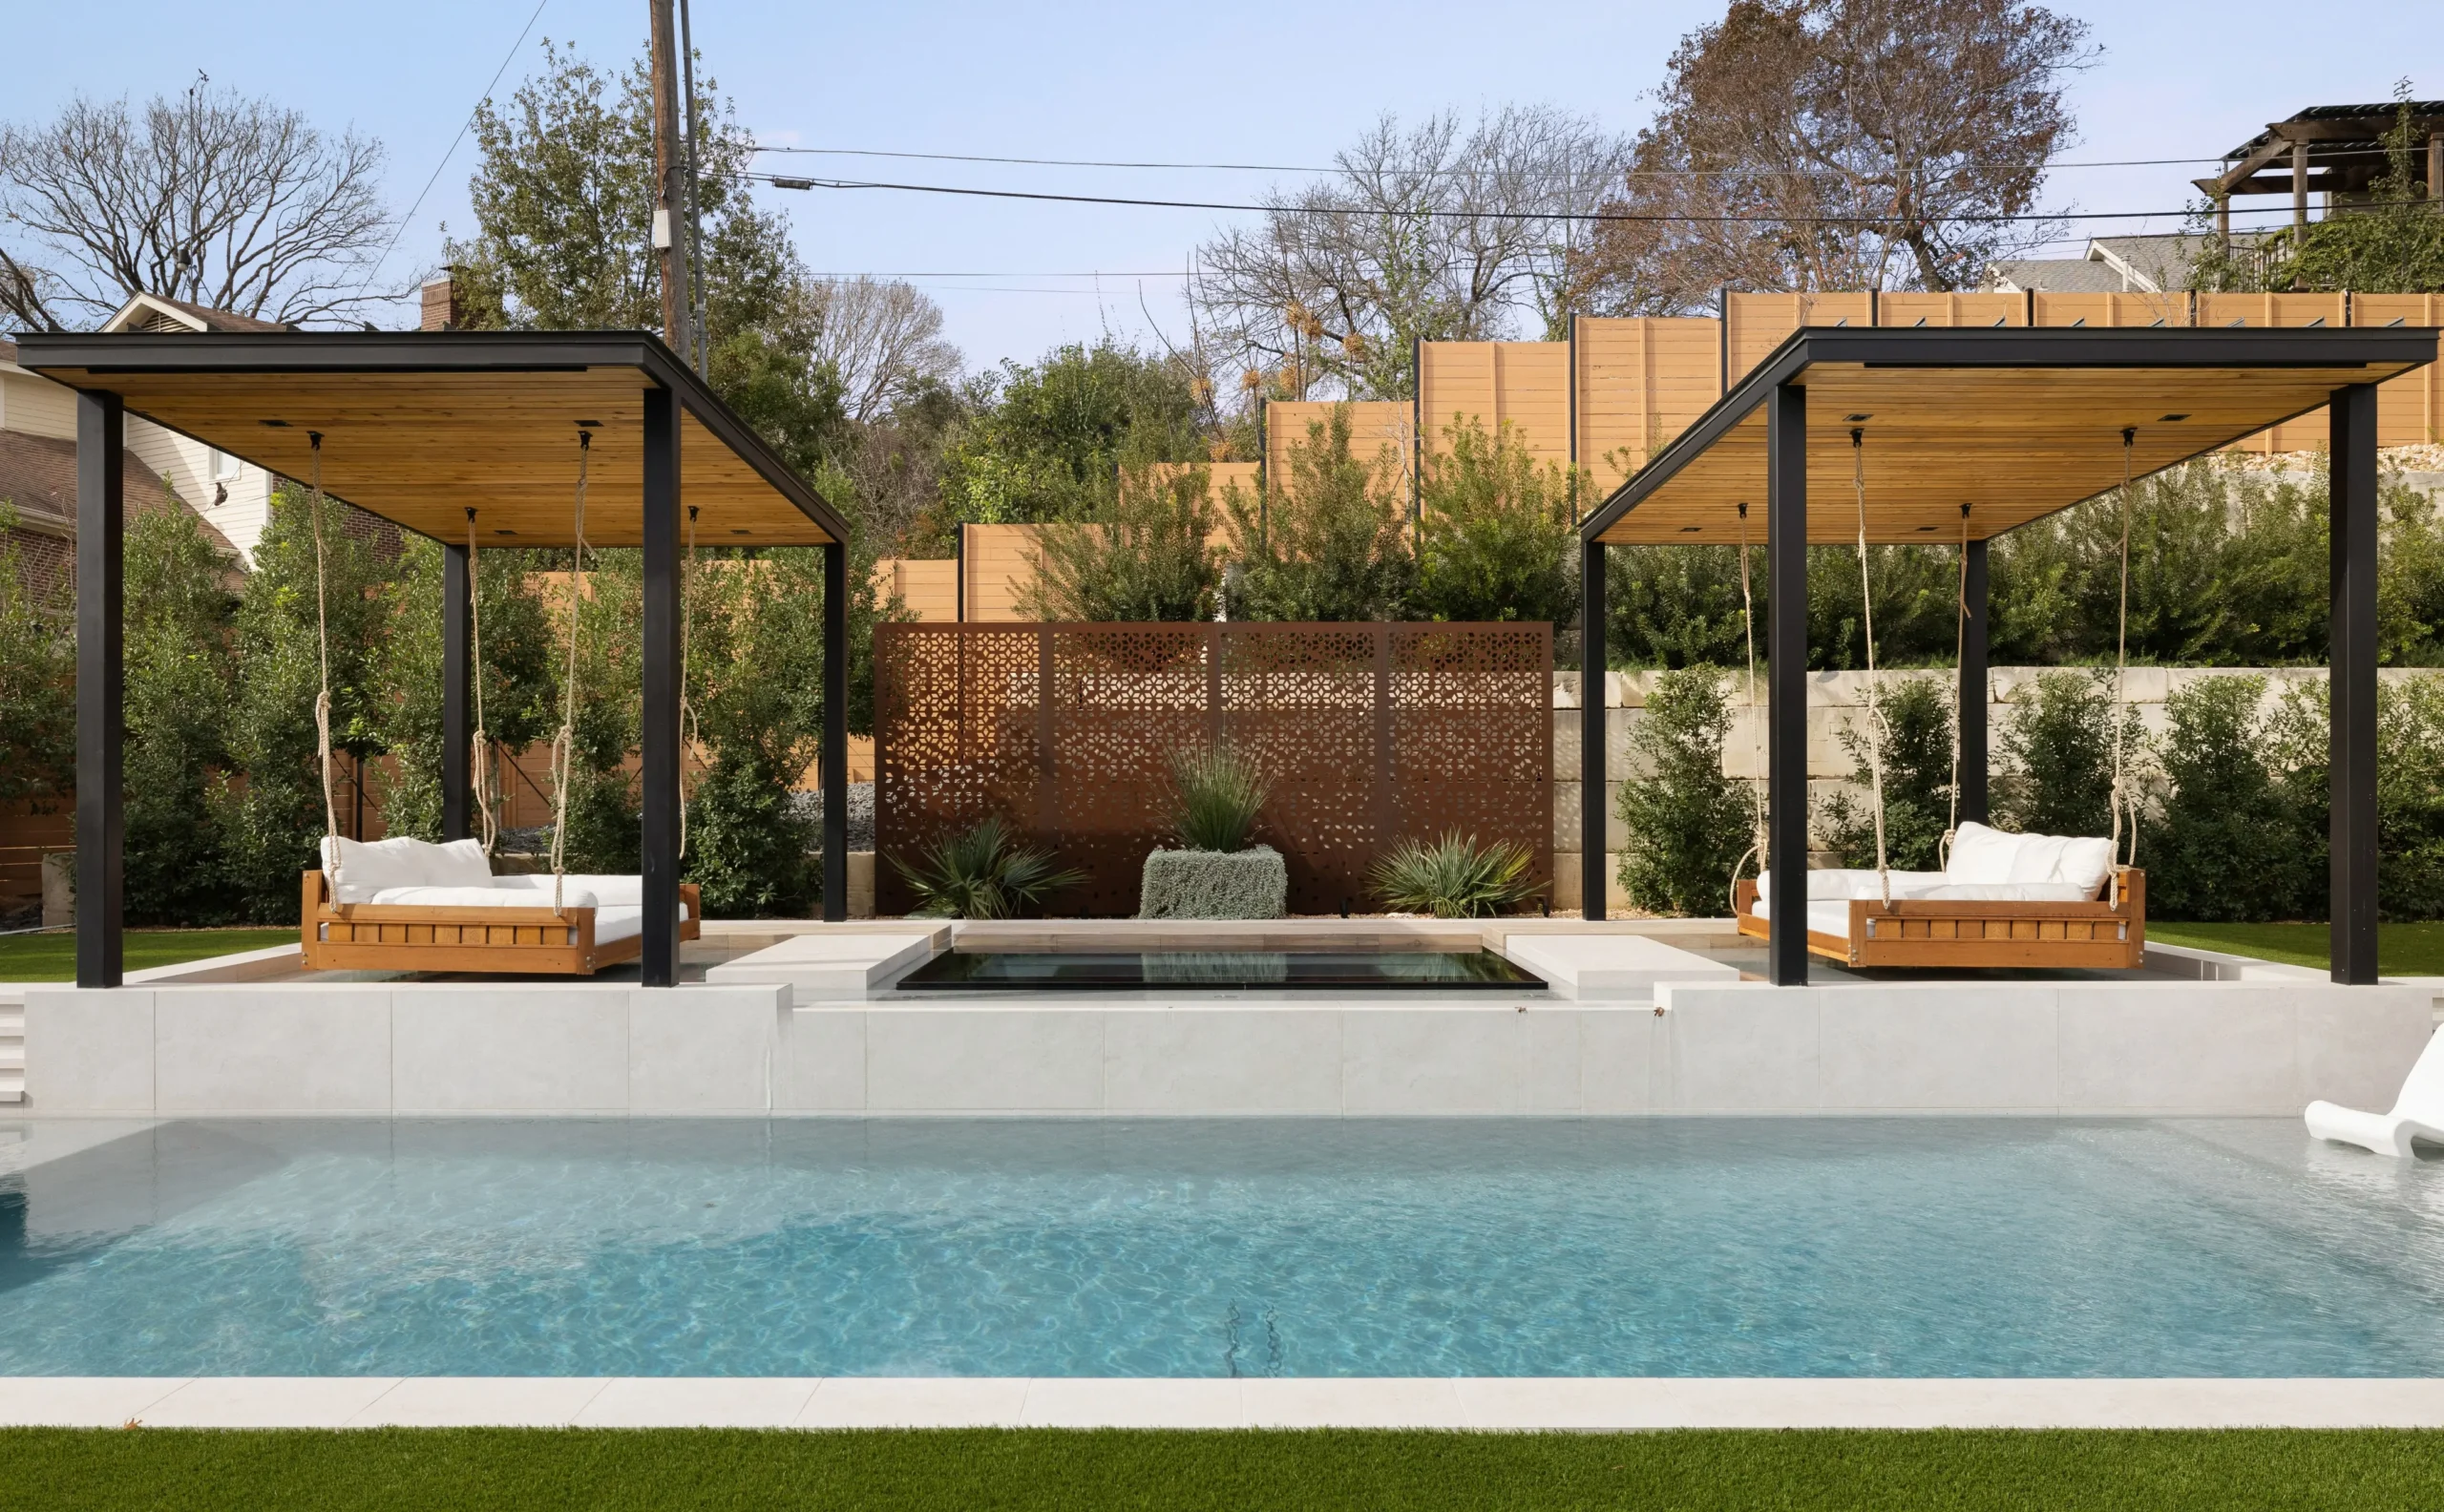
A major reason this project still feels current years later comes down to symmetry.
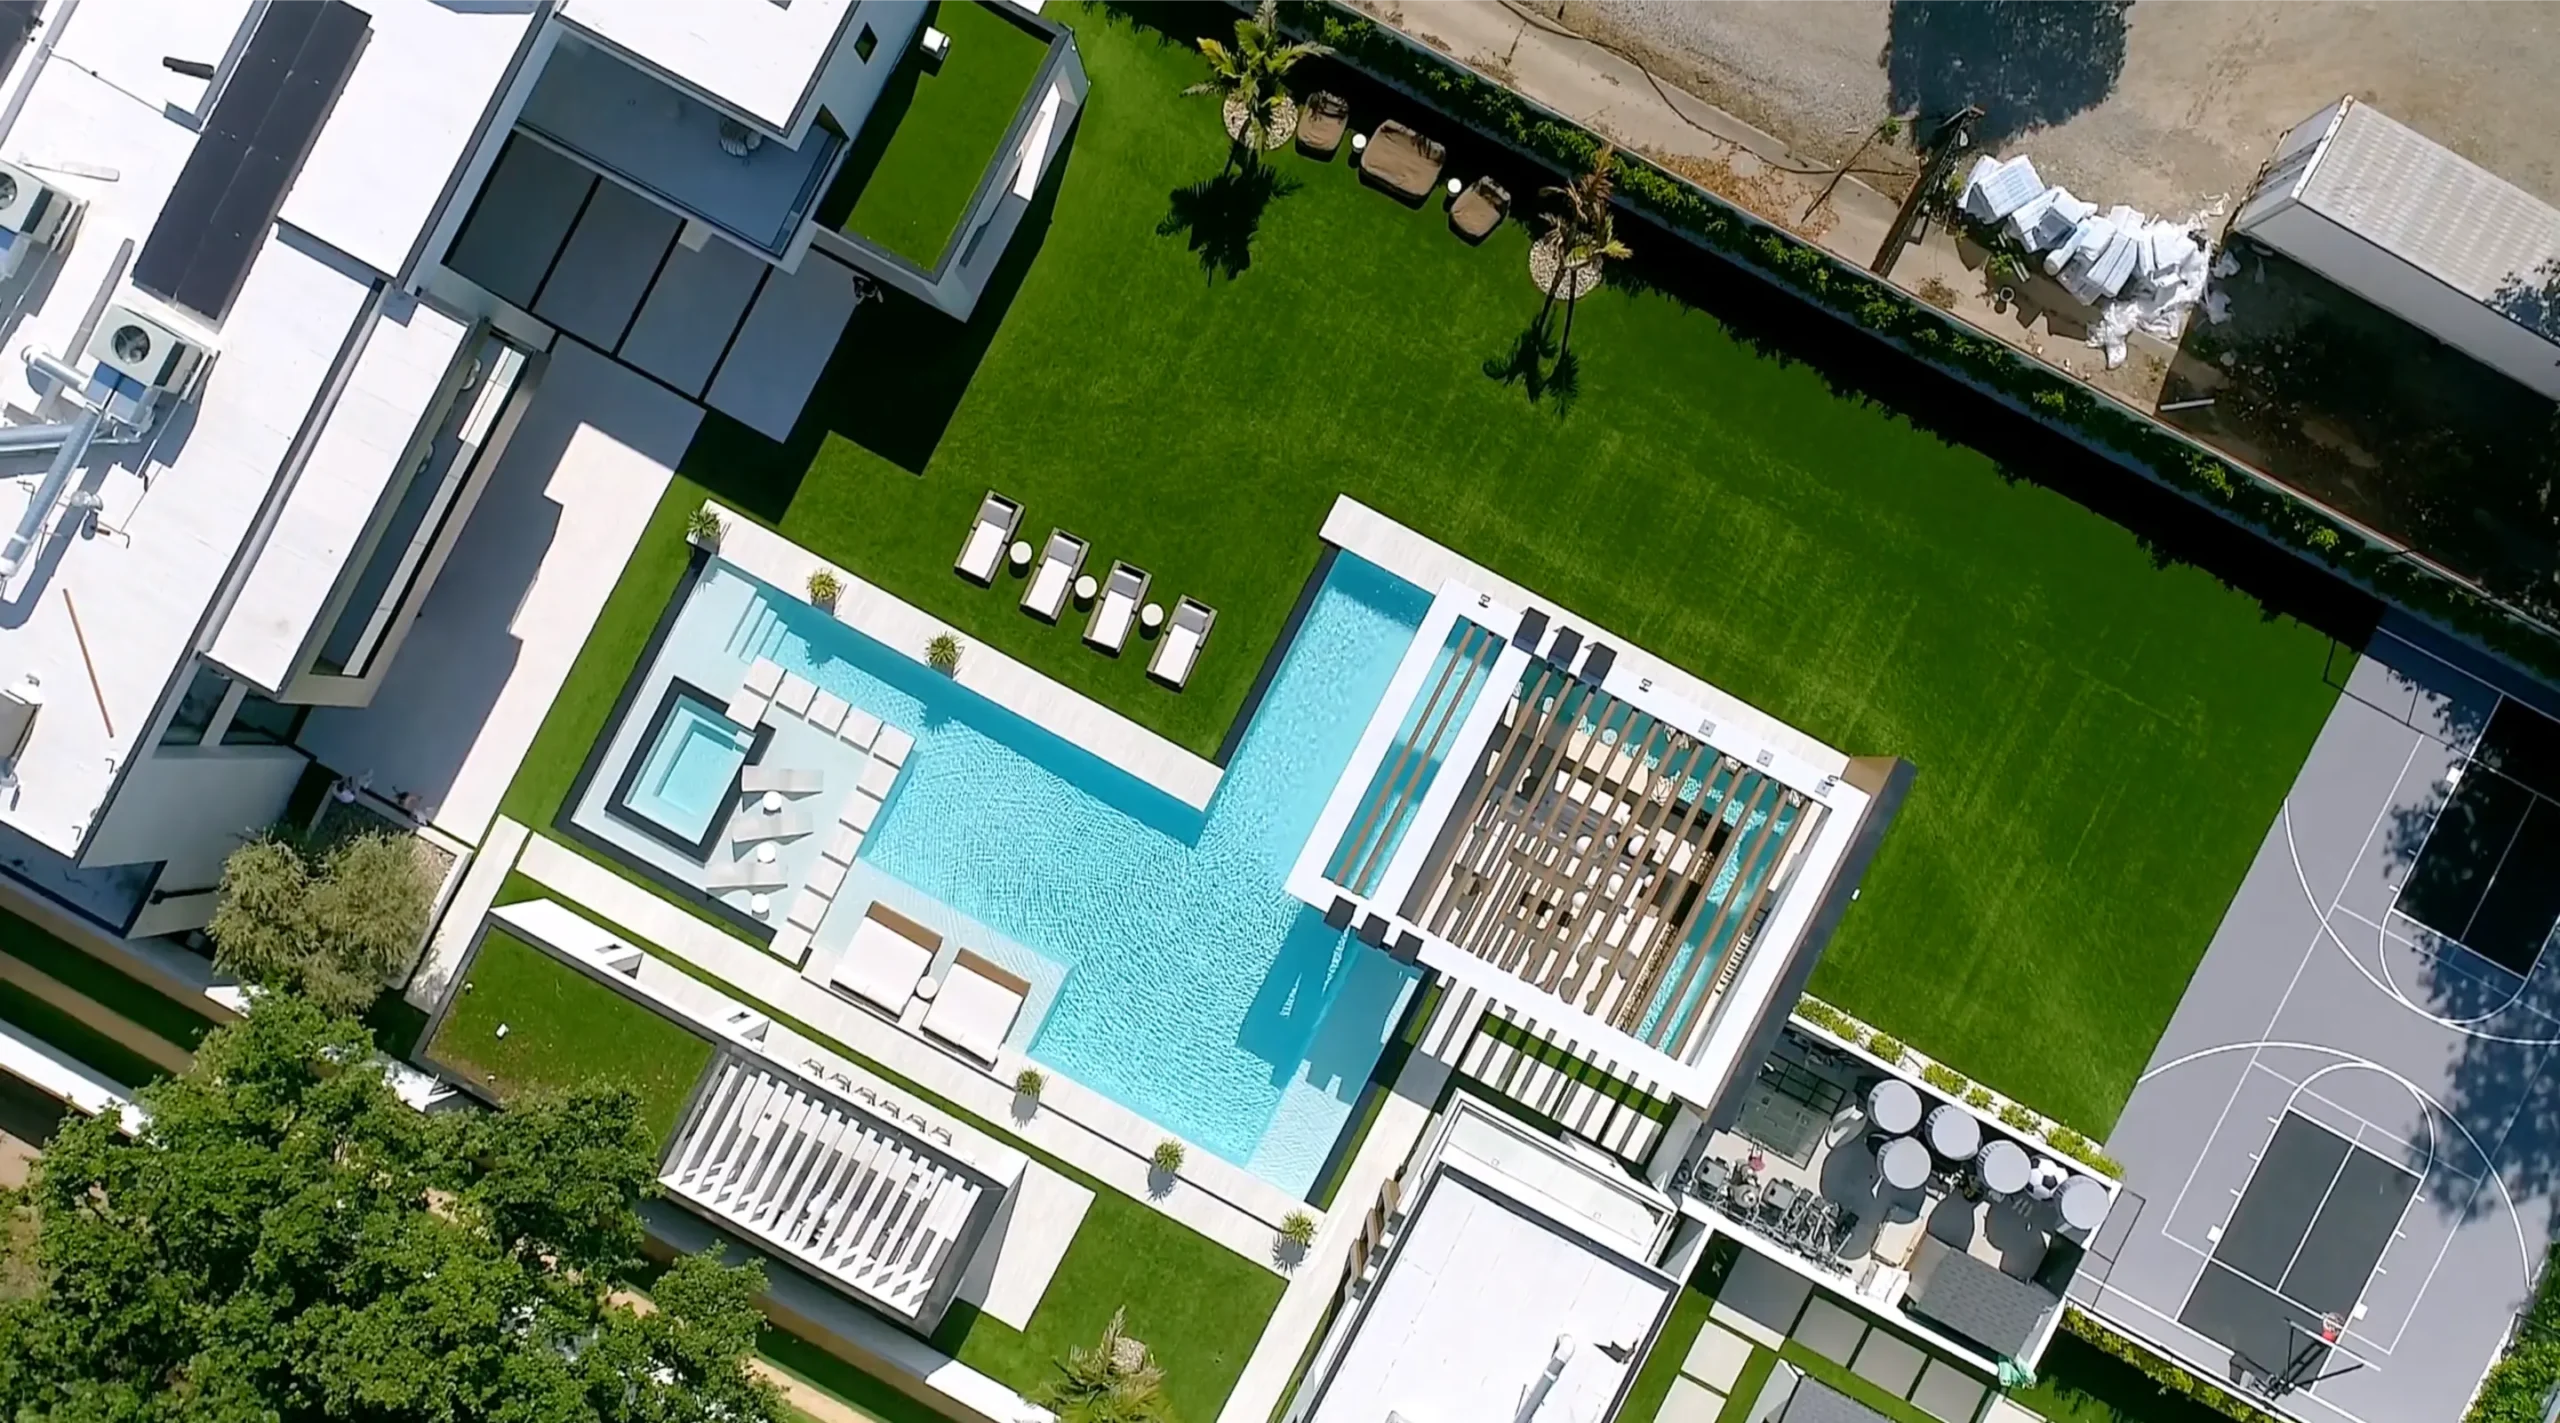
In the backyard, we used a mirror-image layout, where the left and right sides intentionally reflect one another. That balance creates a sense of calm and permanence that doesn’t rely on trends.
Symmetry is one of the strongest design principles when the goal is timelessness. Whether it’s used across the entire layout or just within certain focal points, it gives the space structure and consistency that continues to feel good year after year.
Throughout this project, we added symmetry not only in the pool and layout design, but also in the way materials, focal points, and architectural features repeat across the yard.
Creating a True Outdoor Living Room
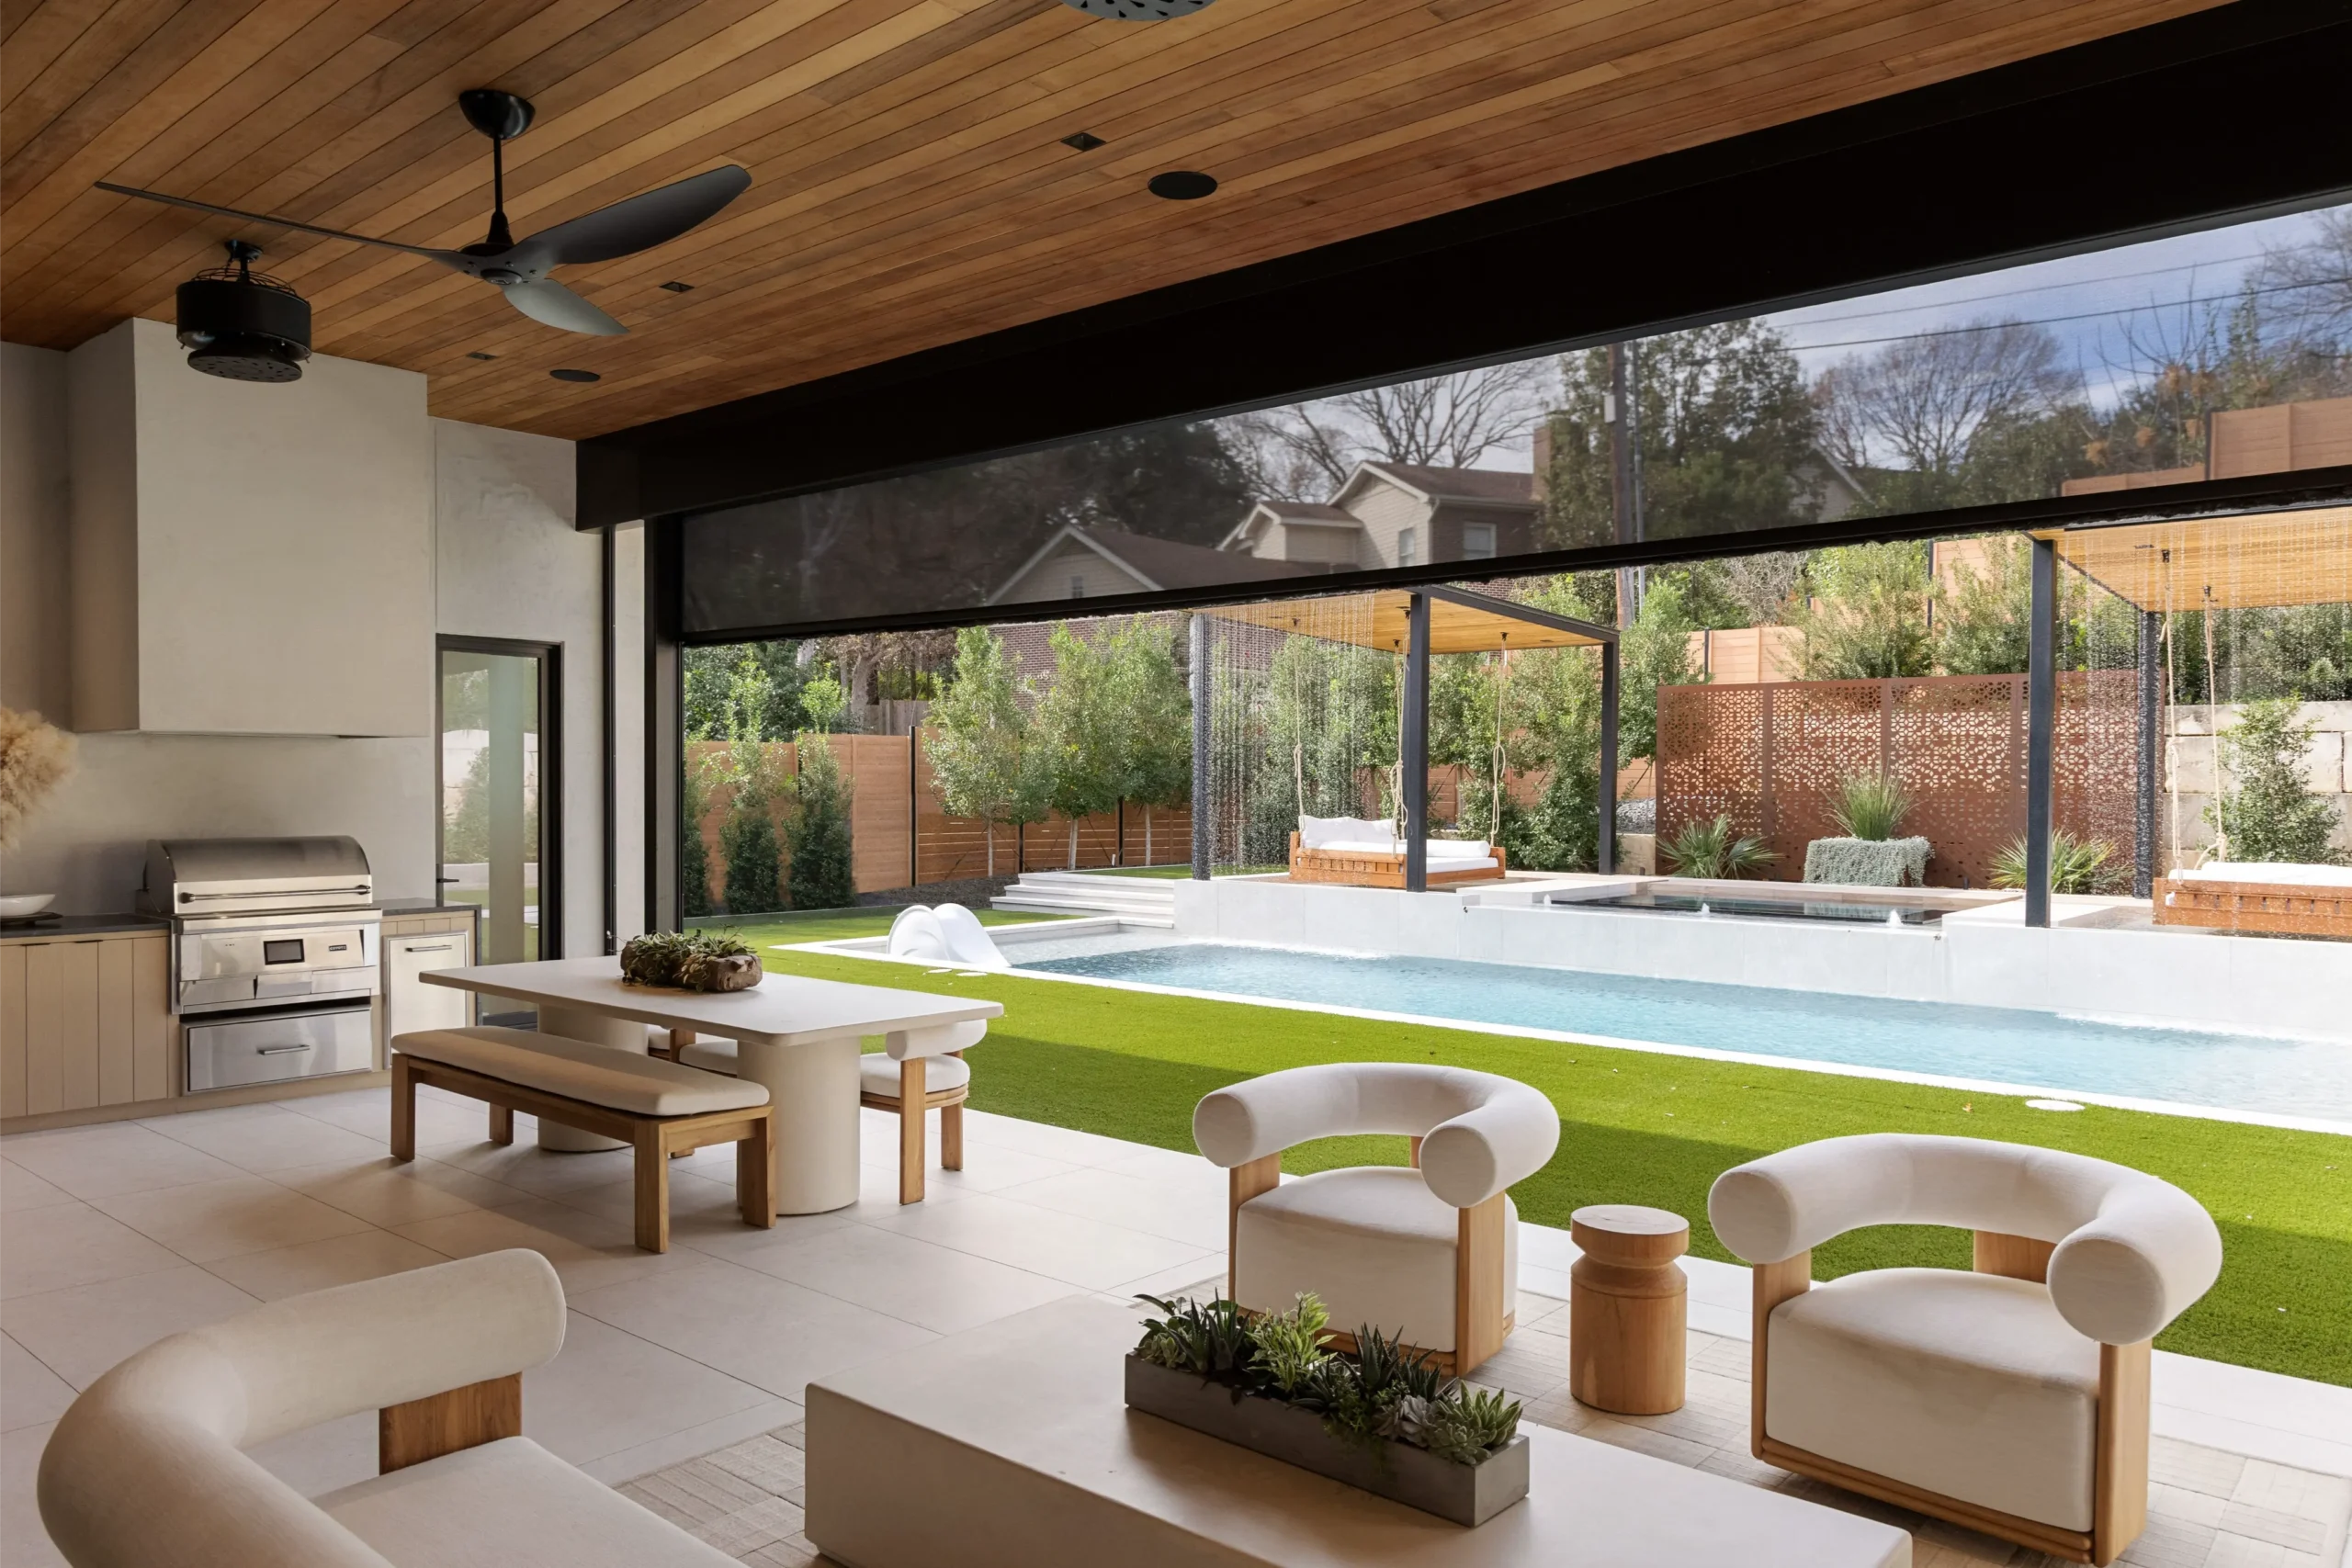
One of the standout features of this project is the outdoor living room.
The outdoor kitchen keeps things simple and functional with the essentials, but one detail that stands out is the use of wood cabinetry beneath the counters. Instead of wrapping every surface in stone, the wood introduces warmth while also making the space more functional and cost-efficient. The cabinetry opens up accessible storage that would otherwise be lost behind slab surfaces.
We designed the living area itself to function almost like an indoor room.
A dual-fan misting system overhead creates a cooling effect during the hot Austin summers, making the space dramatically more comfortable during humid months. Retractable screens also fully enclose the room when needed, helping filter harsh sunlight while keeping insects out during peak summer evenings.
One thing that was especially important in this design was maintaining uninterrupted views from the interior of the home out toward the yard. Even with the screened enclosure, the structure spans more than 30 feet without introducing visual obstruction from excessive posts.
The result feels open, clean, and connected to the rest of the property.
Hidden Functionality Throughout the Space
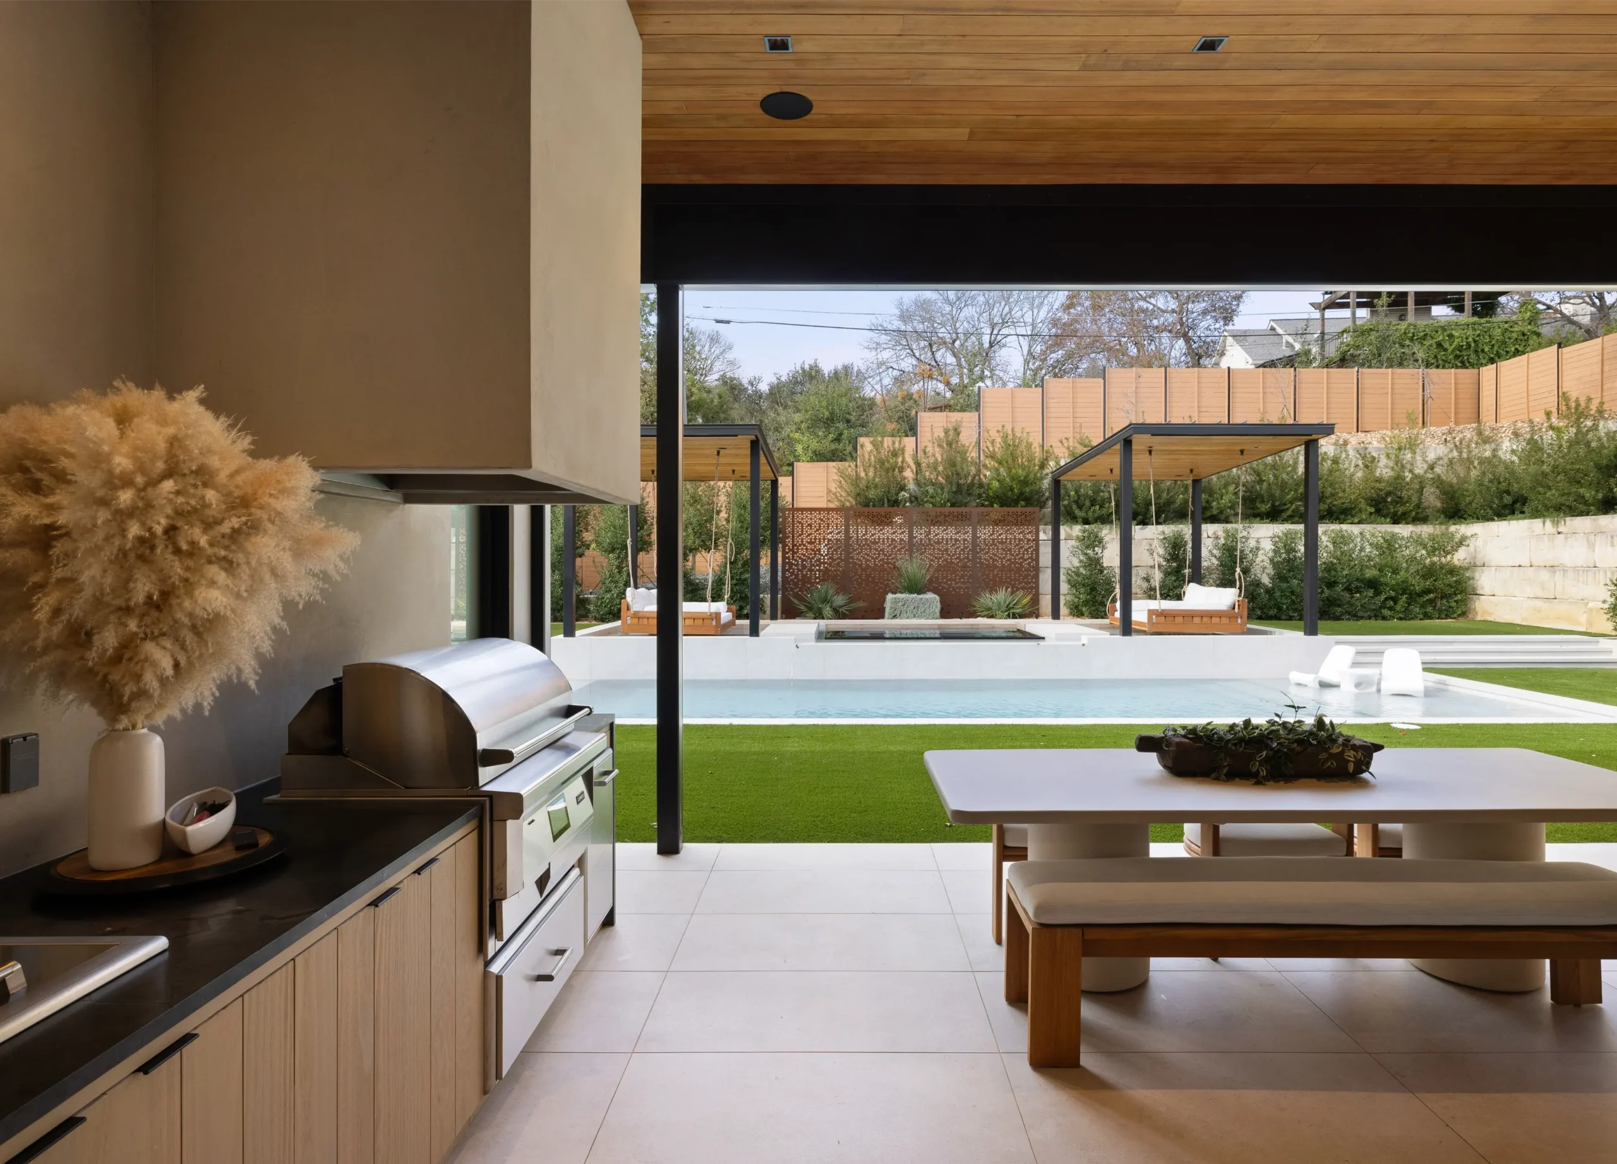
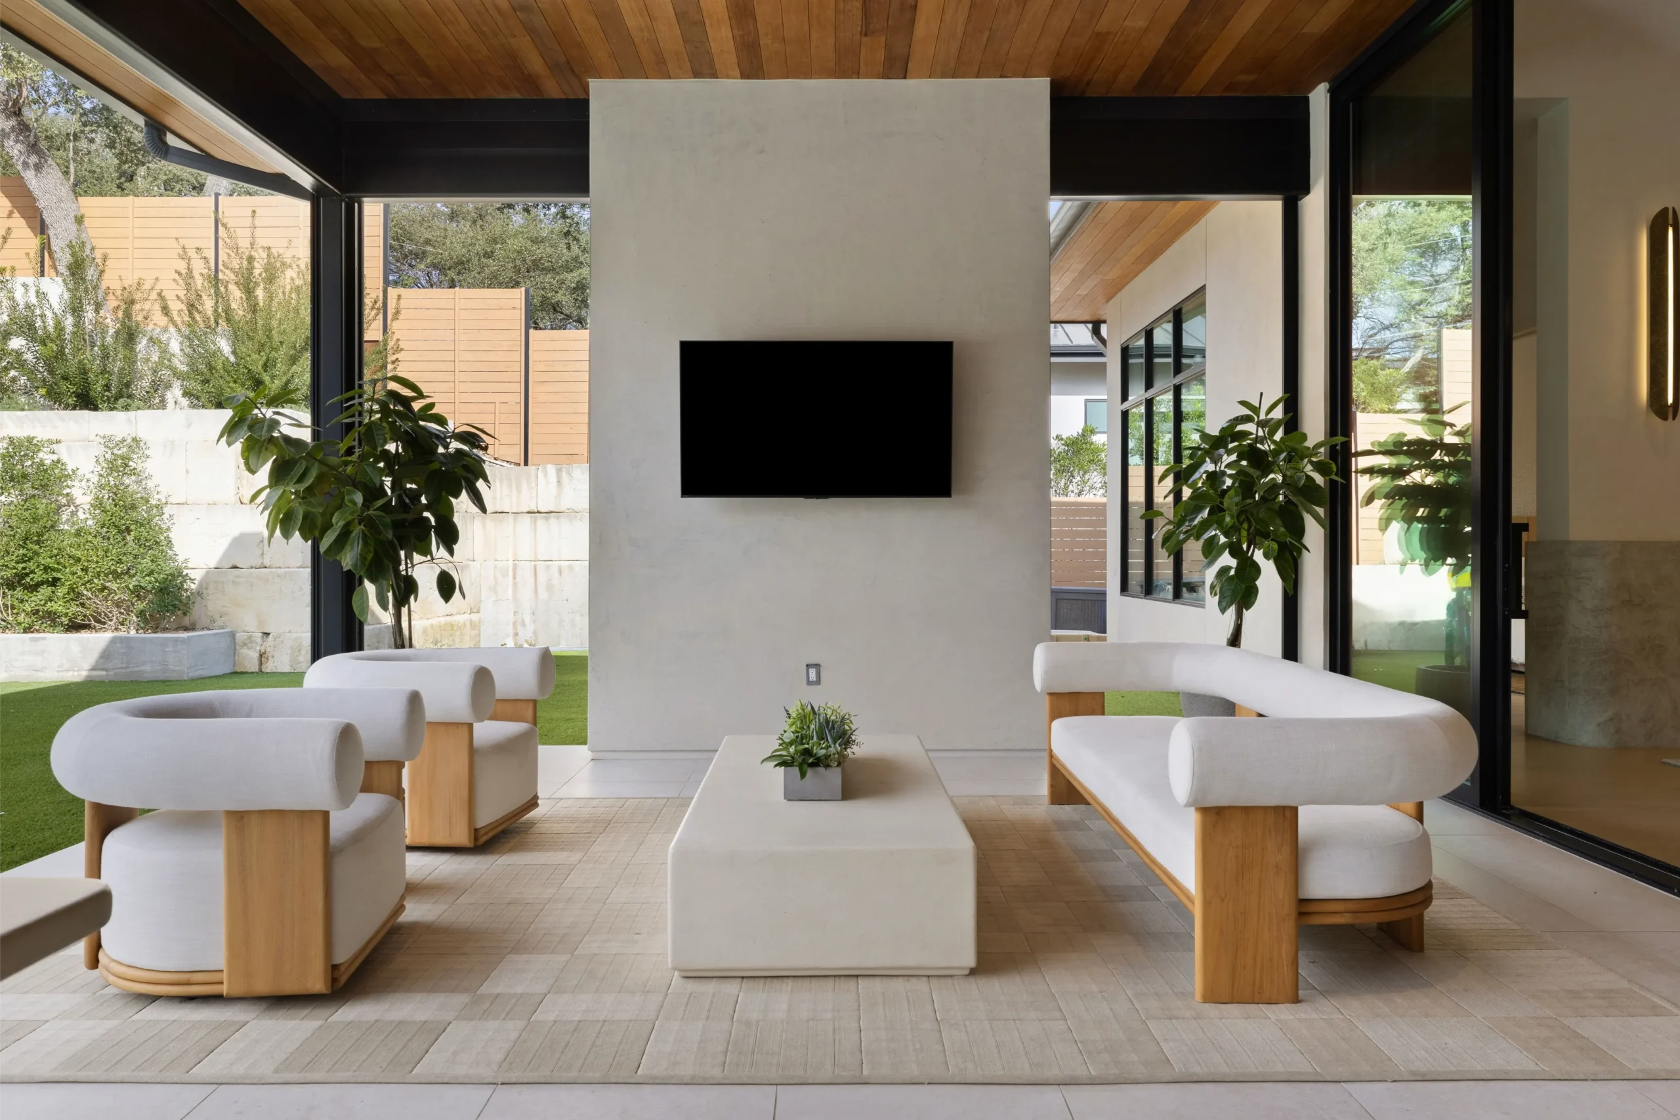
A lot of great outdoor spaces fail because they don’t account for how people will actually them.
That’s why storage was an important consideration in this yard, especially for a family with kids. Behind the TV wall, a large hidden outdoor storage closet was integrated directly into the structure. It creates an easy place to store pool supplies, toys, and seasonal items without cluttering the main living areas.
The yard also includes an indoor-outdoor bathroom connected directly to the house. It’s one of those features that becomes incredibly valuable in day-to-day use, especially when hosting or managing kids around the pool.
These details may not be the focal point visually, but they dramatically improve how the yard functions.
Safety Without Sacrificing Aesthetics
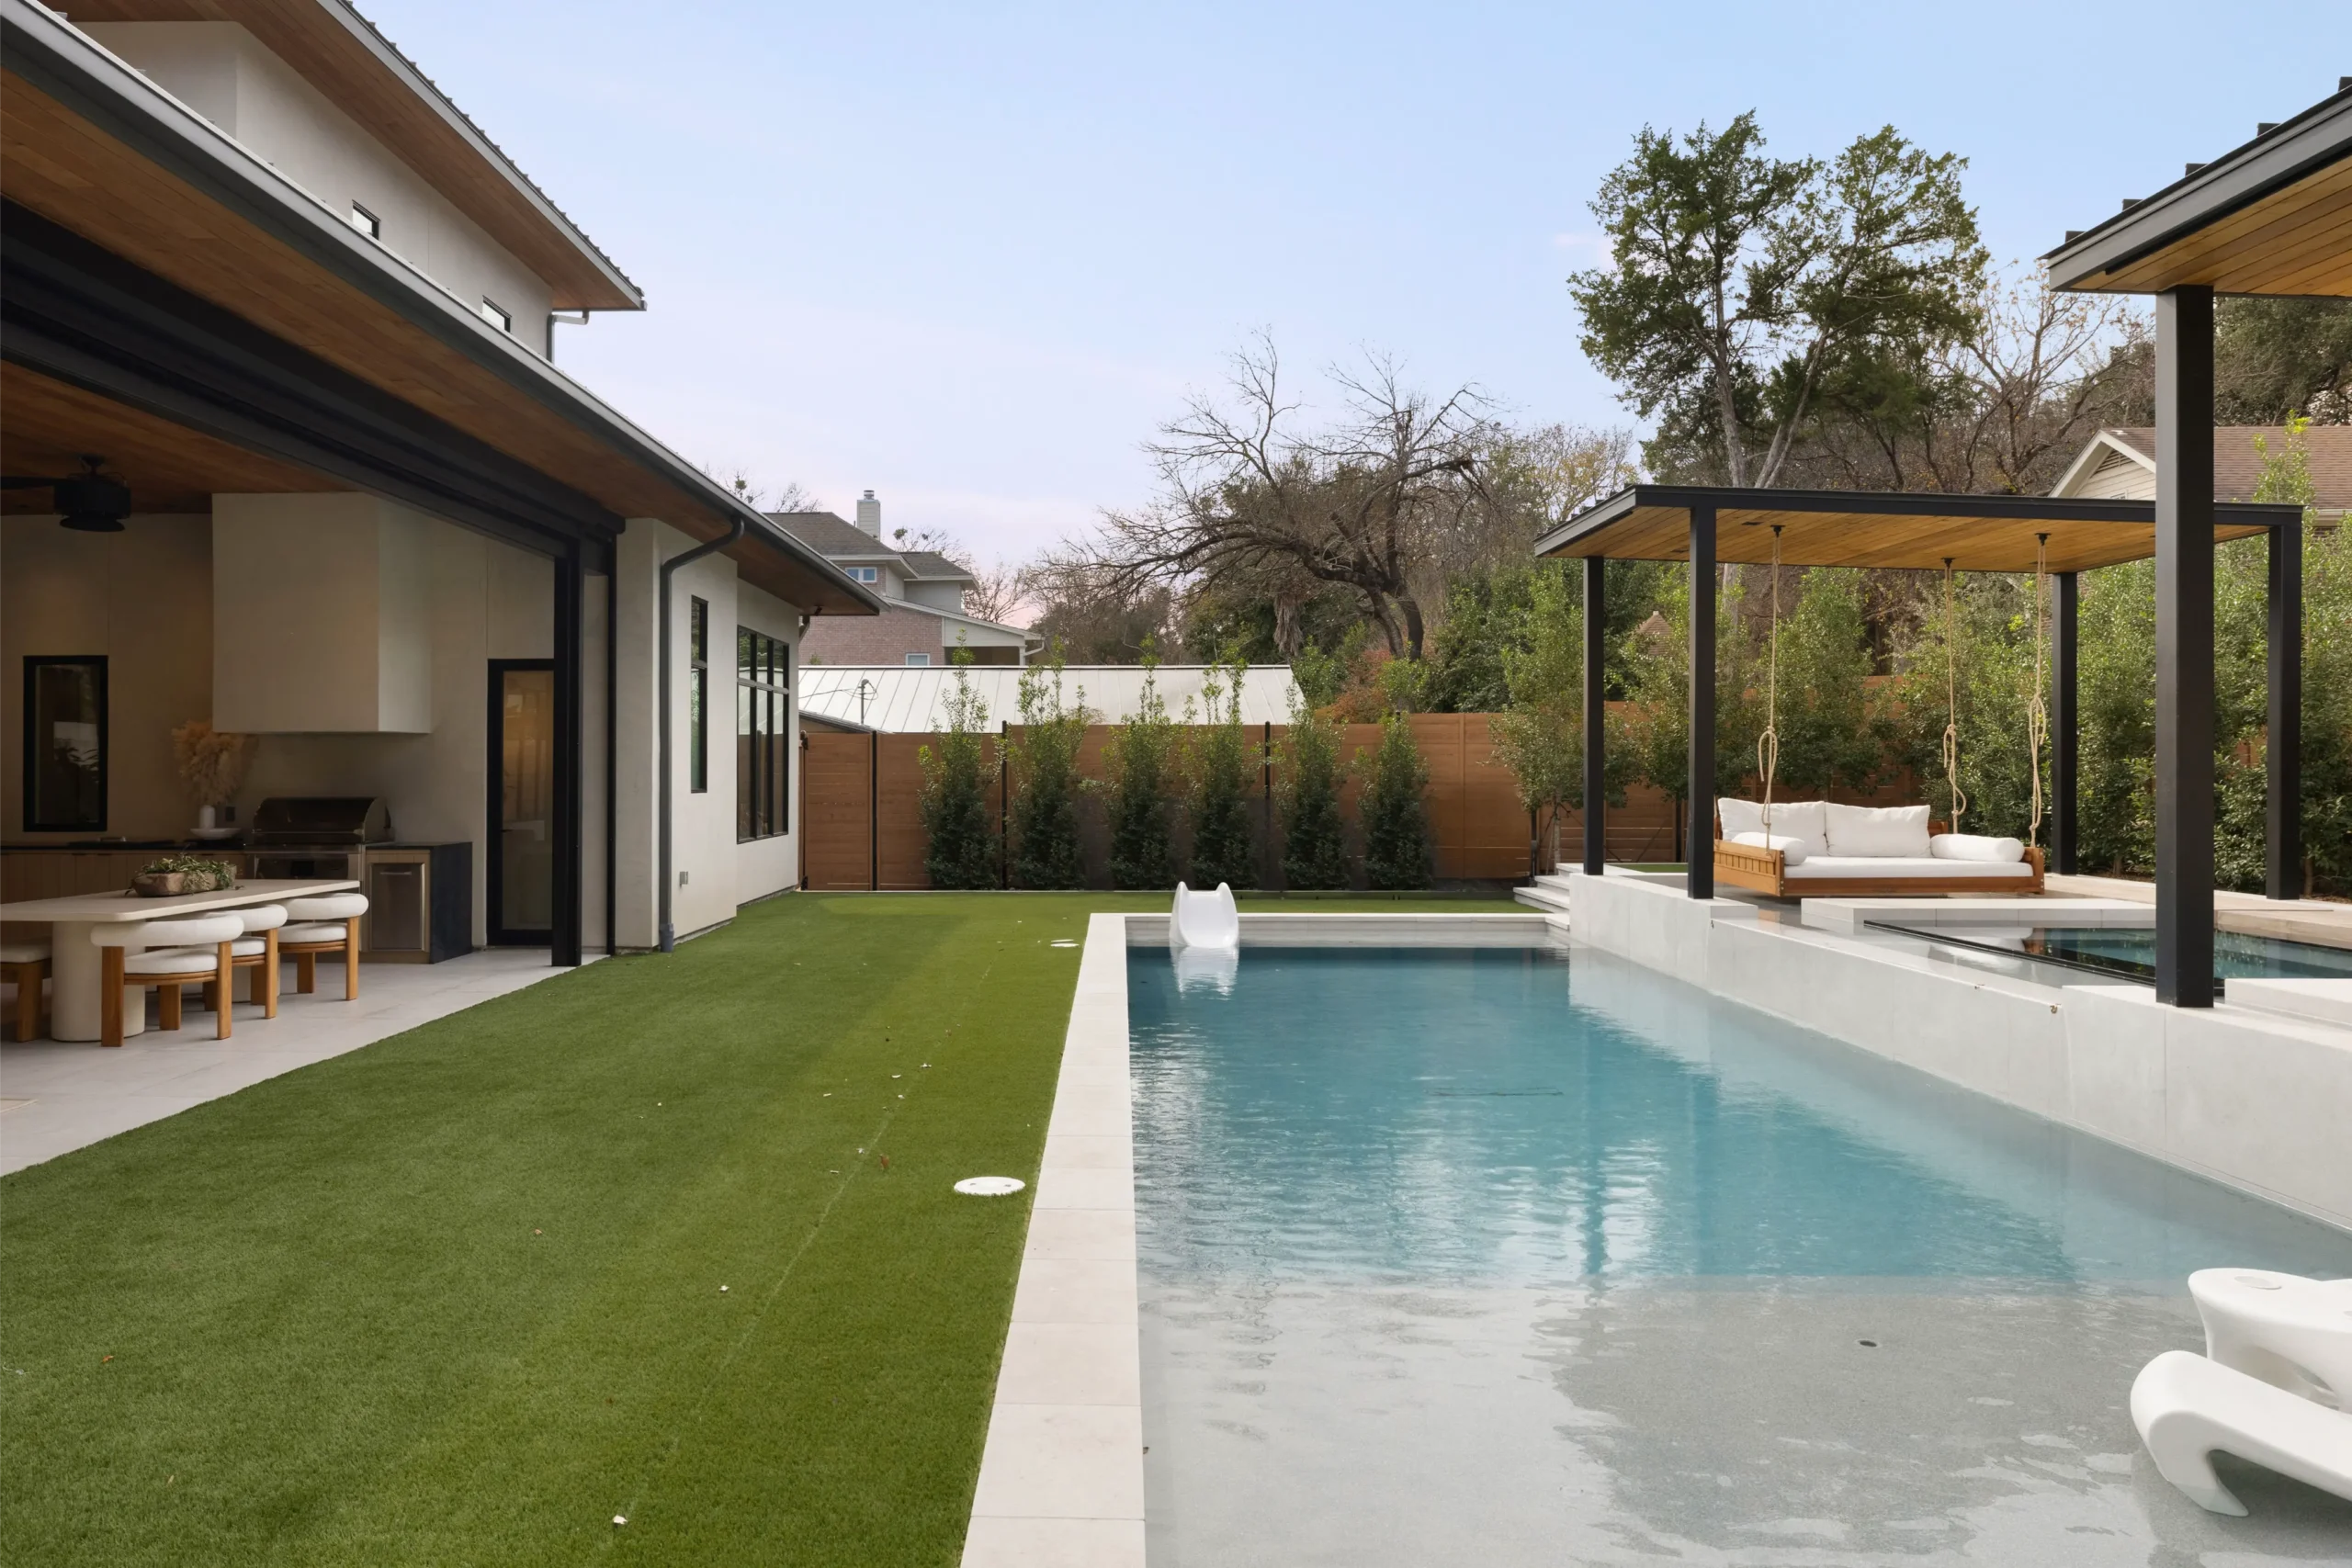
Because the homeowners have children, pool safety was a major consideration.
A removable safety fence system was integrated around the pool without disrupting the visual design of the space. When installed, the fence fully secures the pool area. When it’s removed, the hardware becomes nearly invisible.
That balance between safety and aesthetics is important because many homeowners assume they have to compromise one for the other. This project proves that both can coexist cleanly within a modern design.
Using the Grade Change to Strengthen the Pool Design
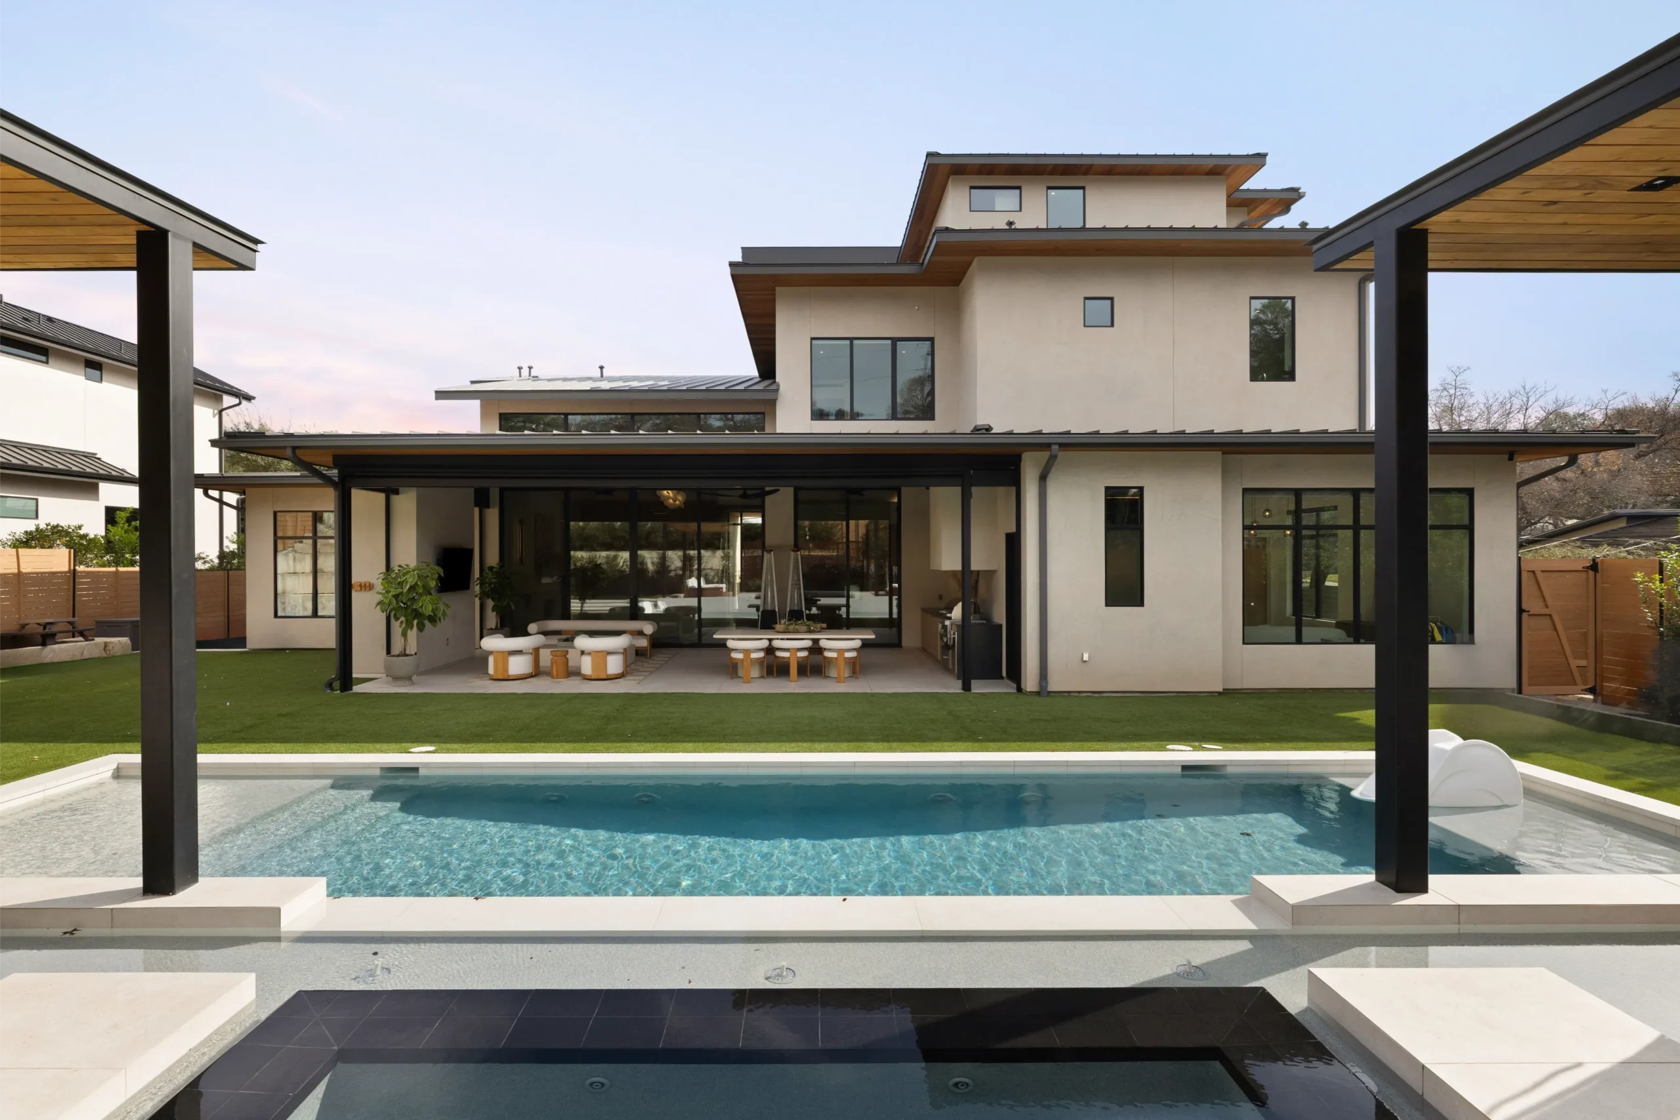
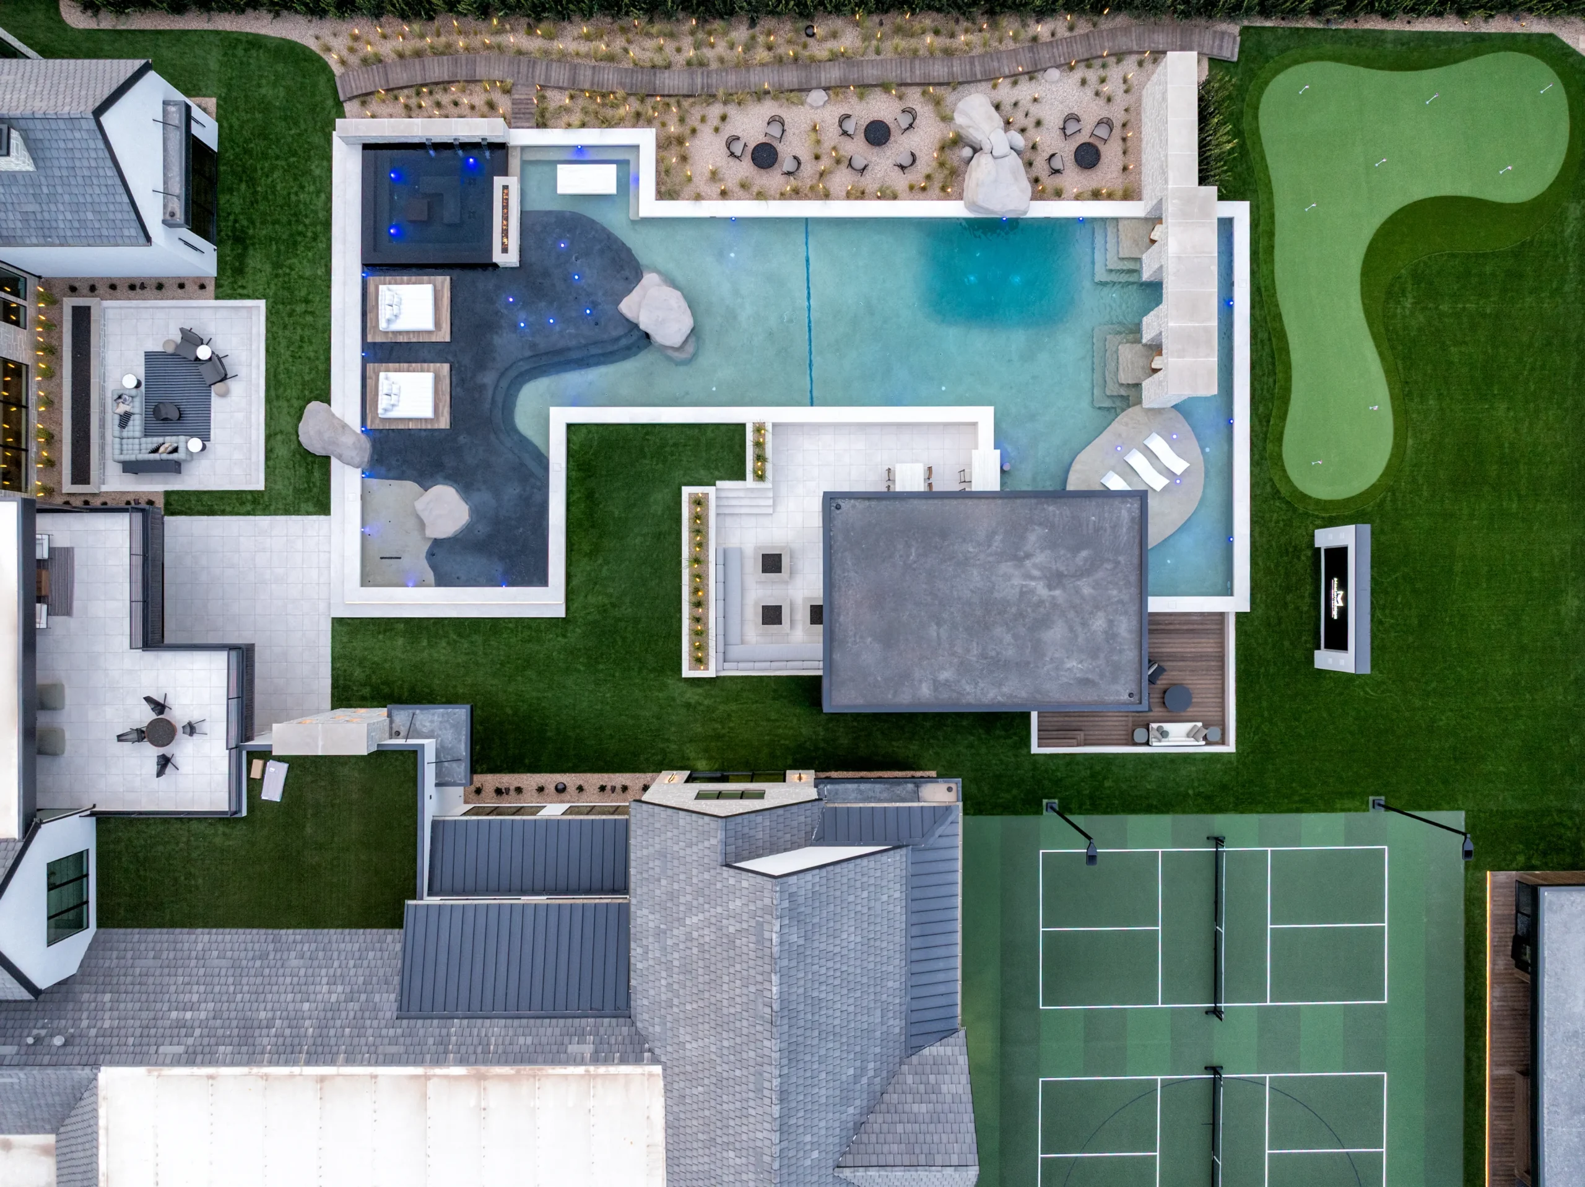
The retaining wall height restrictions on the property forced the design team to create a two-tiered yard and pool layout.
Instead of fighting that condition, we embraced it in the design.
The split elevations create significantly more visual interest throughout the backyard and make the entire pool composition feel more dynamic. In some projects, tiered pools can feel forced. Here, the transition feels completely natural because it directly responds to the conditions of the lot.
The centerpiece of the upper tier is a laser-cut metal screen that introduces pattern and texture while still feeling visually light because of the open cutouts. When illuminated at night, it becomes a dramatic focal point that contrasts against the softer natural materials throughout the yard.
We used the same material on the front of the home, reinforcing continuity between the front and back yards.
Oversized Spa and Floating Daybeds
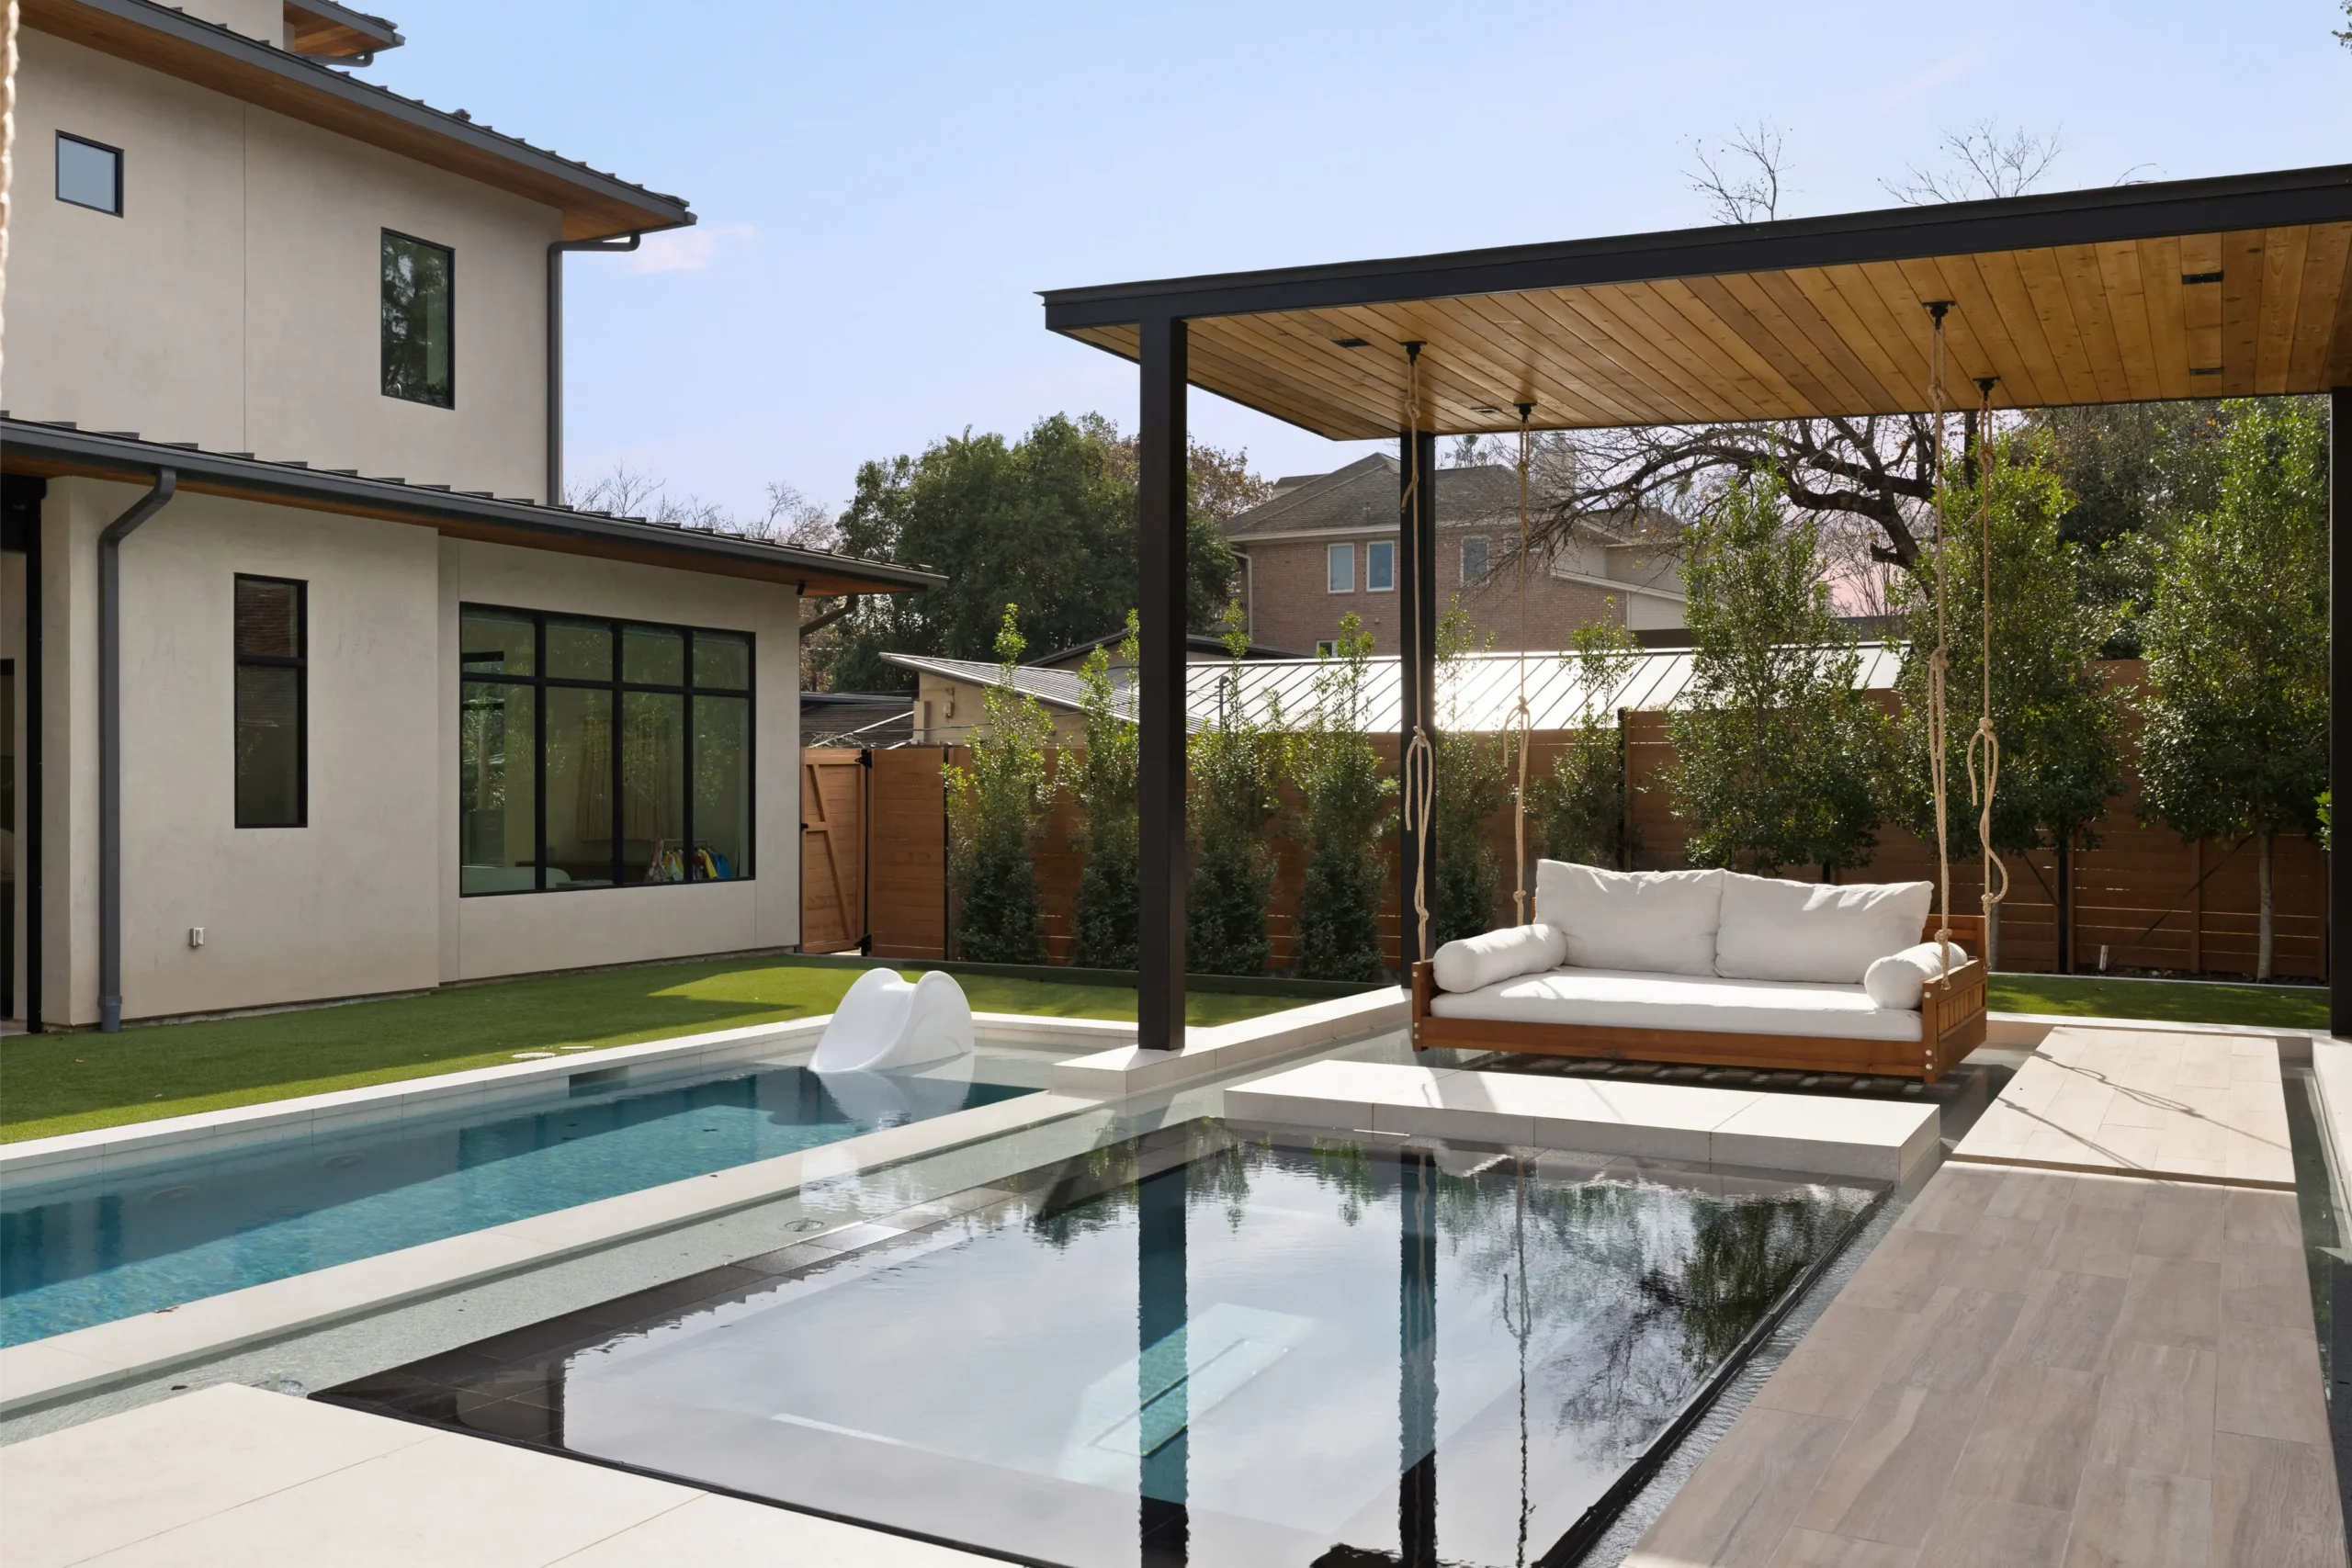
If you’ve followed Foxterra for a while, you already know oversized spas are something we love incorporating whenever the space allows for it.
This spa measures eight by twelve feet, firmly placing it in the XL category. It creates a much more social and immersive experience compared to a standard spa size.
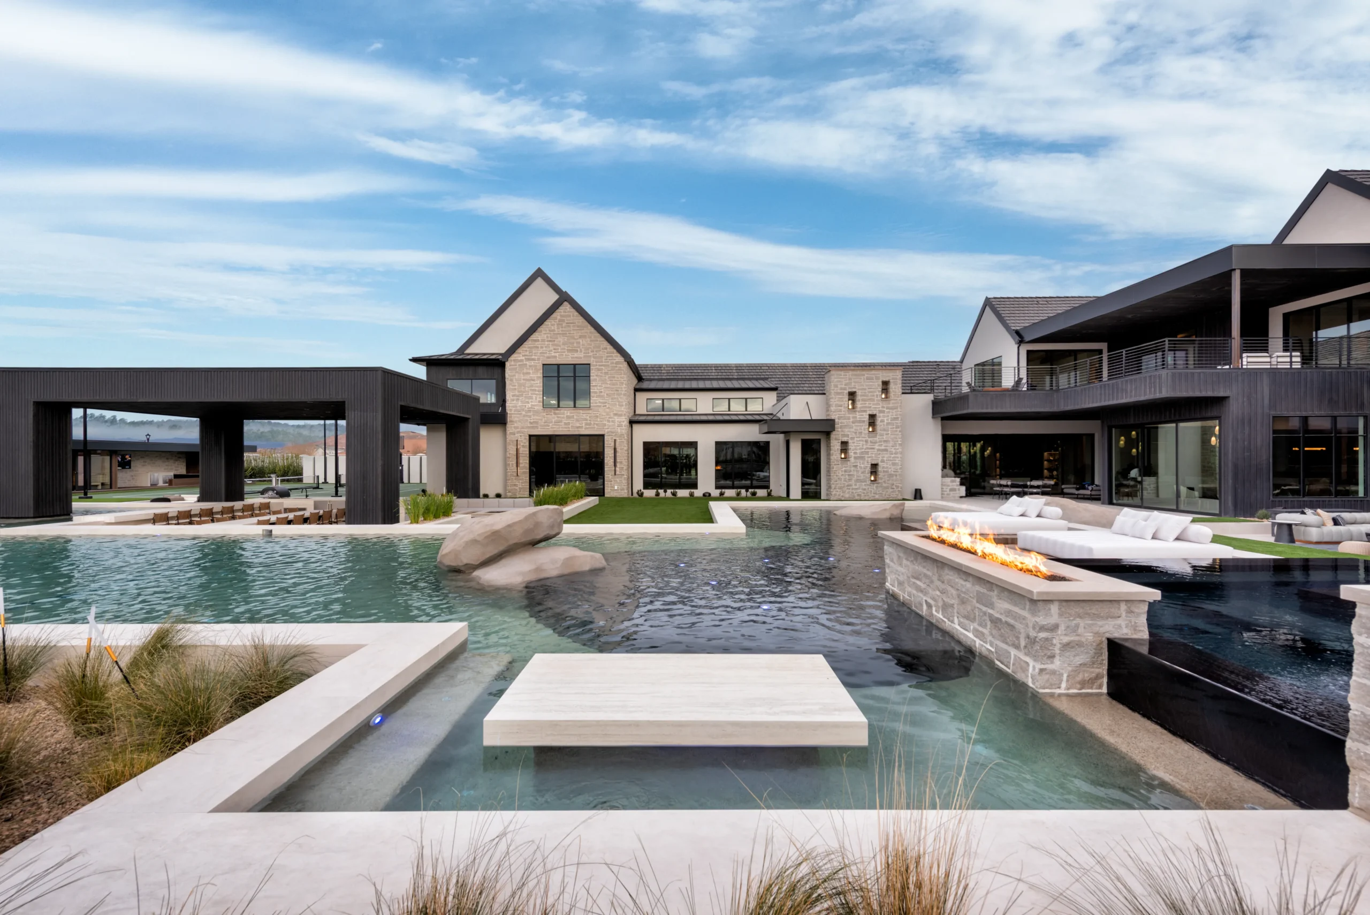
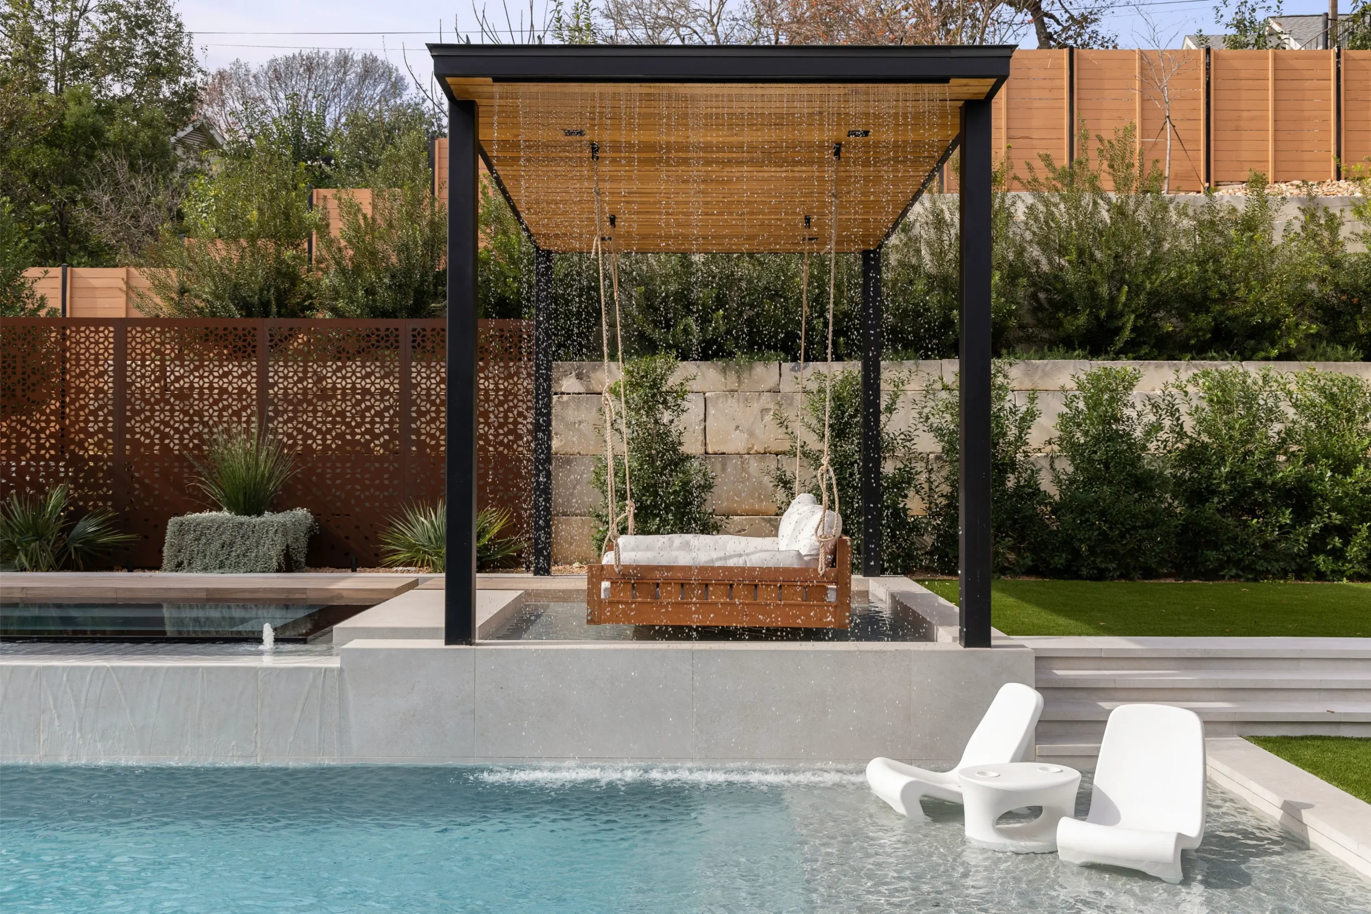
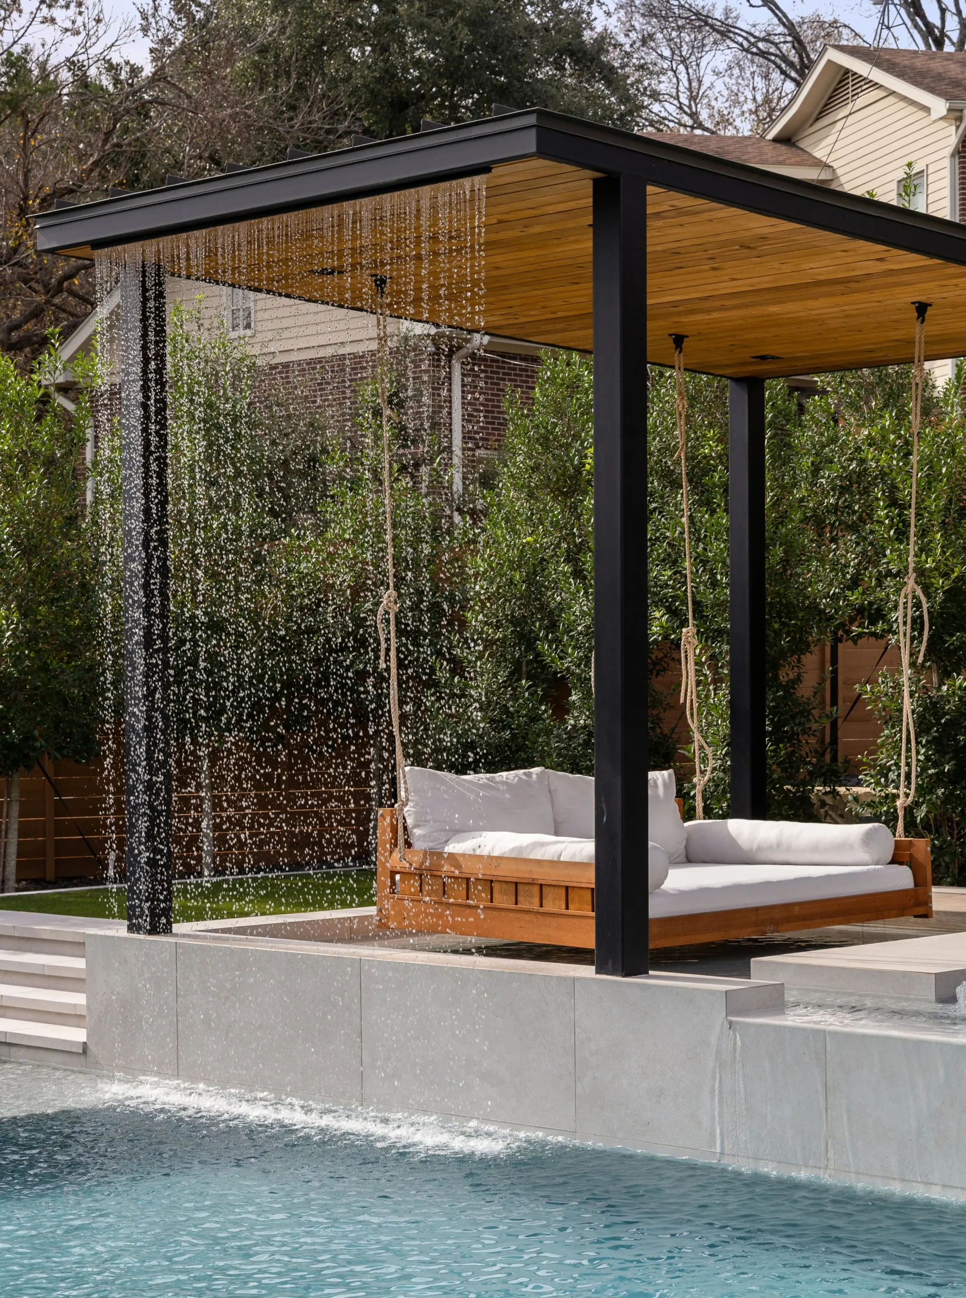
Flanking the upper pool tier are two oversized floating daybeds positioned symmetrically on either side of the focal point. These are some of the largest daybeds used in a project like this, large enough for multiple people to comfortably lounge together.
Positioned low over the water, they create an incredibly relaxing experience, especially when the water features, bubblers, and rain curtain are all running simultaneously.
There’s something uniquely calming about sitting directly over moving water that completely changes how the space feels.
What This Backyard Shows
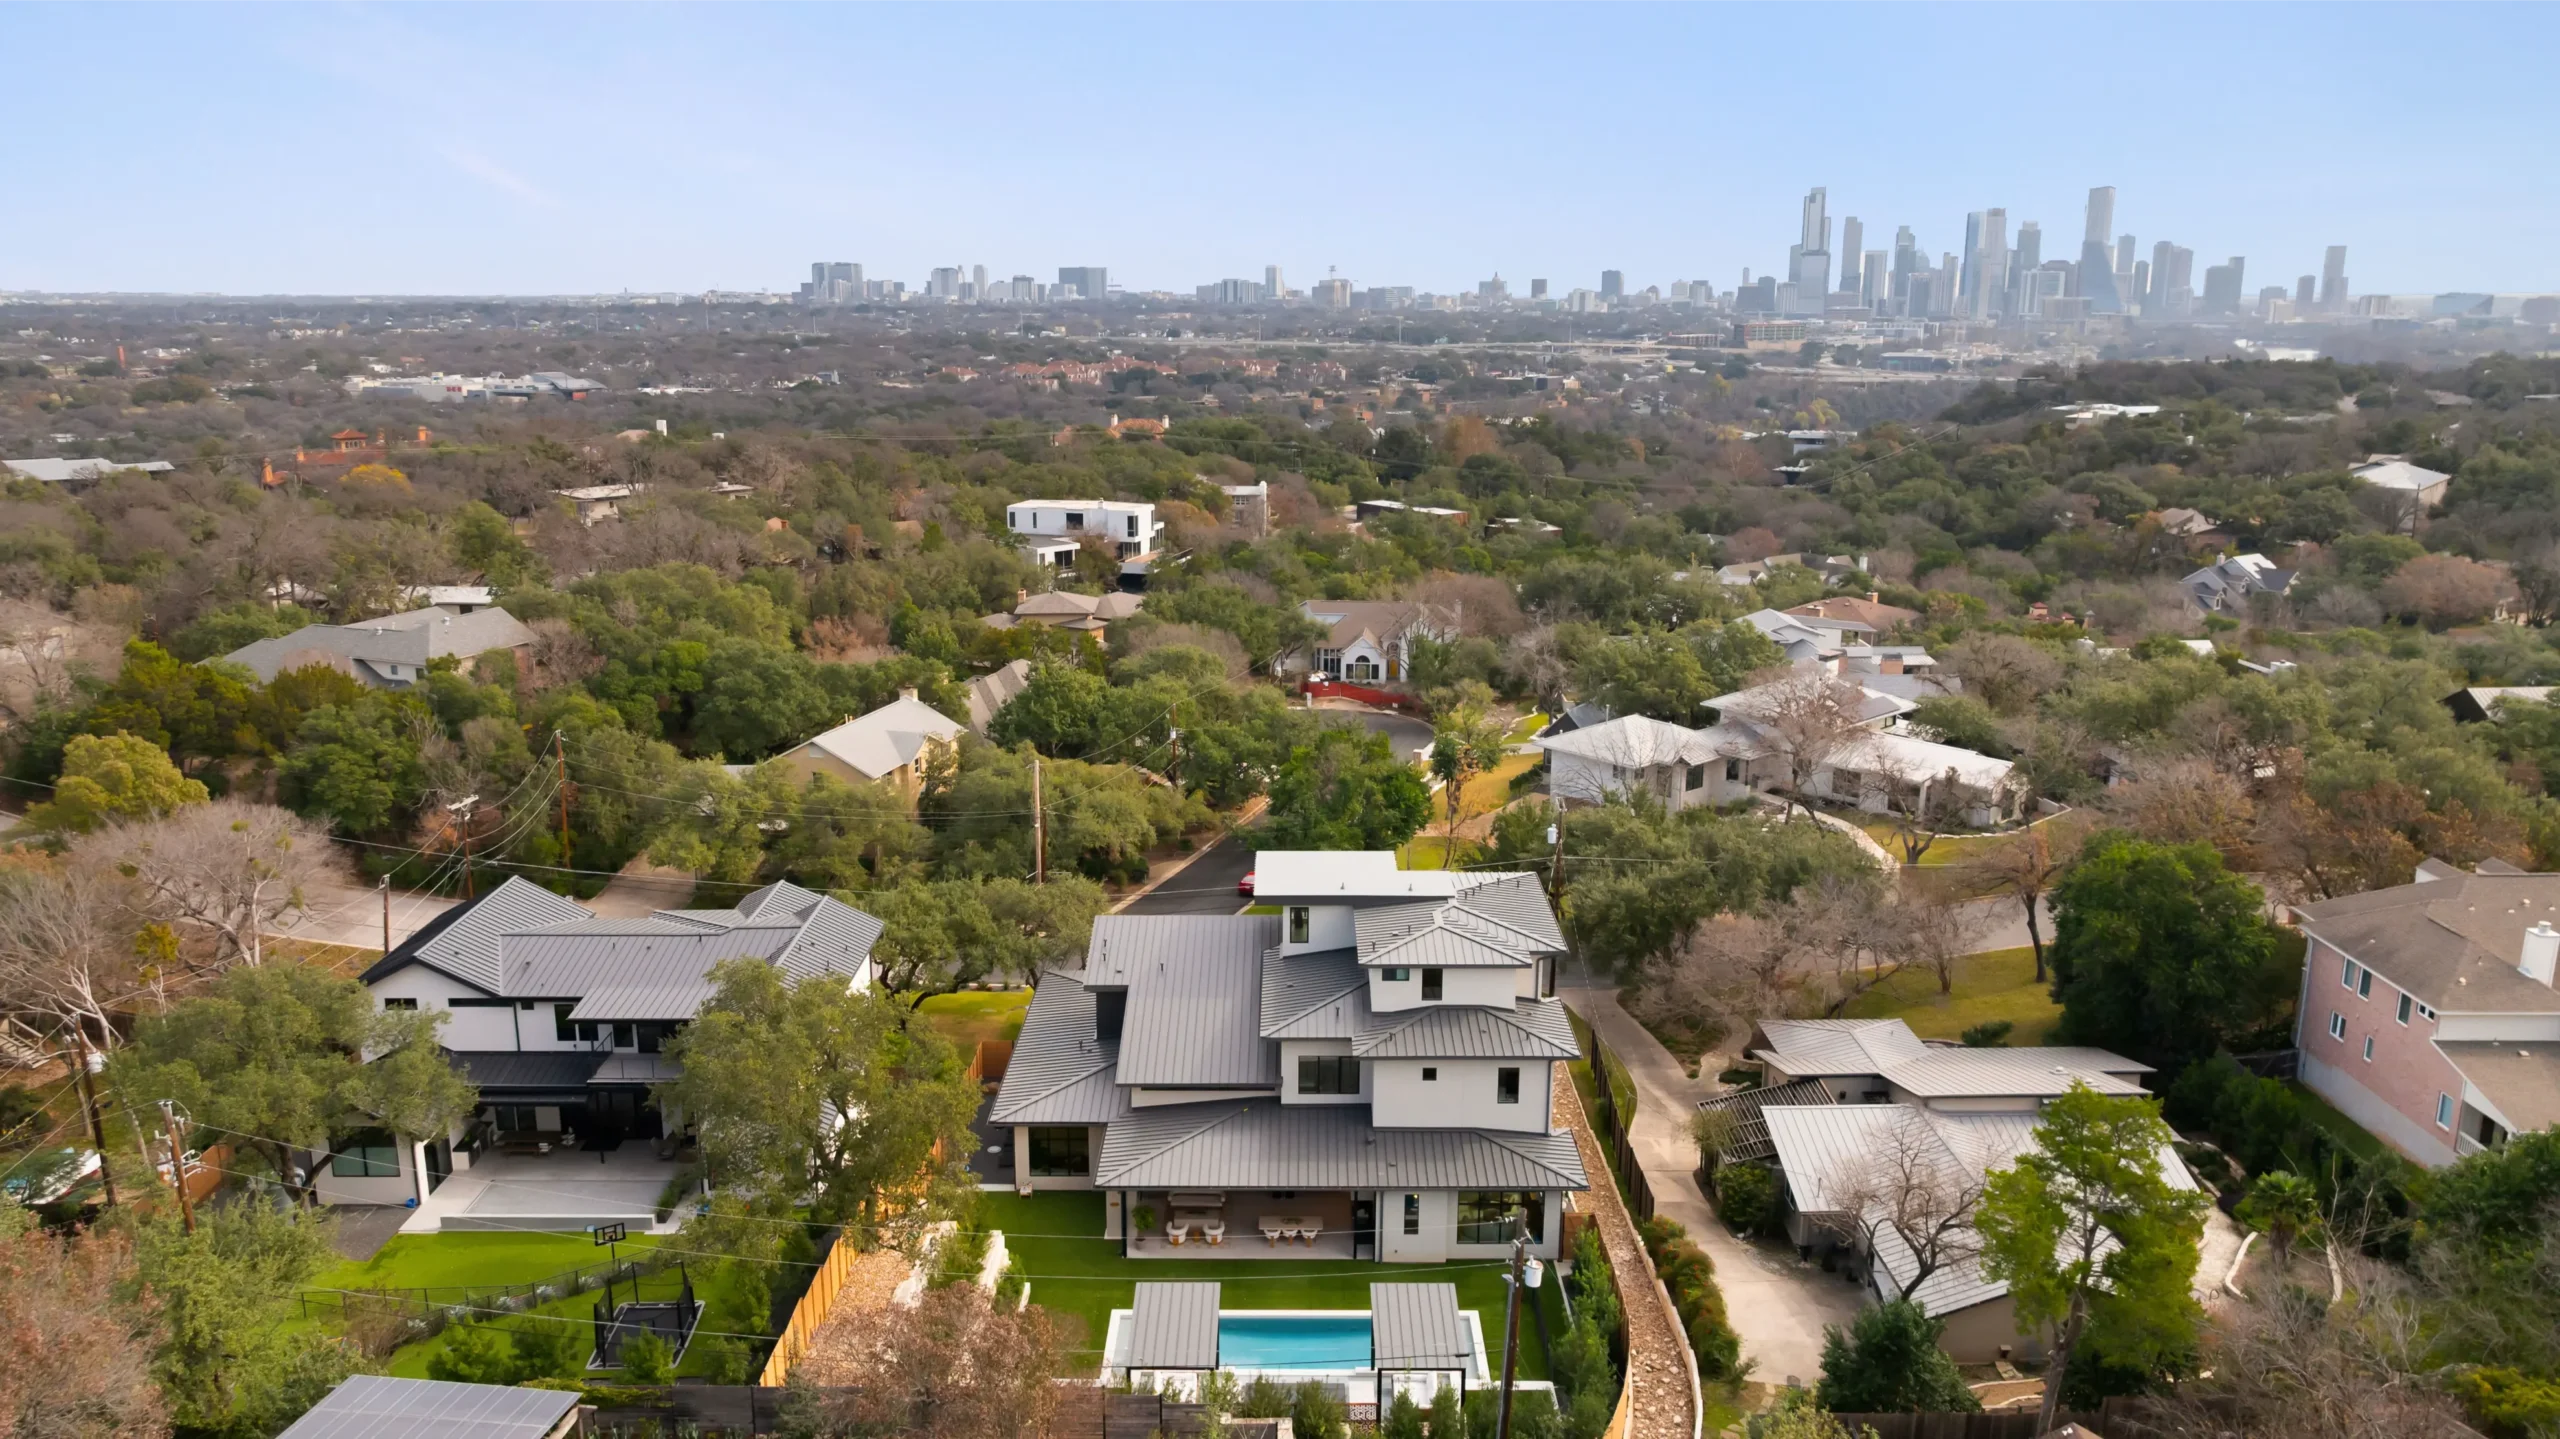
This project is a perfect example of how strong design holds up over time.
Although the yard was designed years ago, the principles behind it still feel relevant today because the focus was never on trends. The design was built around symmetry, proportion, natural materials, functionality, and thoughtful responses to the site conditions themselves.
Good design always works with the challenges that already exist instead of trying to ignore them.
And in this case, those challenges ultimately made the project even stronger.
Click the button below to book a free design consultation call to get started.
👉 Start Your Design Today
📩 Subscribe for Weekly Design Ideas
💭 Download Our Free Inspiration Guide
Sloped Backyard Transformed Into Luxury Resort | Before & After
This retaining wall became the star feature of this backyard transformation.
What started as a steep, unusable slope turned into a functional and visually striking outdoor space.
Instead of just solving the grade issue, we designed a retaining wall that defines the entire backyard and elevates the look of the space.
There’s a limited footprint and a massive retaining wall, but we used both to shape a backyard that feels like a true resort. It’s dynamic, intentional, and just as considered as a space five times the size.
In this video, we’re sharing:
-How to design a small or difficult backyard so it feels intentional, not limited
-Ways to turn a retaining wall or slope into a focal point instead of something you try to hide
-How layering texture, elevation, and lighting makes the entire space feel deeper and more connected
-And more
Frequently Asked Questions
How do you make a backyard design feel timeless?
One of the best ways to create a timeless backyard is through balance, symmetry, and restraint. In this project, the layout uses mirror-image design principles that naturally create harmony throughout the space. Timeless outdoor spaces also rely on durable natural materials, cohesive architecture, and clean lines rather than trend-driven features.
Can Mediterranean design work in Austin, Texas?
Yes. Mediterranean-inspired outdoor design works especially well in Austin when it’s approached subtly and paired with the right materials and planting palette. In this yard, decomposed granite, limestone, rosemary, and warm natural textures help soften the modern architecture while still fitting naturally into the Texas landscape.
How do you design around a sloped backyard?
The key is working with the slope instead of trying to completely hide it. This project used retaining walls and a two-tiered pool design to create more usable flat space while also adding visual interest. When done correctly, elevation changes can actually strengthen the overall design of a yard.
Why is symmetry important in outdoor design?
Symmetry helps outdoor spaces feel calm, intentional, and timeless. Even simple mirrored elements can create visual balance that continues to feel good over time. In this backyard, the symmetrical layout reinforces the modern architectural style while helping the space feel organized and cohesive.
What are the benefits of a two-tier pool design?
A two-tier pool design can create stronger sightlines, more visual depth, and a more dynamic overall layout. In this project, the split elevations were a direct response to the retaining wall limitations on the property, but they ultimately made the design feel more layered and interesting.
Why use turf between the patio and pool instead of more hardscape?
Using turf between the patio and pool softens the space visually and keeps the yard from feeling overly hard or cramped. It also creates usable lawn space for kids and activities while helping the outdoor areas feel more open and livable.
What features make an outdoor living room more comfortable?
Features like retractable screens, ceiling fans, misting systems, hidden storage, and integrated lighting can dramatically improve comfort and usability. In this project, the outdoor living room was designed to function almost like an indoor space while still maintaining open views and strong indoor-outdoor connection.
Are retractable pool safety fences worth it?
For families with children, removable safety fences are one of the best ways to improve pool safety without permanently affecting the aesthetics of the yard. Modern systems can remain nearly invisible when removed while still providing full protection when installed.
What materials work best for modern Mediterranean outdoor spaces?
Natural materials tend to work best, especially limestone, decomposed granite, warm wood finishes, textured stone, and soft planting palettes. The goal is to create warmth and texture while maintaining clean modern lines.
What size is considered an oversized spa?
Oversized spas vary depending on the project, but this spa measured eight by twelve feet, which firmly places it in the XL category. Larger spas work especially well in entertainment-focused yards where the spa becomes more of a social feature rather than just a standalone hot tub.
Behind The Blog

Justin Fox
Founder & Creative Director
Founder Justin Fox grew up with a passion for landscaping. After 15+ years building luxury yards and pools as a licensed contractor, he saw the limits of the design/build model. Homes get detailed, architect-led plans, so why shouldn’t yards? In 2019 he convinced brother Nate Fox to join him and launched Foxterra Design to focus on immersive, luxury outdoor spaces.
Foxterra designs immersive outdoor environments that blend architecture, landscape, and lifestyle into one cohesive vision. Our work is rooted in timeless materials, intentional layout, and outdoor living that feels effortless to use every day.

Nate Fox
Designer
Nate Fox helps shape Foxterra’s creative vision, blending architectural detail with a designer’s eye for proportion and flow. His work focuses on how outdoor spaces function as part of the home, not separate from it.
He approaches every project by looking at how people actually live—how they move through a space, where they naturally gather, and what makes them want to stay outside longer. That perspective turns layout into the most important part of the design.
For this story, Nate explores how timeless outdoor design comes from working with the natural conditions of a property rather than forcing trends onto it. Through symmetry, layered materials, and thoughtful spatial planning, this Austin backyard blends modern architecture with Mediterranean warmth while turning a difficult sloped lot into a functional, livable outdoor space.