July 7, 2026

Designing an English Countryside Yard in the Utah Mountains

How do you design a luxury backyard with mountain views?

Designing a luxury backyard with mountain views starts by working with the property’s natural topography, preserving important sightlines, and carefully positioning gathering spaces around the landscape. This English countryside-inspired Utah project demonstrates how thoughtful planning can complement the home’s architecture while helping homeowners enjoy the surrounding mountains from throughout the property.

Key Takeaways:

This project demonstrates how thoughtful planning can transform a challenging site into an outdoor environment that feels natural, timeless, and deeply connected to its surroundings. Here are a few of the biggest lessons from this English countryside-inspired Utah project.

– Embrace the site’s natural topography instead of trying to eliminate it.

– Protect important views by carefully considering the placement and elevation of every feature.

– Carry architectural details outdoors to create a stronger connection between the home and landscape.

– Design every outdoor space around how people will actually live, gather, and relax.

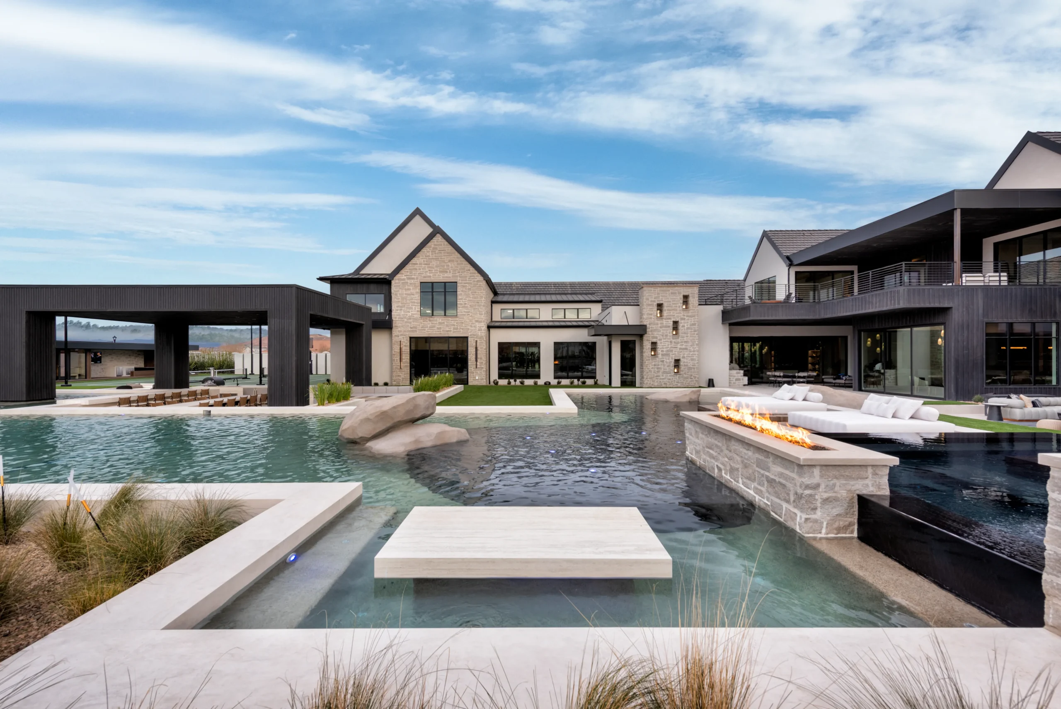
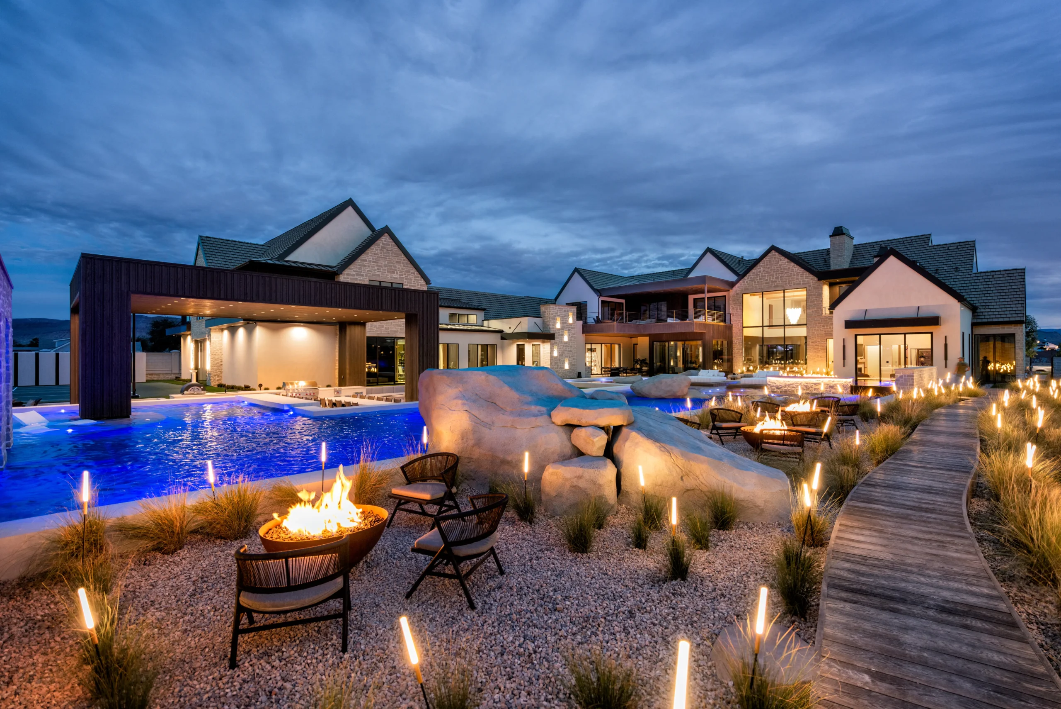
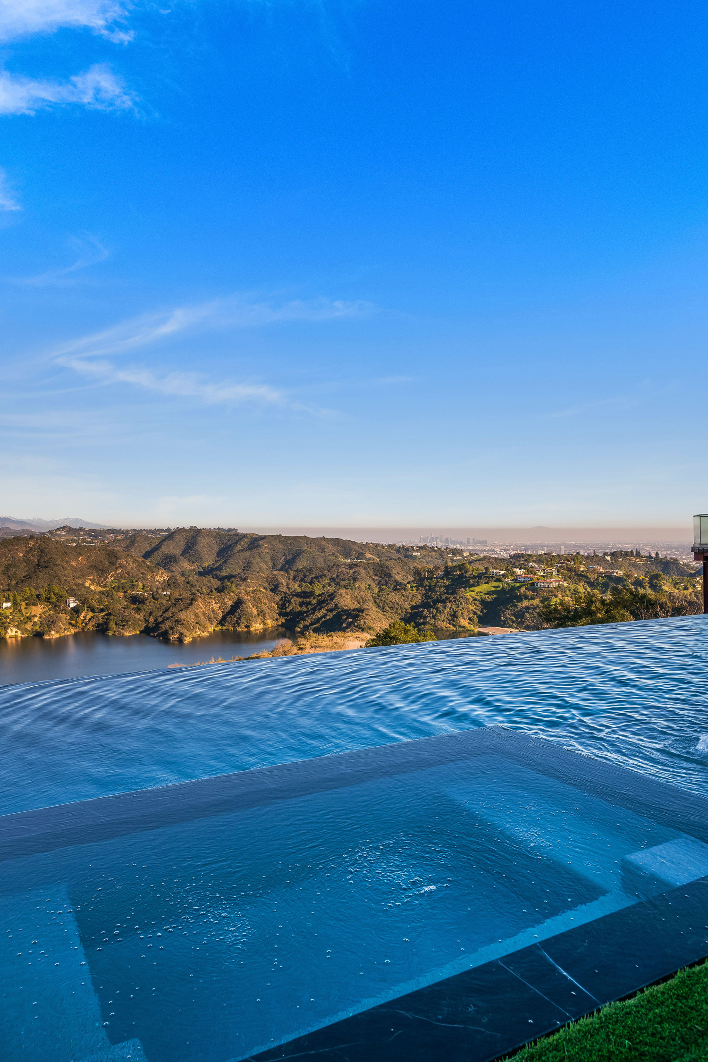
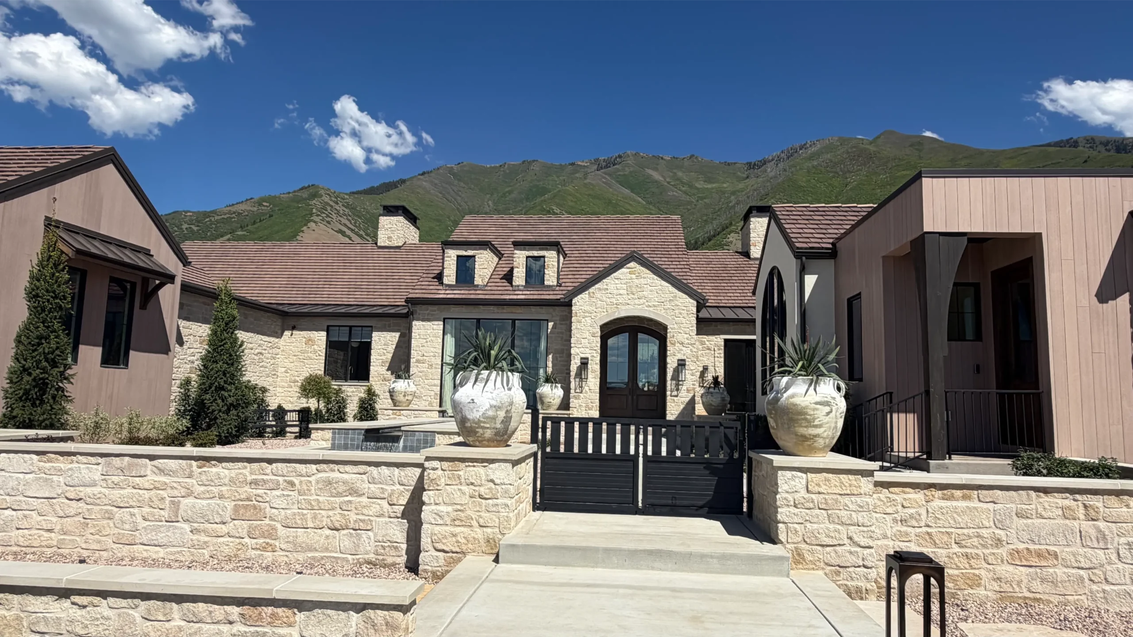
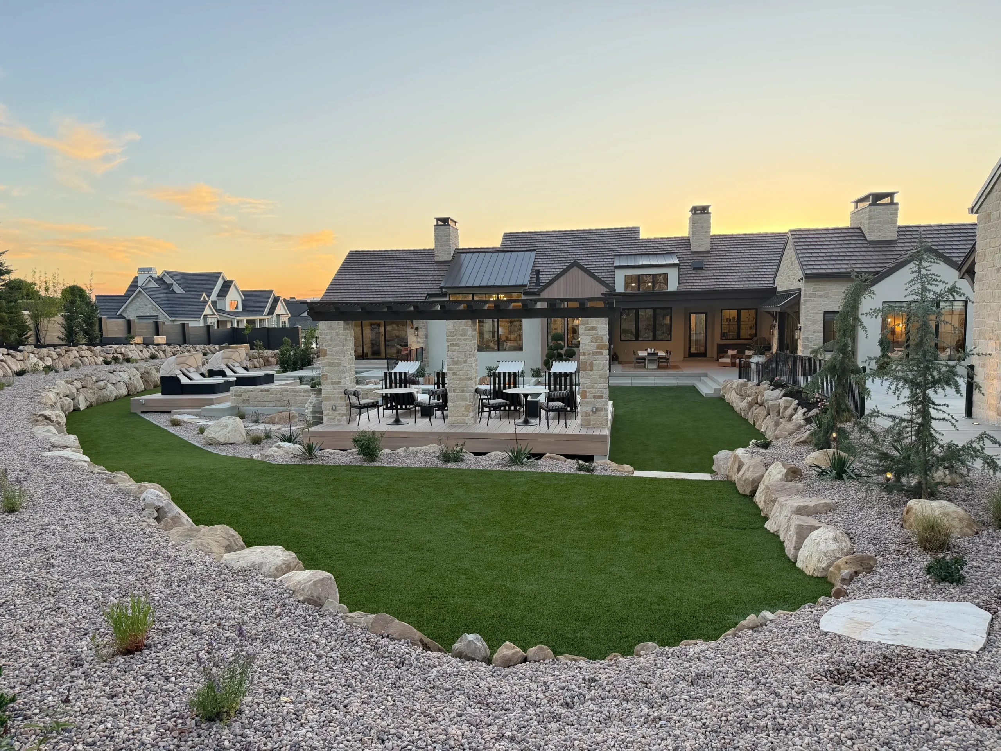
Over 50,000 people walked through this home and yard during the Utah Parade of Homes, and it’s easy to see why. Inspired by the English countryside and set against the Utah mountains, the architecture, landscape, and surrounding views all feel naturally connected.

When we first got involved, this was truly a blank slate in one of Mapleton’s premier mountain communities. Working with the property’s natural topography, the mountain setting, and the home’s architecture, we carefully planned each outdoor space to give the family places to gather, relax, and enjoy the views throughout the property.

Here are the details from the grand arrival and raised pool to the wellness spaces, gathering areas, and architectural details that carry the home’s character outdoors.

Ready to transform your outdoor space? Click the button below to book a free design consultation call with our team to get started. Or, keep reading for tips to help you as you start to plan your exterior renovation. 

english countryside yard

Creating a Grand Entrance

This front yard had a significant slope, which created some challenges to design around. We knew we wanted to create a grand entrance for the home, but also needed the right elevations for the property.  

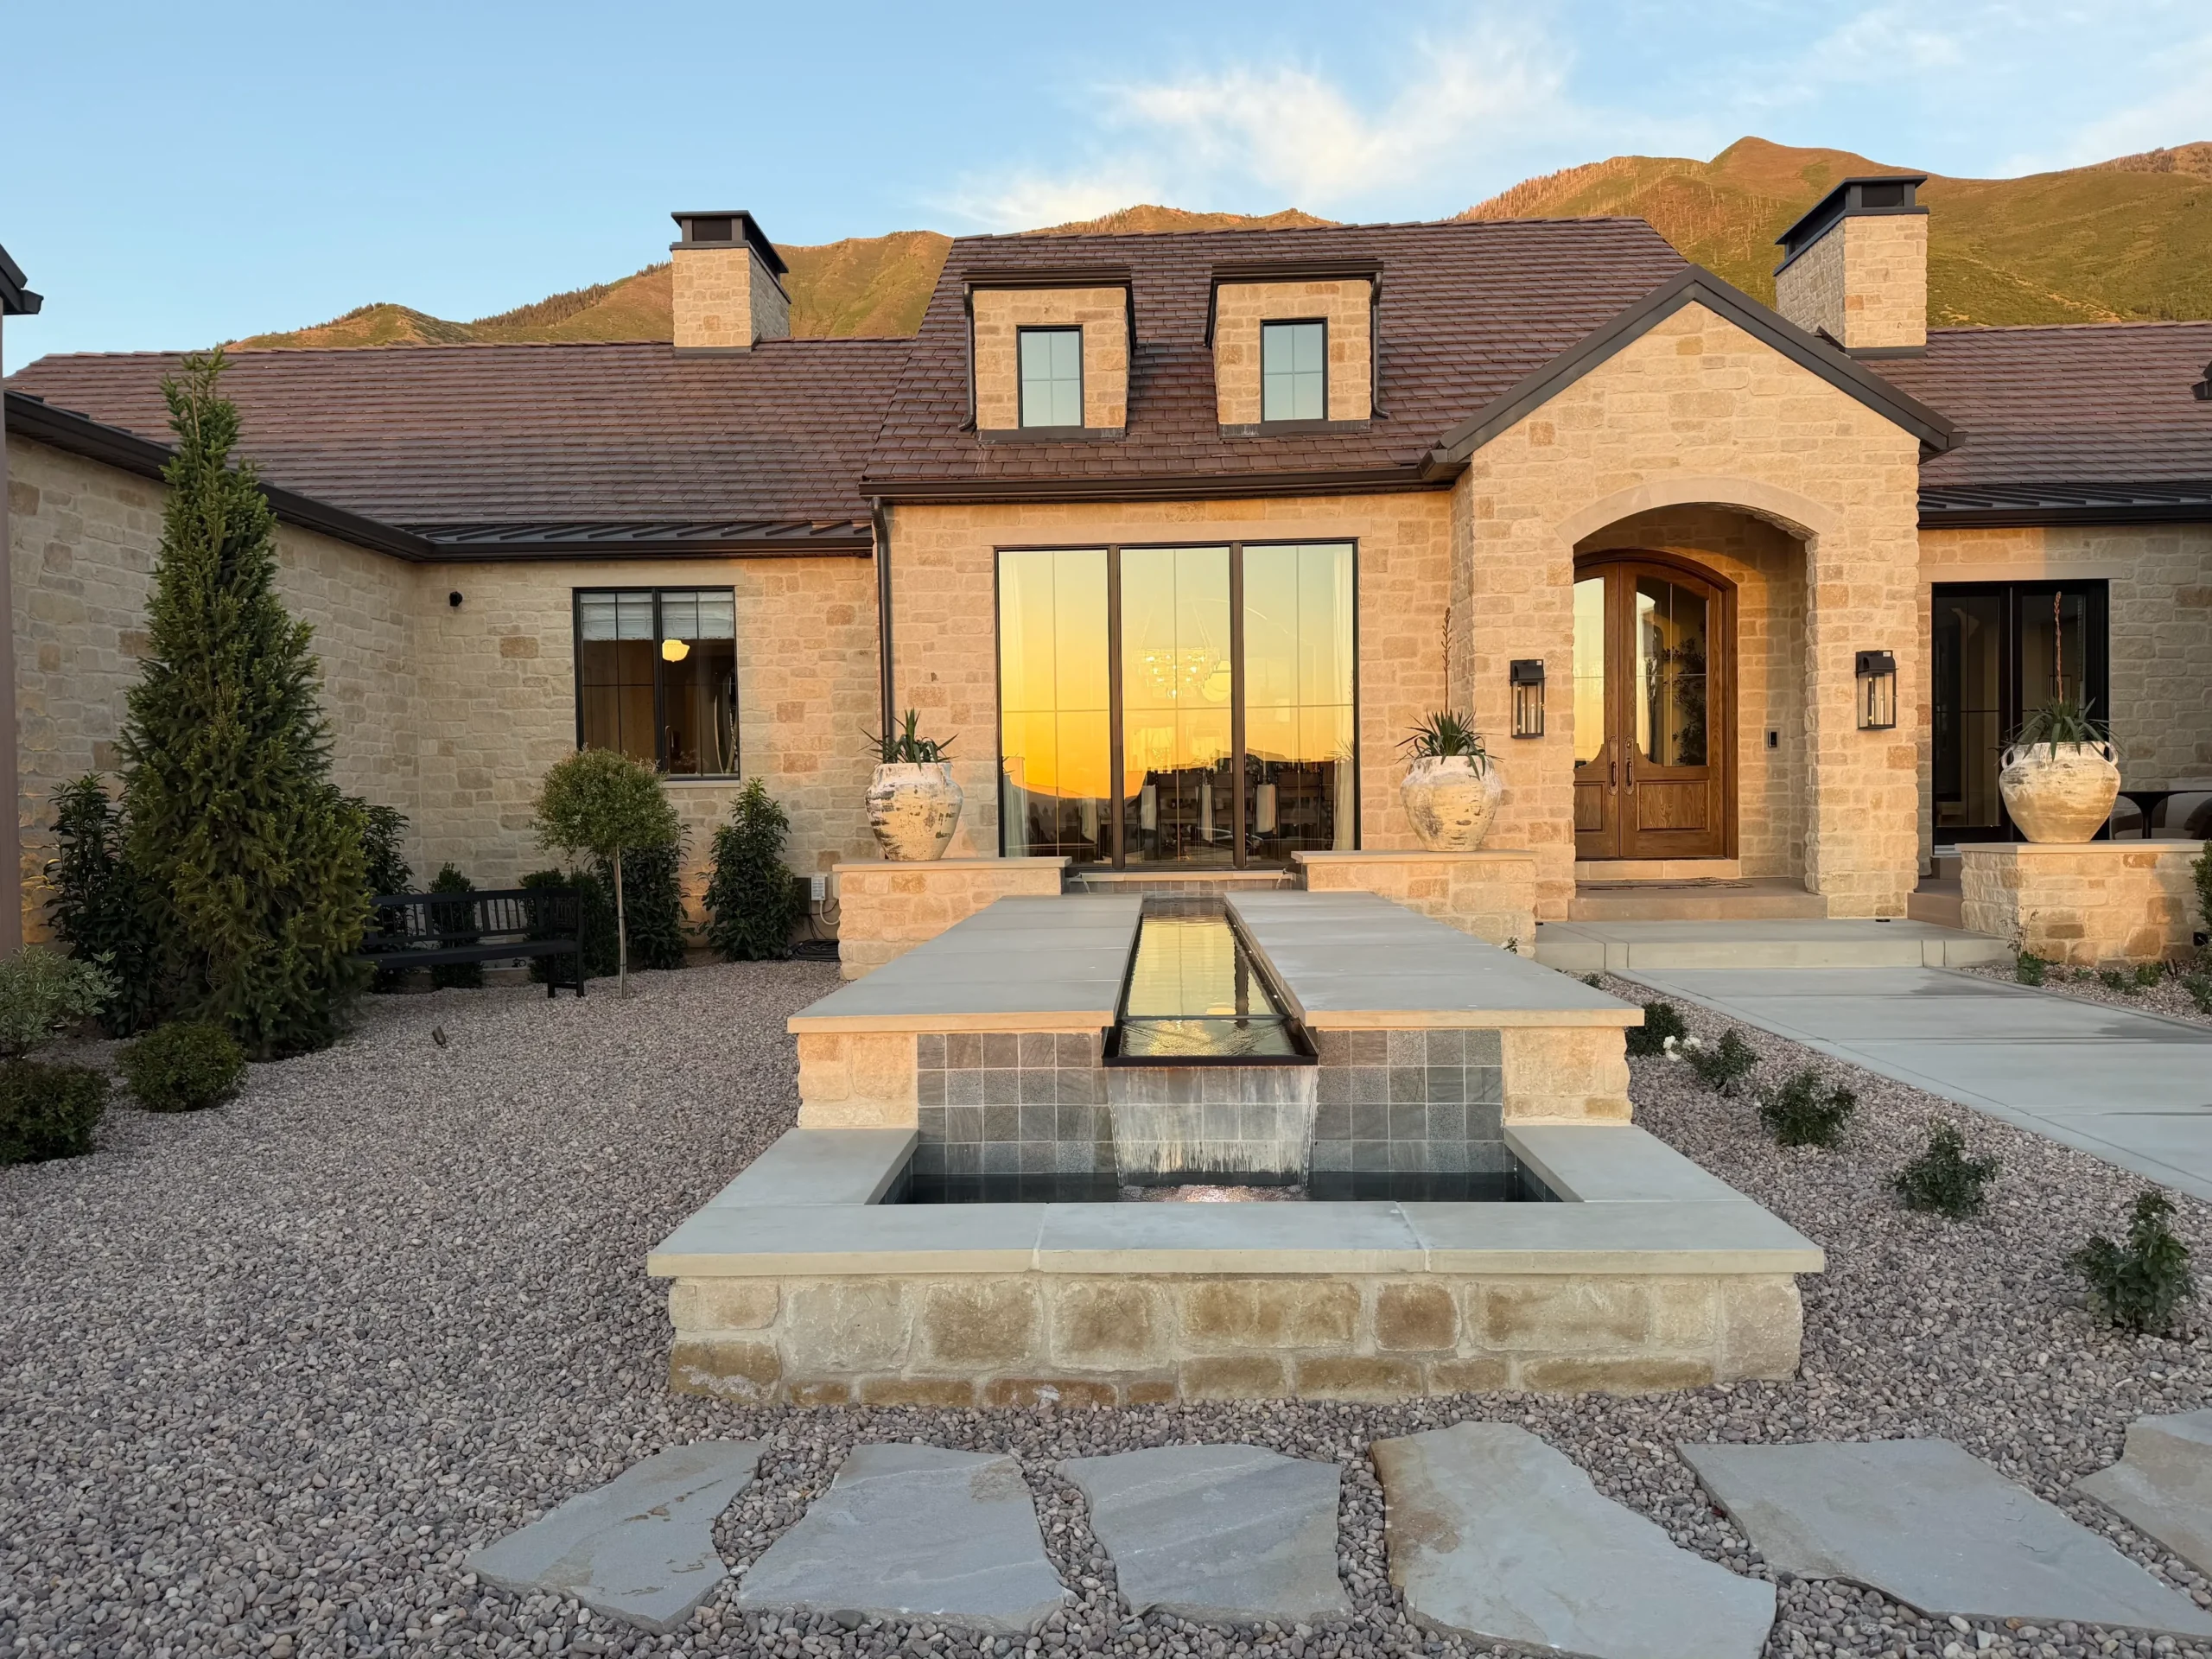
We started with the courtyard walls and the pillars. And one detail that is actually significant is the pillar lighting. Typically, when you do pillar lights, you just put the light right onto the stone. Here, we incorporated the same corbel details found in the architecture of the home, to make sure everything feels connected. Adding details like that not only enhance the design, but also create that sense of cohesion between the exterior and interior of this home.  
 

This front courtyard was also important to this homeowner. It gives them a little seclusion, but also an incredible view. We intentionally placed the water feature in the exact center of the dining room. That way, when you’re inside, you can look out and see that focal feature.  

Throughout the rest of the front yard, we incorporated planting and even a hidden deck right beside the front door. It’s a perfect little escape for the homeowner to have privacy from the street. And a nice shaded spot if they want to come outside from inside the home. 

english countryside yard

An Interior Inspired by English Country Homes 

Inside, this is one of the most exceptional interiors we’ve seen. Everything follows an English country house theme, so there is a lot of layering and texture.  

As soon as you walk into the great room, you have this gorgeous interior, and then you can see the stunning mountain view behind it. We wanted to make sure everything we designed outdoors lined up with that. 

There is a sense of harmony between the interiors, the mountain backdrop, and everything outside. The indoor-outdoor connection of any house is important, but especially on a property like this when the mountain view is such a big part of the overall experience.  

english countryside yard

A Challenging Property 

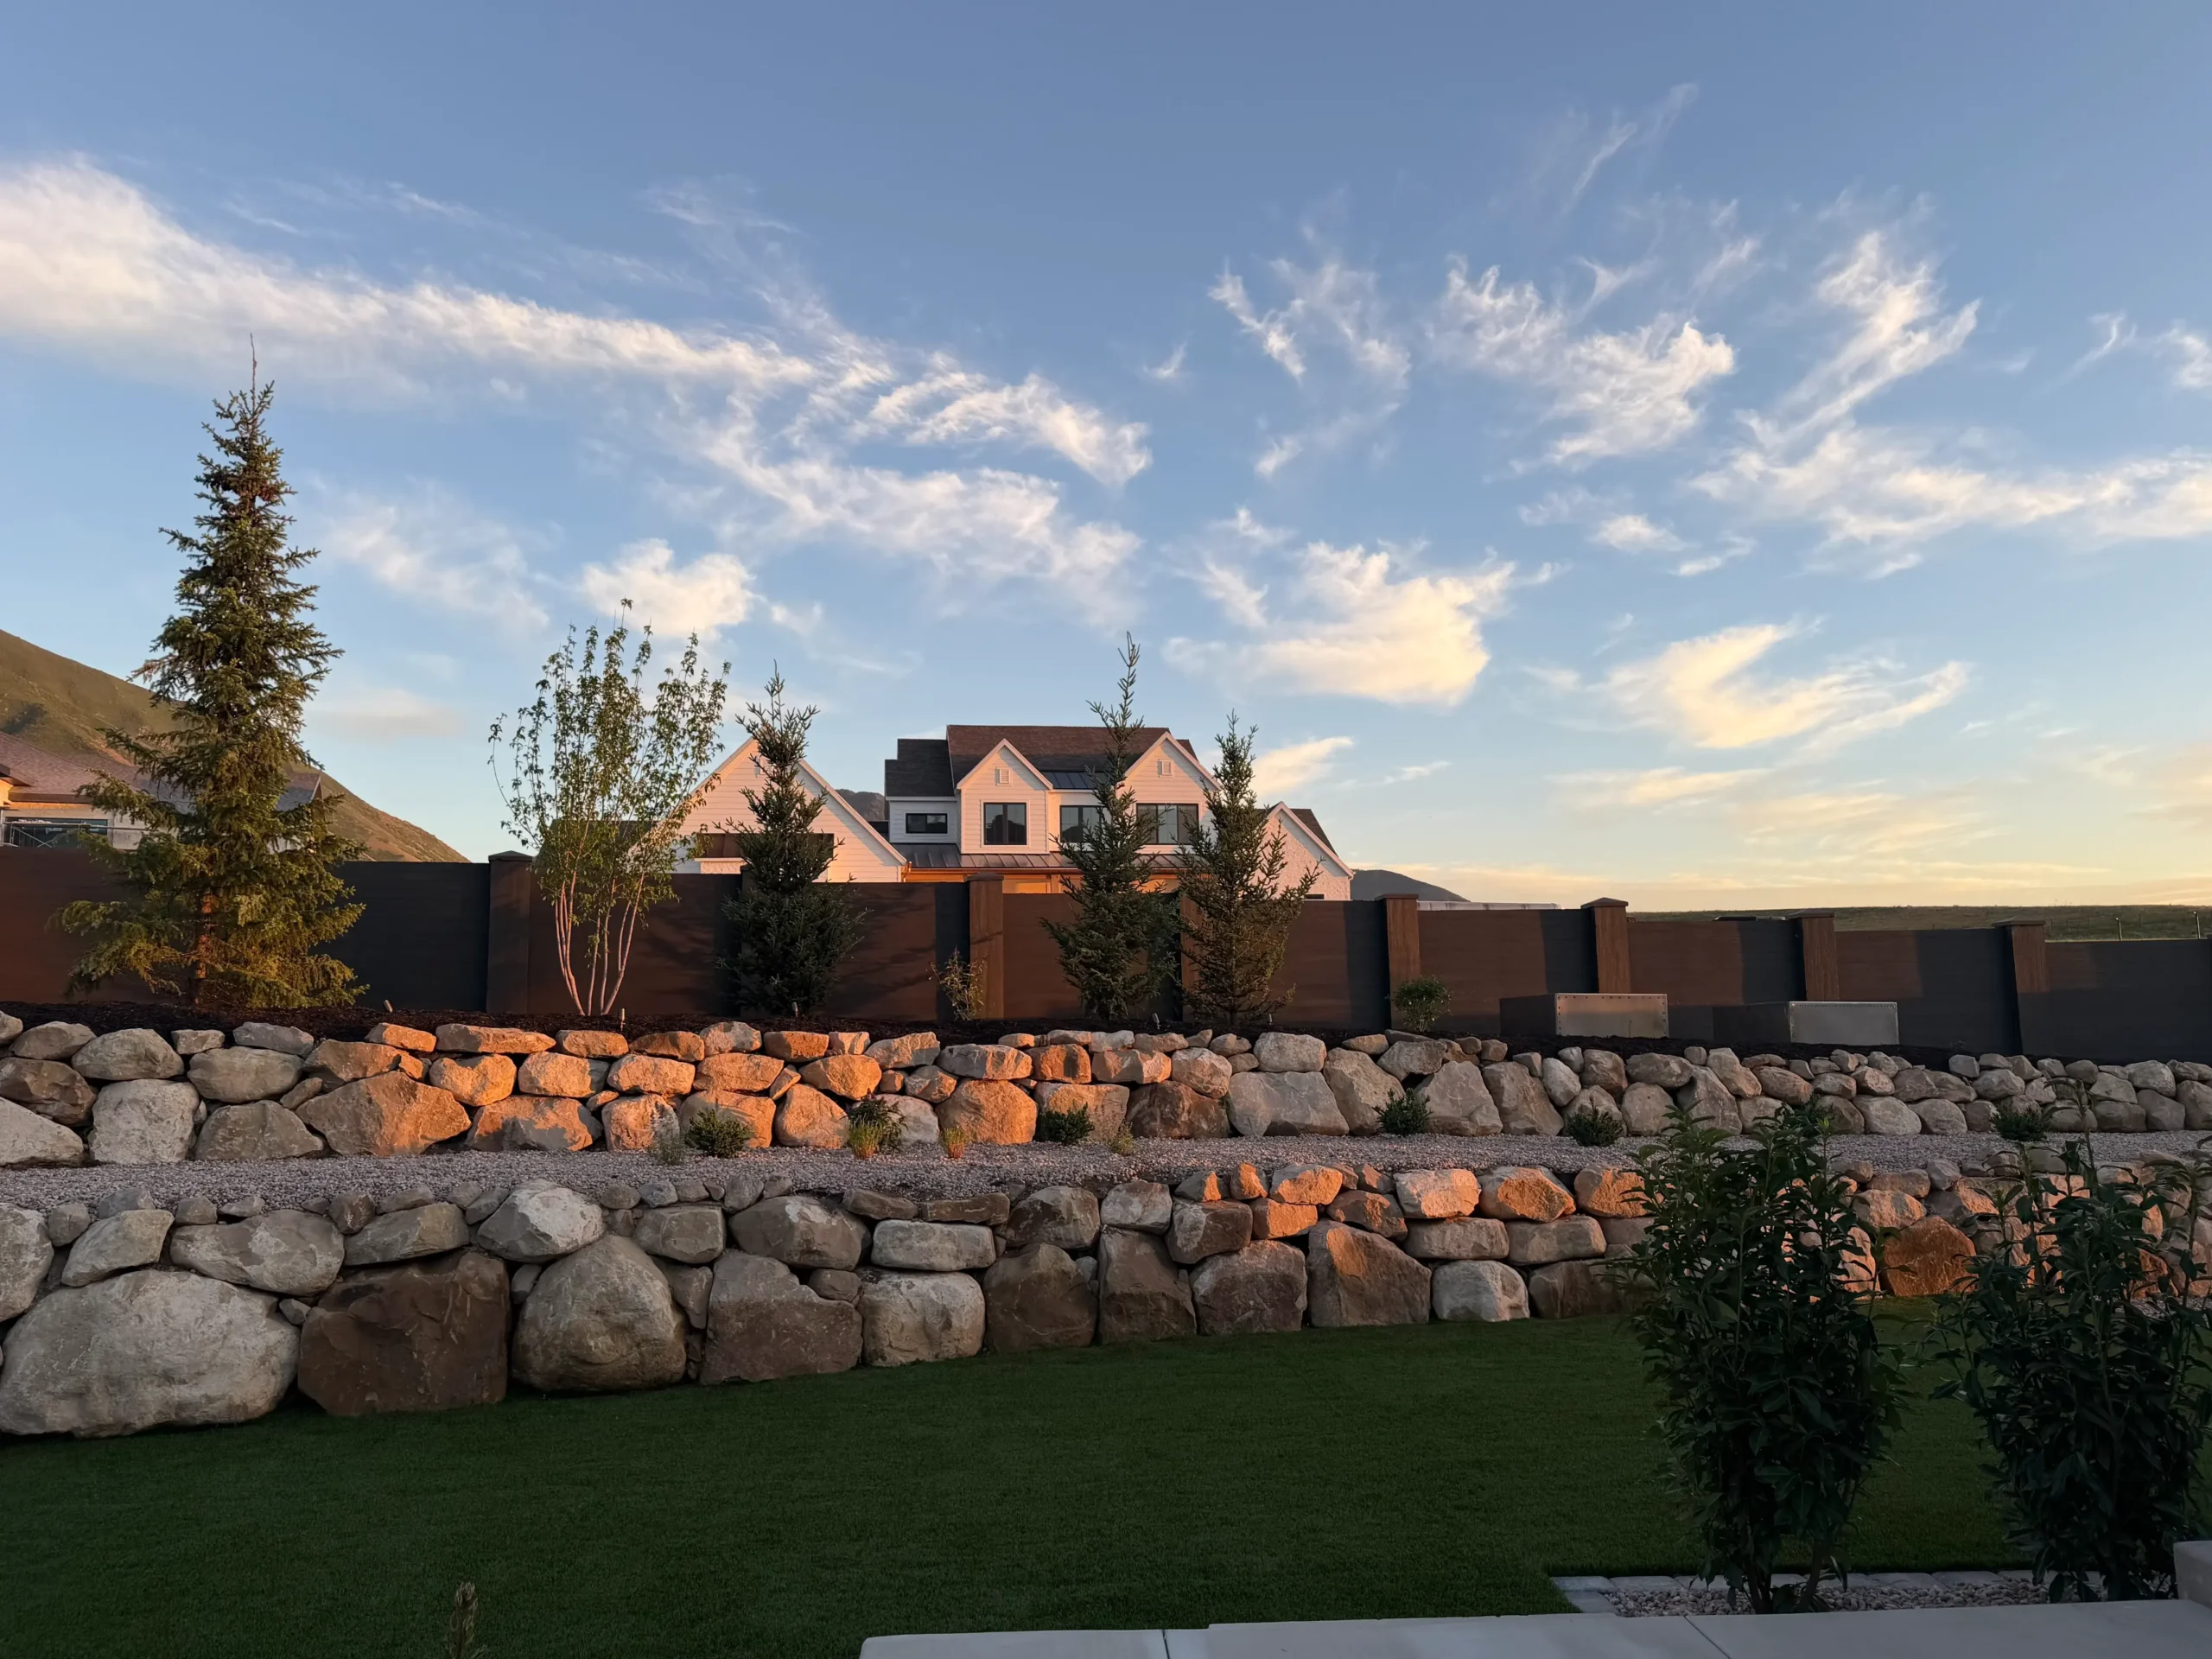
This property is tucked among the mountains, so it’s not surprising that the property had some significant sloping. And while elevation change is something we work with often, this yard had some pretty extensive structural requirements in order for us to make create the design we were hoping to. We added retaining walls and beautiful stonework to  

Allow us to work with the elevation changes in this yard, and create outdoor living spaces our clients will use everyday.  

"Creating the right elevations became one of the biggest opportunities to shape the experience of the property."

Justin Fox
Foxterra Founder & Creative Director
english countryside yard

Stepping Into the Backyard 

As you step outside, one of the most important features isn’t necessarily something you notice right away. It’s something you experience the more time you spend in the space. And that is just how practical and useful the yard actually is.  
 
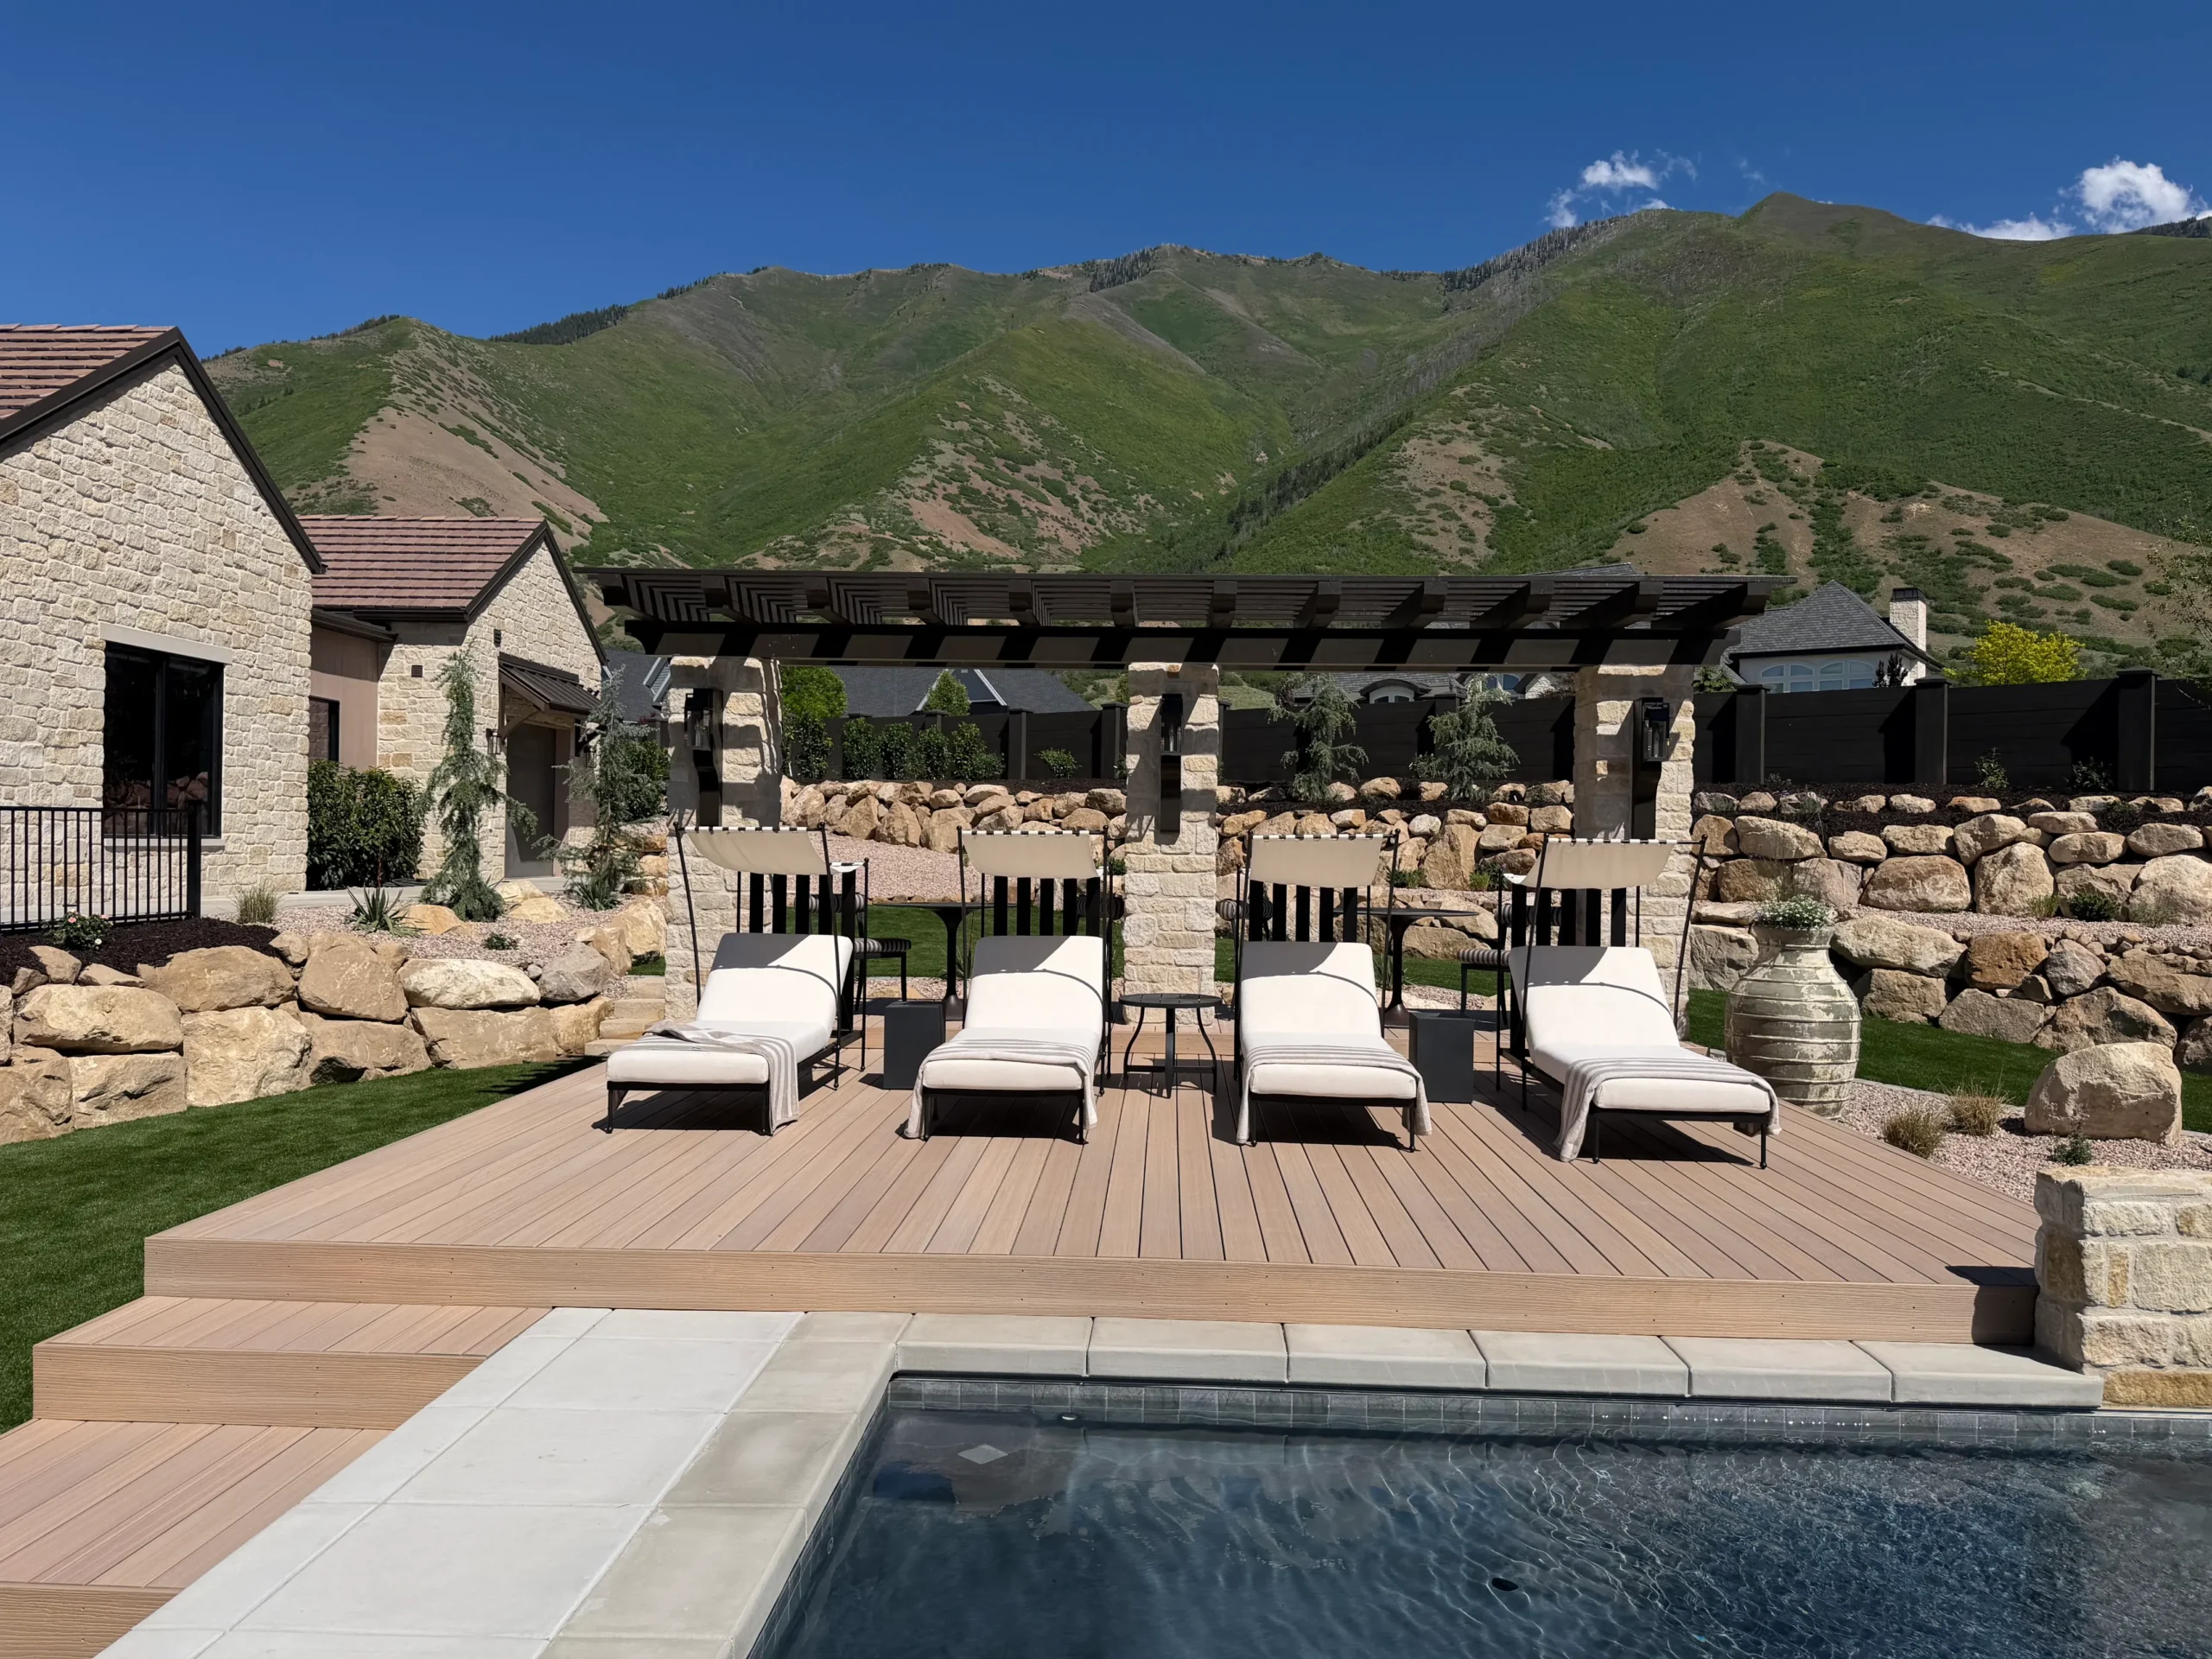
There is covered patio space with tables, lounge chairs, and a barbecue. It gives the homeowners a lot of practicality and use right outside the home. 

And, we were really intentional with the layout of this space, so that no matter where you are inside the home, you have a beautiful view outside. You have view lines from the fire feature, the pool, the deck, and of course, the mountains. For example, from the primary bedroom, you get a view that includes a big expanse of lawn. 

english countryside yard

Elevating The Pool

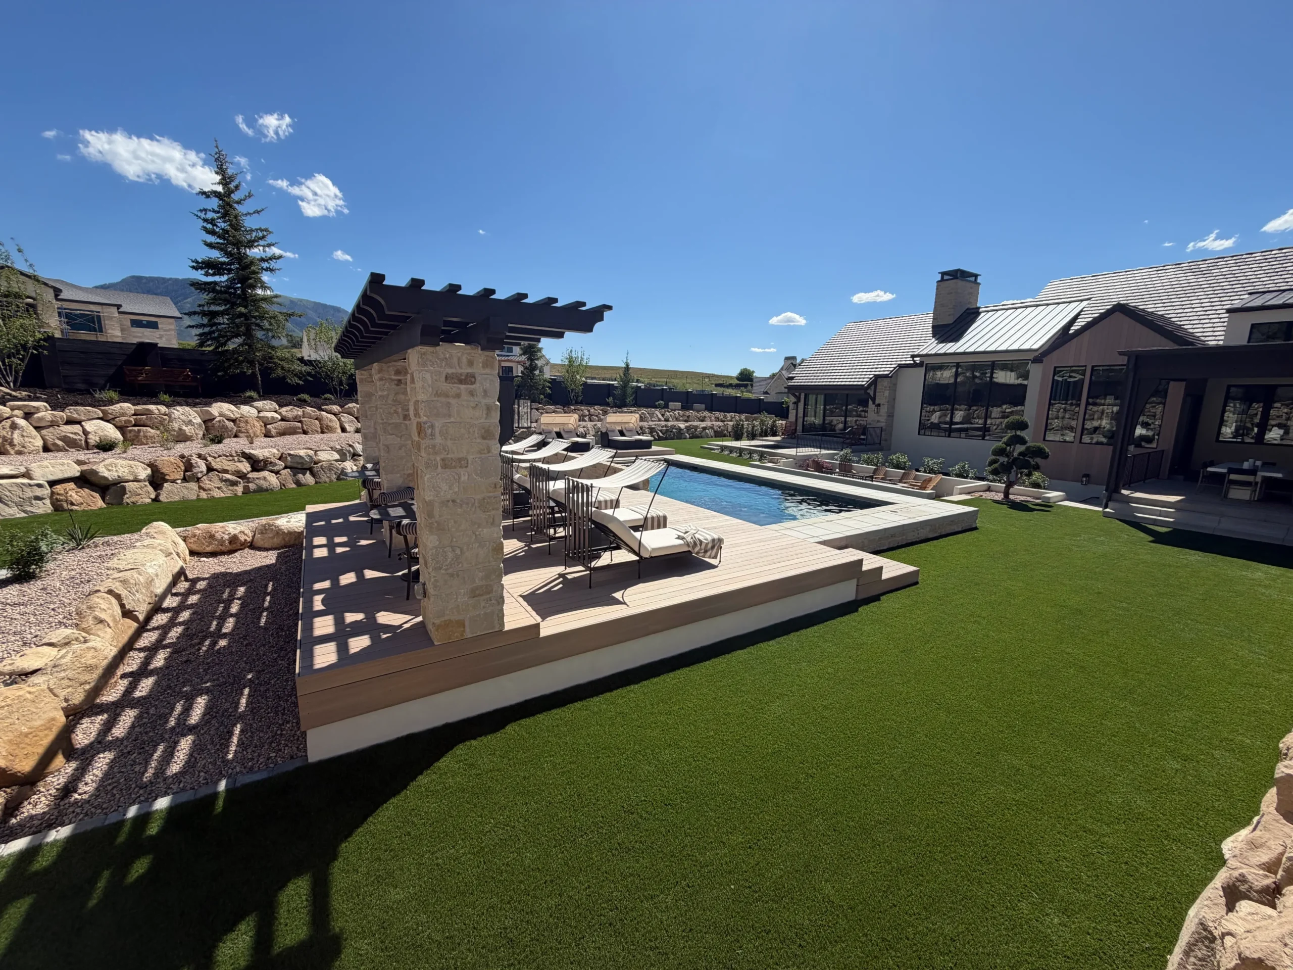
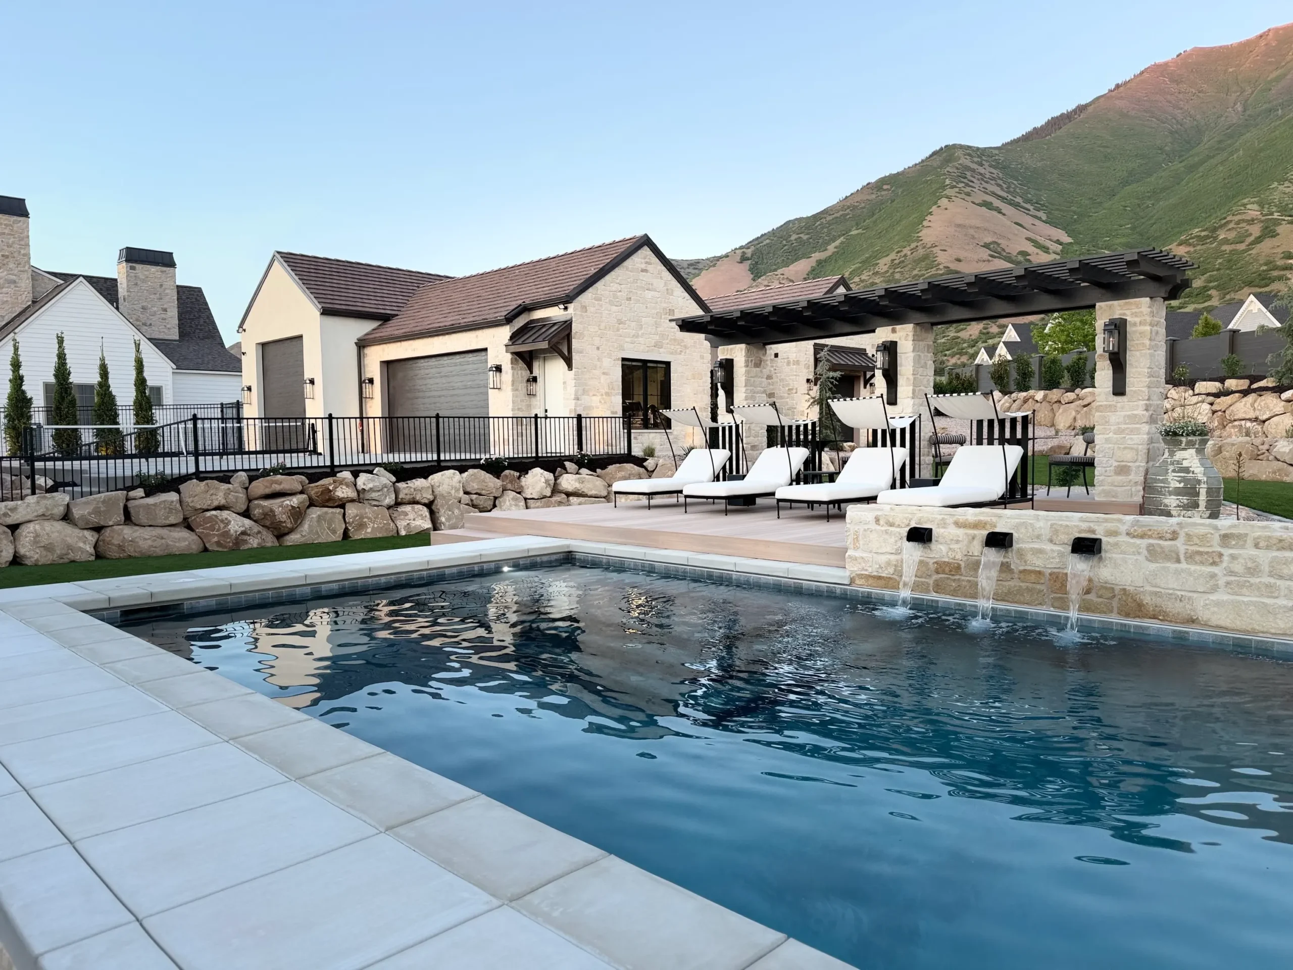
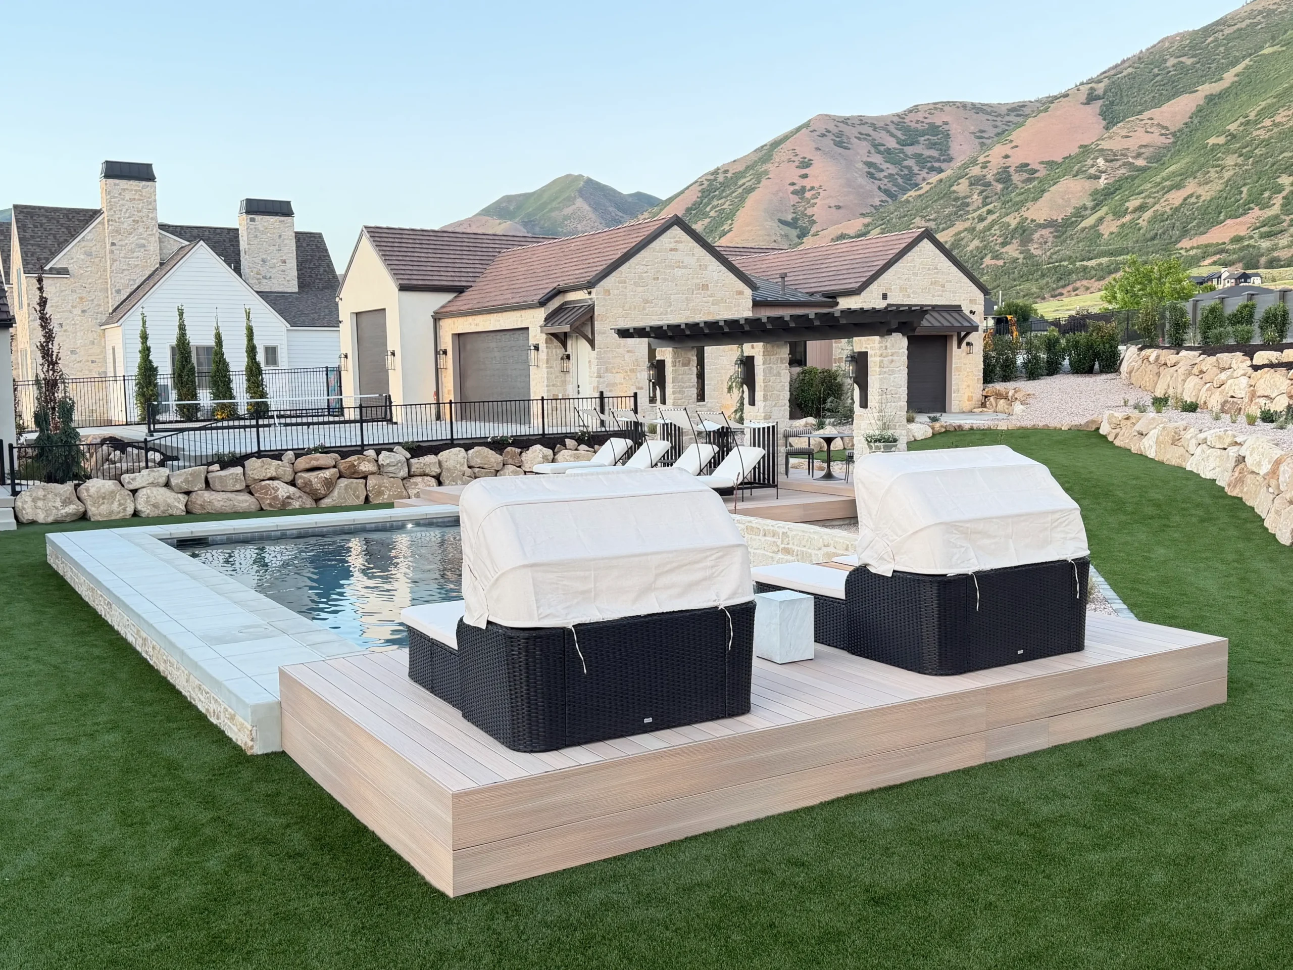
We wanted the pool to feel special in this outdoor space. And one way to do that is by raising the pool so that it’s not at the same level as all the other elements in the space. Depending on the space, it can feel a little boring to have a pool that’s just right in the middle of the yard, and you just walk right out into the pool space.  
 
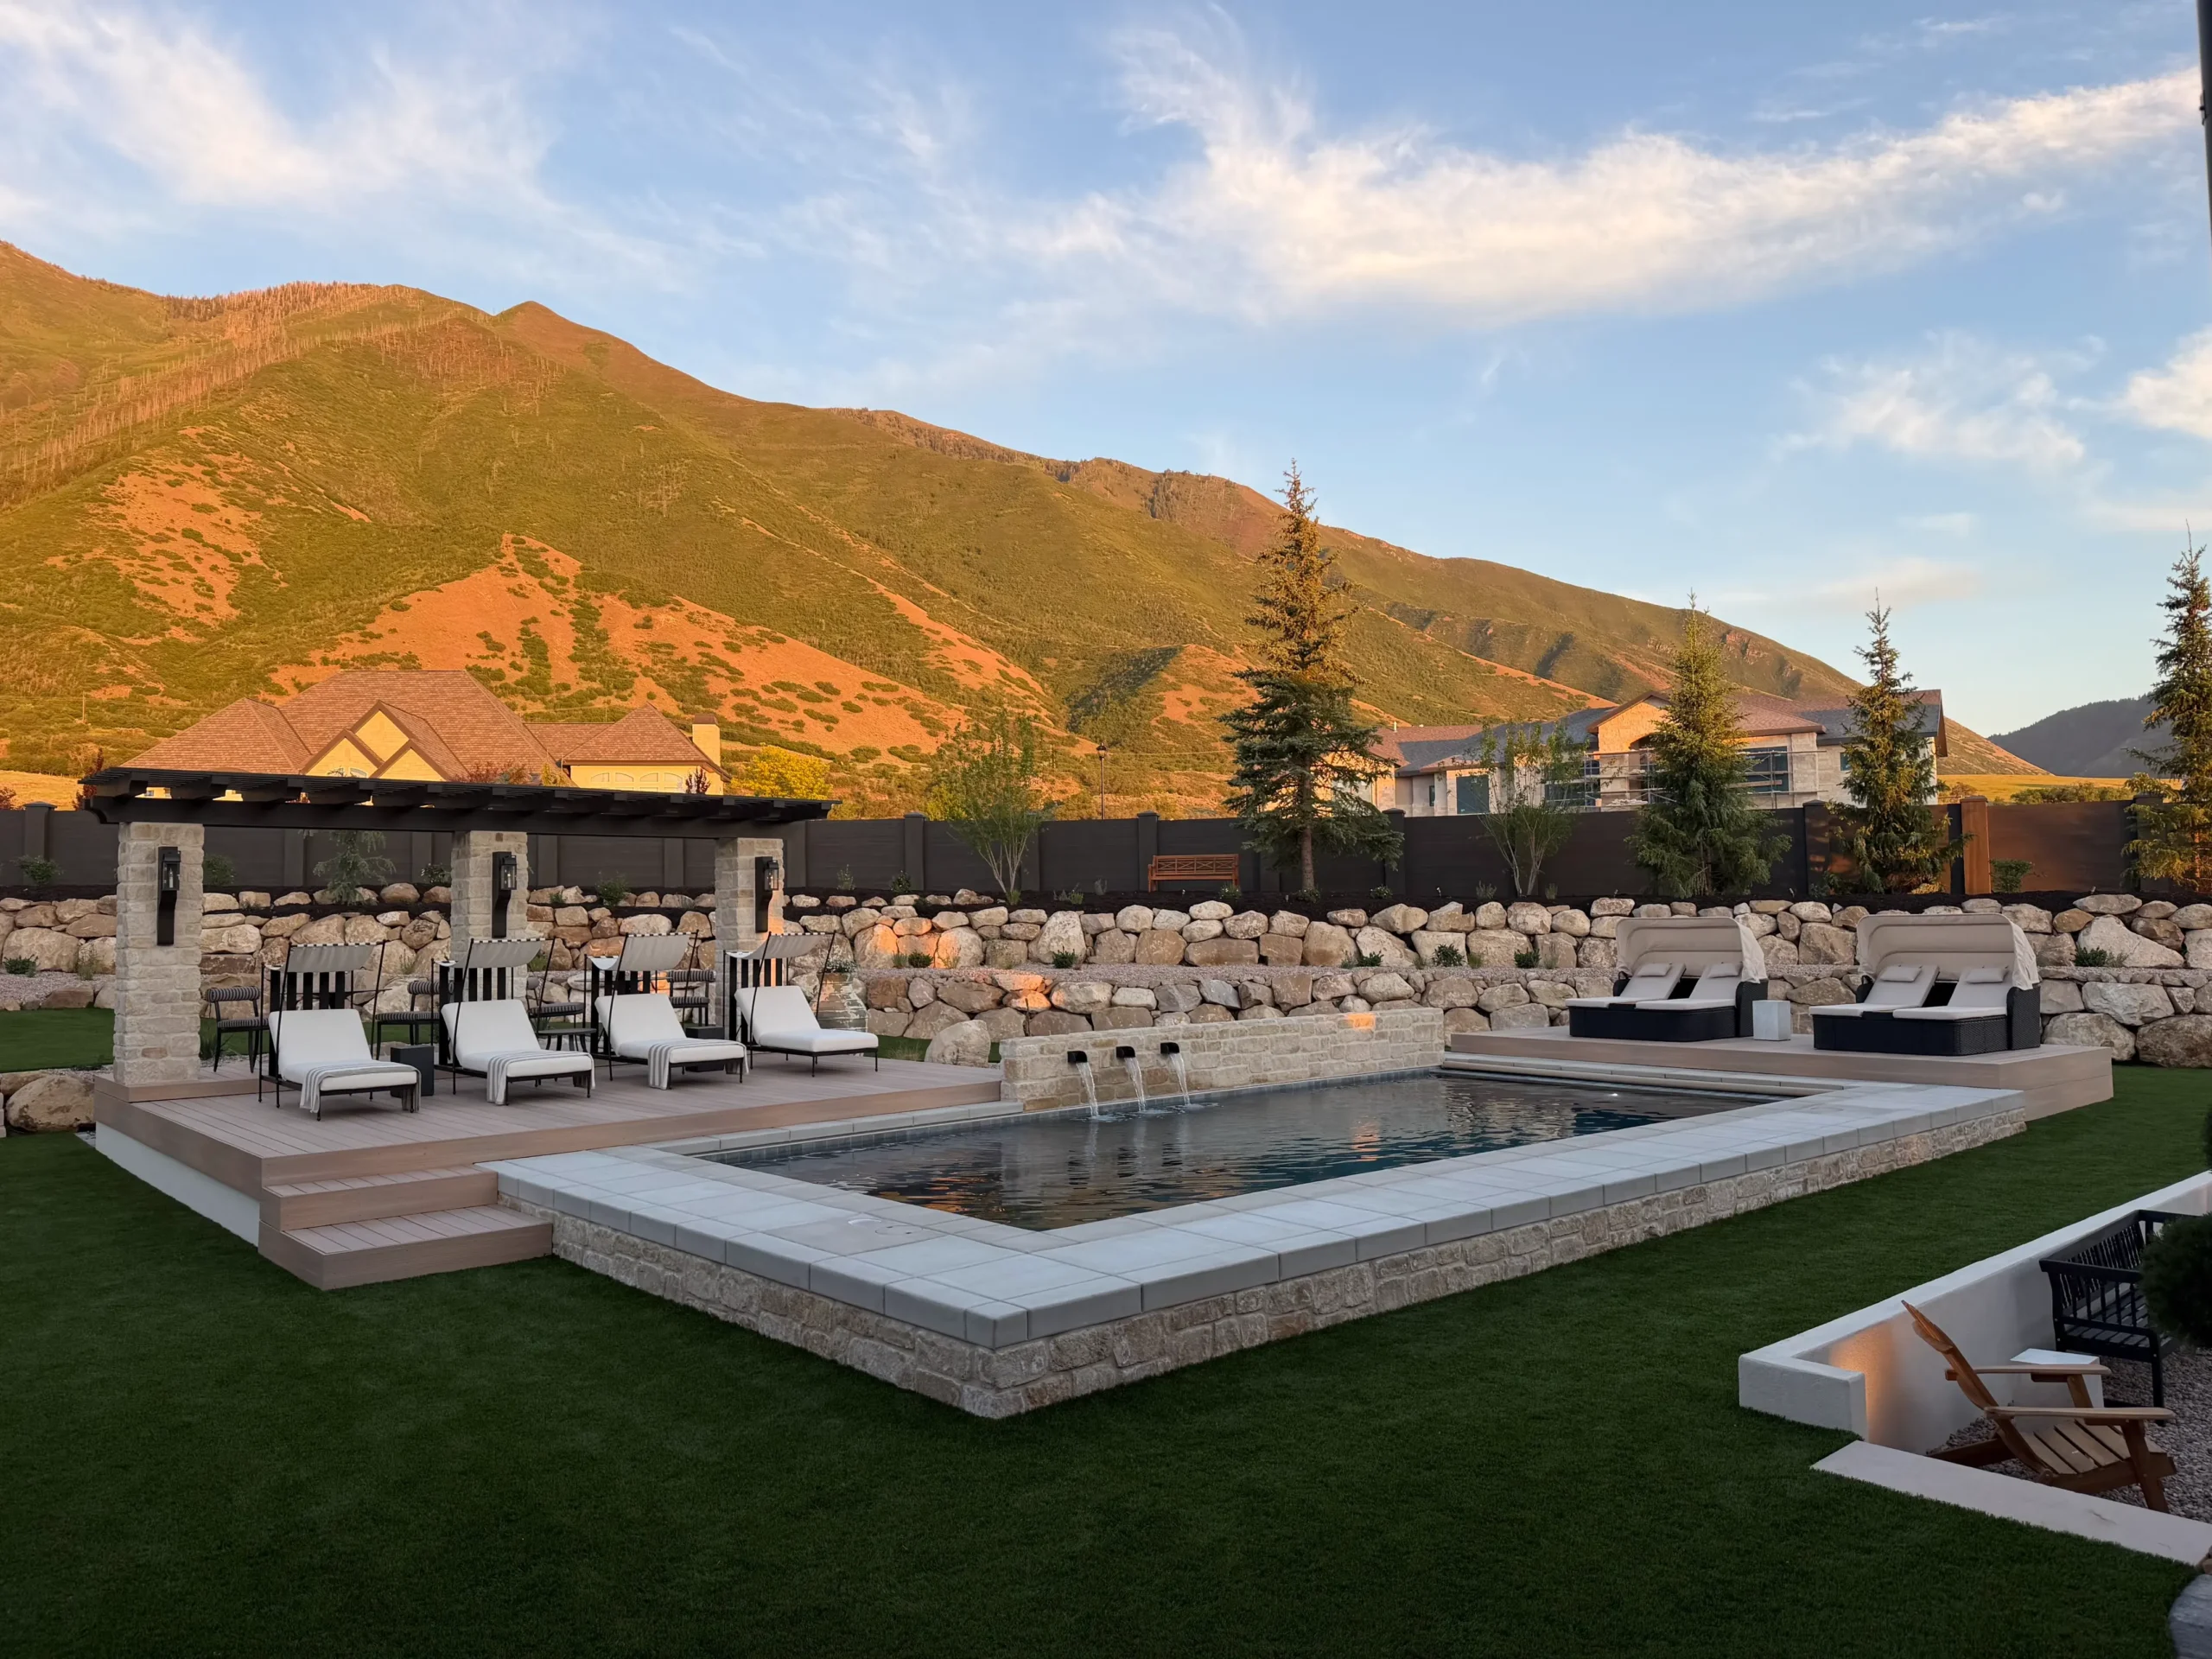
To create a pool with more interest and to fit the English countryside-inspired style of the space, we elevated the pool and created a raised deck around it. Those elevation changes immediately creates another opportunity to experience the landscape and naturally draw you into the backyard. 

"To me, a pool in the center of the yard feels simple. Raising the pool and the surrounding deck gave this entire area more presence and naturally draws you into the yard."
Justin Fox
Foxterra Founder & Creative Director
english countryside yard

Function Without Compromising Beauty 

In a climate like Utah, where winters bring snow and temperatures fluctuate throughout the year, an automatic pool cover becomes incredibly important. 

At the same time, you don’t want an automatic cover to take away from the beauty or luxury of the pool. This project shows that you can have both. 

The automatic cover integrates seamlessly into the design, while the water features and custom details remain an important part of the overall experience. 

The pool still feels luxurious, but it also provides the functionality, safety, and convenience homeowners need. 

Another feature we incorporated was a secondary deck positioned alongside the raised pool. It’s the perfect place to enjoy the sun and gives the homeowners another way to experience the backyard without taking away from the primary gathering spaces. 

english countryside yard

The Sunken Fire Lounge 

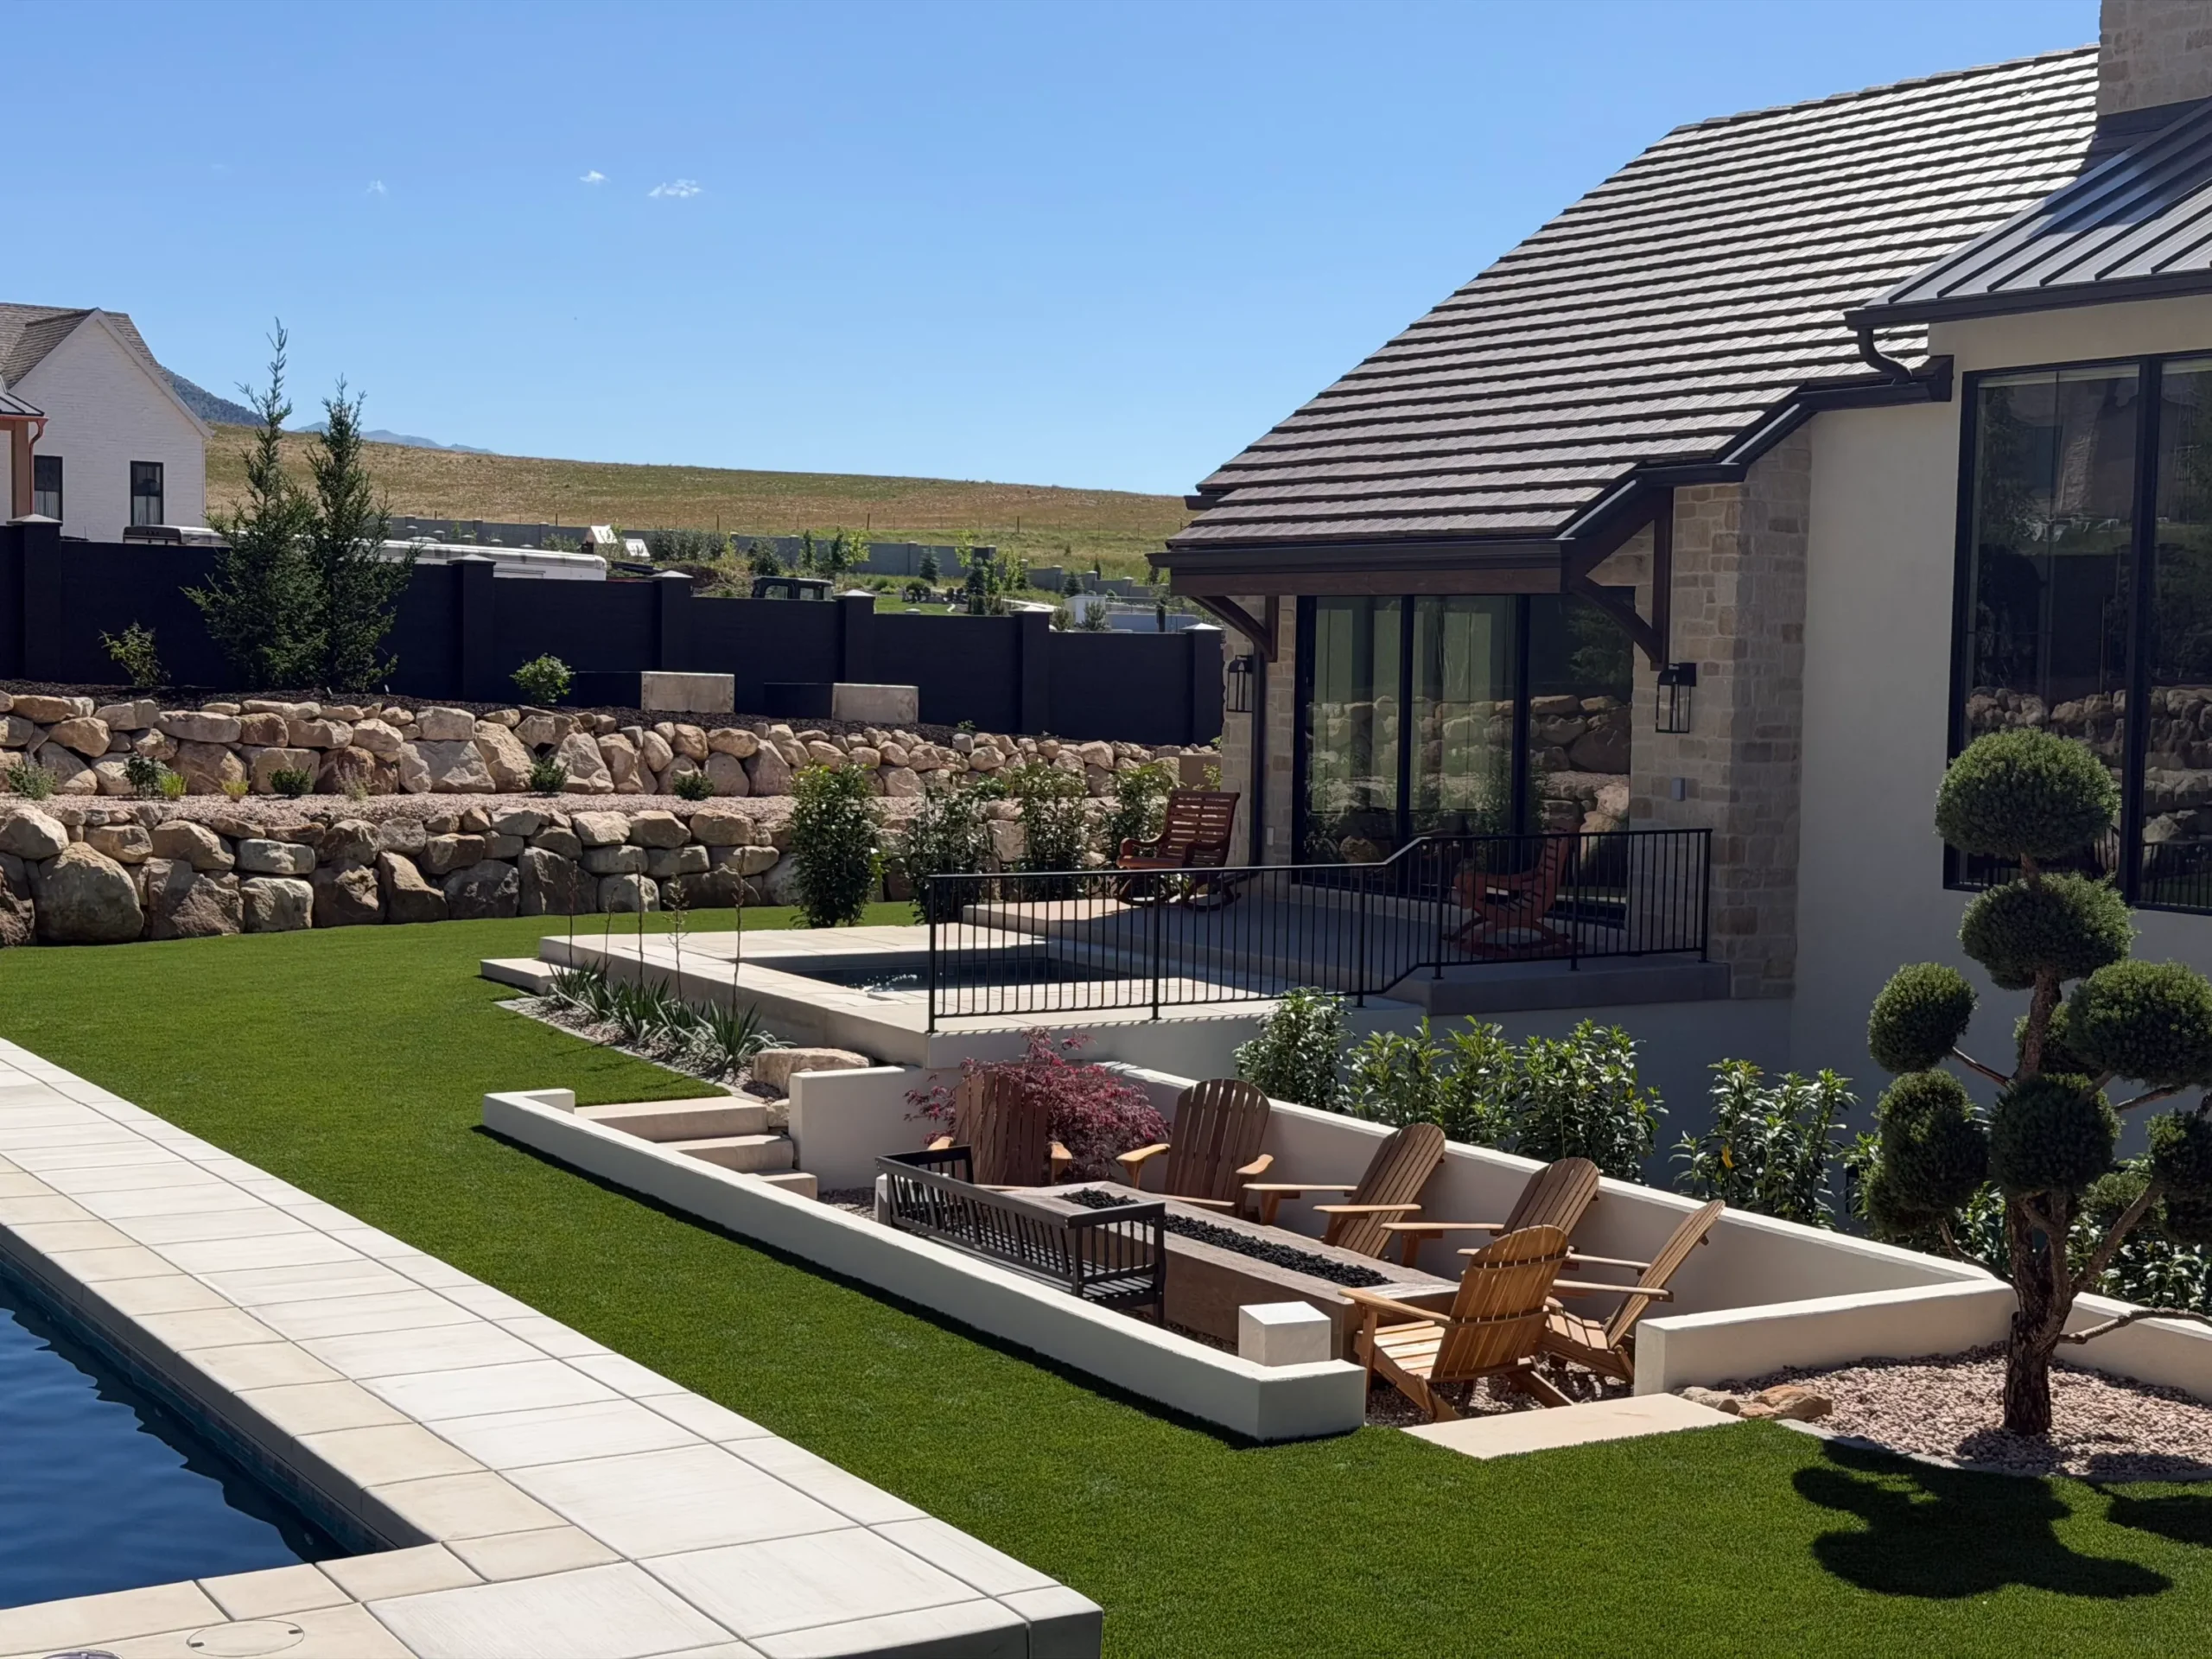
The sunken gathering area serves both a practical purpose and an aesthetic one. Because the great room sits directly behind it, maintaining clear views toward the water became incredibly important. Instead of allowing the seating area to block those views, we lowered it. 

That decision preserves the indoor-outdoor connection while giving the homeowners a comfortable place to gather around the fire. The transition into the lounge also feels natural as it gradually steps down toward that lower level of the yard. 

It’s an incredibly cozy place to spend time, whether it’s just the family or a much larger group of people. And, additional chairs can easily be added for parties, making the space flexible for different occasions. 

english countryside yard

A Complete Wellness Experience

Wellness features have become some of the most requested things from clients, and that was true in this yard, too. But, what’s unique about this project is that the wellness experience isn’t confined to one area of the yard. It’s the combination of the indoor and outdoor spaces that makes it so impactful. 

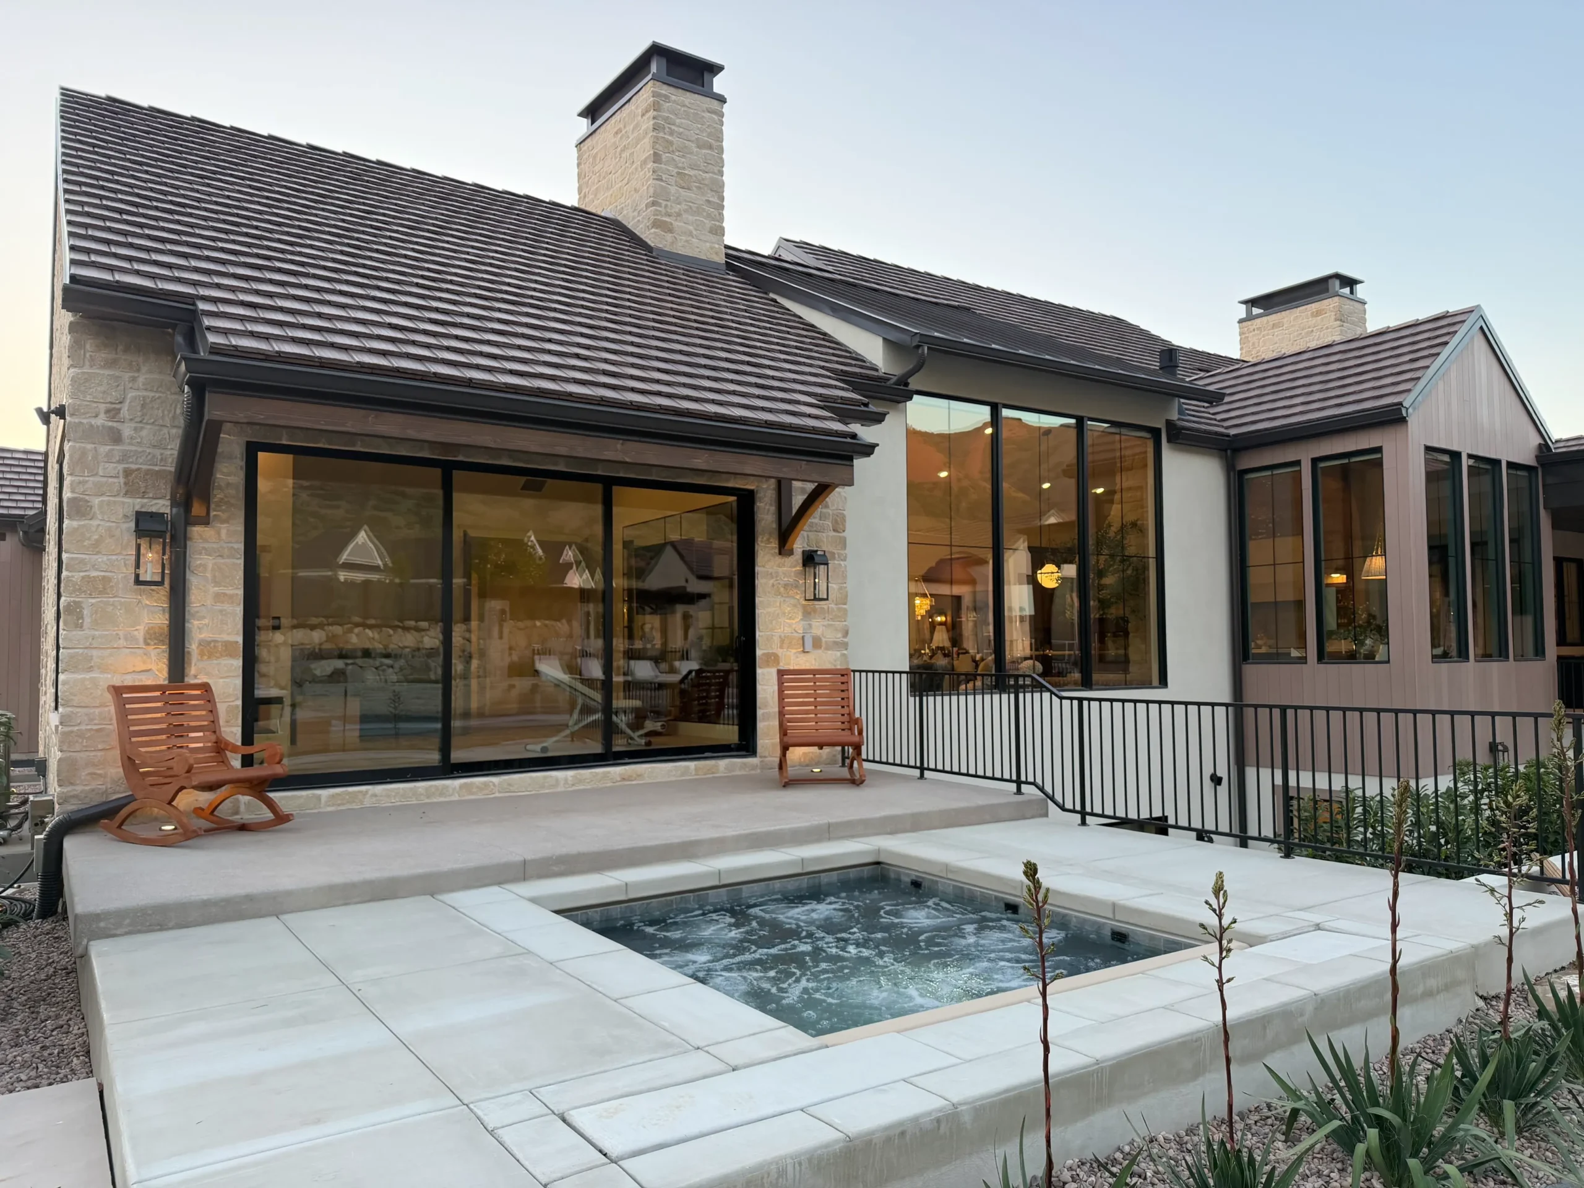
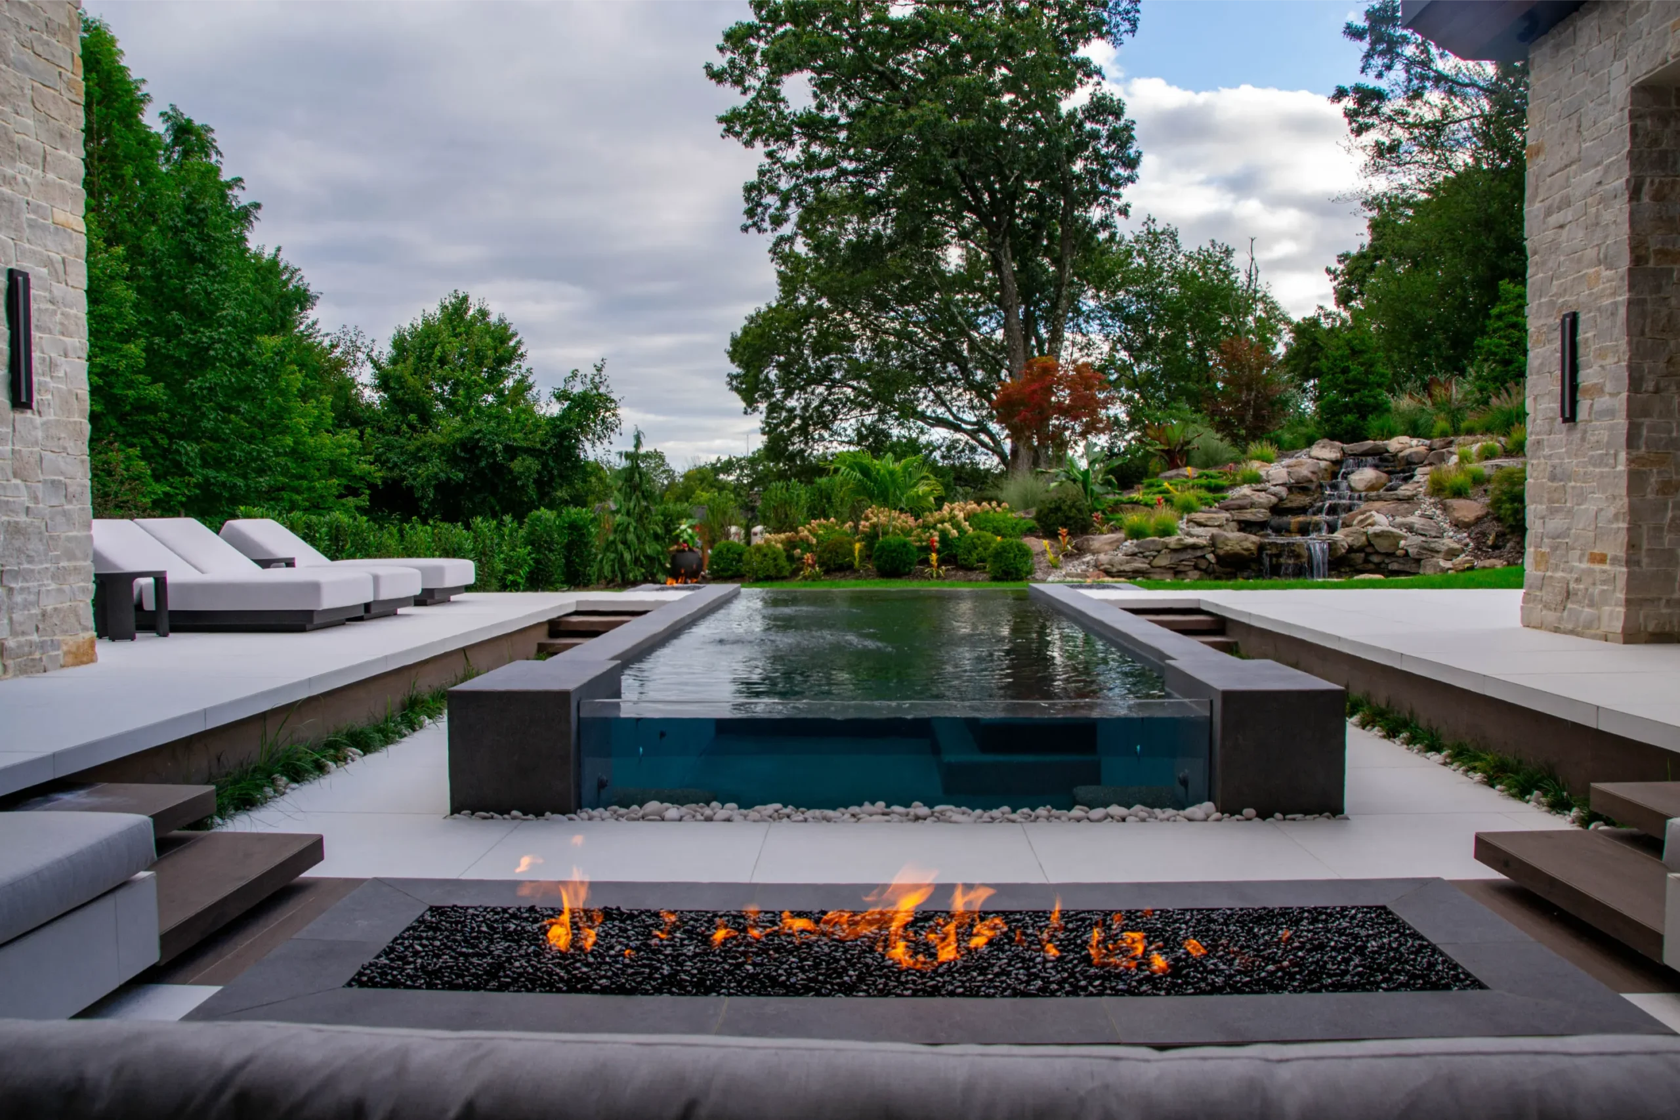
In our original design, the spa was near the primary suite. But, for the final yard, the homeowners decided they didn’t want the activity and noise outside their bedroom, so we relocated the spa to another area of the yard. The spa also includes an automatic cover, making it easy to use throughout the year while keeping a clean appearance when it’s not in use. 

And, right behind the spa is the home’s dedicated wellness space. The sauna is built directly into the house, and another feature that’s becoming incredibly popular is the cold plunge. 

Together, these amenities create a complete wellness experience. You can work out, move into the sauna, cool down in the cold plunge, and finish by relaxing in the spa, all while staying connected to the outdoors. It’s a great example of how thoughtful planning allows homeowners to enjoy the lifestyle they want without leaving home. 

designer tip:
When you're designing a space like this, always think about the view from every seat. A simple riser behind the main patio helps preserve those sightlines without changing how the space functions.
Justin Fox
Foxterra Founder & Creative Director

Transforming Your Yard

When we first got involved, this property was truly a blank slate. Today, every outdoor space has a purpose. The grand arrival, raised pool, wellness area, gathering spaces, and mountain views all reflect careful planning and thoughtful design decisions. More than anything, this project shows what’s possible when the architecture, the property, and the surrounding landscape are considered together from the very beginning.

Ready to transform your space? Every project starts with a free design consultation call. Book yours today using the link below.

Book a free design consultation with Foxterra, and let’s bring your outdoor space to life. 

👉 Start Your Design Today 
📩 Subscribe for Weekly Design Ideas 
💭 Download Our Free Inspiration Guide 

tour this yard ON youtube

Over 50,000 people walked through this home and yard during the Utah Valley Parade of Homes. It’s an English countryside-inspired estate that combines luxury outdoor living, mountain views, a raised pool, wellness spaces, and one of the most unique interiors we’ve seen. Today we’re walking through the property to show some of our favorite details and the design decisions that brought it all together.

LEARN MORE

Frequently Asked Questions

How do you design a luxury backyard on a sloped lot? 
Rather than flattening the site, this project uses retaining walls and multiple elevations to create distinct outdoor living spaces while preserving views and improving how the property functions. 


Why was the pool raised? 
Raising the pool gives it greater visual presence, creates stronger sightlines throughout the backyard, and helps define the surrounding gathering spaces. 


How do you preserve mountain views when designing a backyard? 
Carefully positioning gathering spaces, working with elevation changes, and lowering features like the fire lounge all help maintain important sightlines across the property. 


What makes this backyard feel connected to the home? 
The project carries architectural details, materials, and sightlines from the interior into the landscape, creating a seamless indoor-outdoor experience. 


What can homeowners learn from this project? 
Great outdoor design starts with understanding the property, the architecture, and how the homeowners want to live. Every design decision should support those goals rather than simply adding more features. 

LEARN MORE

Behind The Blog

Picture of Justin Fox

Justin Fox

Founder & Creative Director

Founder Justin Fox grew up with a passion for landscaping. After 15+ years building luxury yards and pools as a licensed contractor, he saw the limits of the design/build model. Homes get detailed, architect-led plans, so why shouldn’t yards? In 2019 he convinced brother Nate Fox to join him and launched Foxterra Design to focus on immersive, luxury outdoor spaces.

Foxterra designs immersive outdoor environments that blend architecture, landscape, and lifestyle into one cohesive vision. Our work is rooted in timeless materials, intentional layout, and outdoor living that feels effortless to use every day.

For this project, Justin Fox shares how thoughtful planning, careful attention to topography, and a deep respect for the surrounding mountain landscape shaped every major design decision. From the grand arrival and raised pool to the wellness spaces and gathering areas, he explains how each element was planned to complement the home's English countryside architecture and create an outdoor environment built for family and everyday living.

Picture of Nate Fox

Nate Fox

Designer

Nate Fox helps shape Foxterra’s creative vision, blending architectural detail with a designer’s eye for proportion and flow. His work redefines the backyard as an extension of modern luxury living.

In recent features, Nate’s perspective has been quoted across leading design publications, including Homes & Gardens and Luxury Pools + Outdoor Living, where he shares practical, design-forward guidance on everything from integrating sculptural moments and sightlines to creating “living wall” effects that soften hard architecture and make compact spaces feel more expansive.

Before & After

Most Popular

Before & After
Designing an English Countryside Yard in the Utah Mountains
Design Inspo
Foxterra Design Featured in Private Air Magazine's Design & Architecture Section
Design Tips
The Hidden Factors That Drive Backyard Construction Costs

Ready to Transform your Yard?

Click the button bellow to fill out our “Design Inquiry” form and our team will reach out to schedule your free “Design Consultation” ASAP.

Design inspiration

Download the ultimate exterior design inspiration guide

Enter your name and email below to get instant access to an exclusive look at our latest designs, the stand-out features that bring each yard to life, and tons of inspiration for your own backyard transformation.

Let's connect

Get Inspiration

For a look at our latest design reveals, shocking before & after transformations, and more, follow @foxterradesign

Ready to Transform your Yard?

Click the button bellow to fill out our “Design Inquiry” form and our team will reach out to schedule your free “Design Consultation” ASAP.

Download the ultimate exterior design inspiration guide

Enter your name and email below to access to the Guide.

Thanks for your submission!

We can’t wait to start exploring the potential in your yard.

Here’s what to expect next:

You’ll hear from our team within 24-48 business hours to schedule your free Design Consultation Call. You’ll get the chance to tell us more about your project and what you’re looking for in your new private resort.

If you have any questions before then, send us an email at: connect@foxterradesign.com 

Sorry, we're not a good fit

We require a minimum construction budget of $200,000, so unfortunately, we don’t have a design package that fits your needs at this time.

Feel free to reach out with any questions connect@foxterradesign.com and we’d love to stay connected on social media. Follow us @foxterradesign on Instagram, TikTok, and YouTube for a look at our latest designs.