Key Takeaways:
Every property comes with its own opportunities and challenges, and this Southern California backyard is a great example of how even an unusual lot can have incredible potential.
– An unusual property shape doesn’t have to limit what’s possible for your backyard.
– The layout of the main features can make a big difference in how spacious and connected a yard feels.
– If you have the room, giving your outdoor living areas more space than you think you need can make them more comfortable and versatile.
– Modern and traditional elements can work beautifully together, especially when you pay attention to the smaller details.
What do you do with a triangular shaped backyard?
The property is on a huge slope, it’s narrow in some areas, and comes to a sharp point right in the middle. And because of an easement, we couldn’t simply change the shape of the yard to make the design easier.
Instead of fighting that, we took advantage of what this property does have, which is stunning views and actually ample space on both sides.
Let us show you how we transformed this yard.
Ready to finally get the yard you’ve always wanted? Click the button below to book a call with our team and to get started.
The Challenge: A Triangular Shaped Property
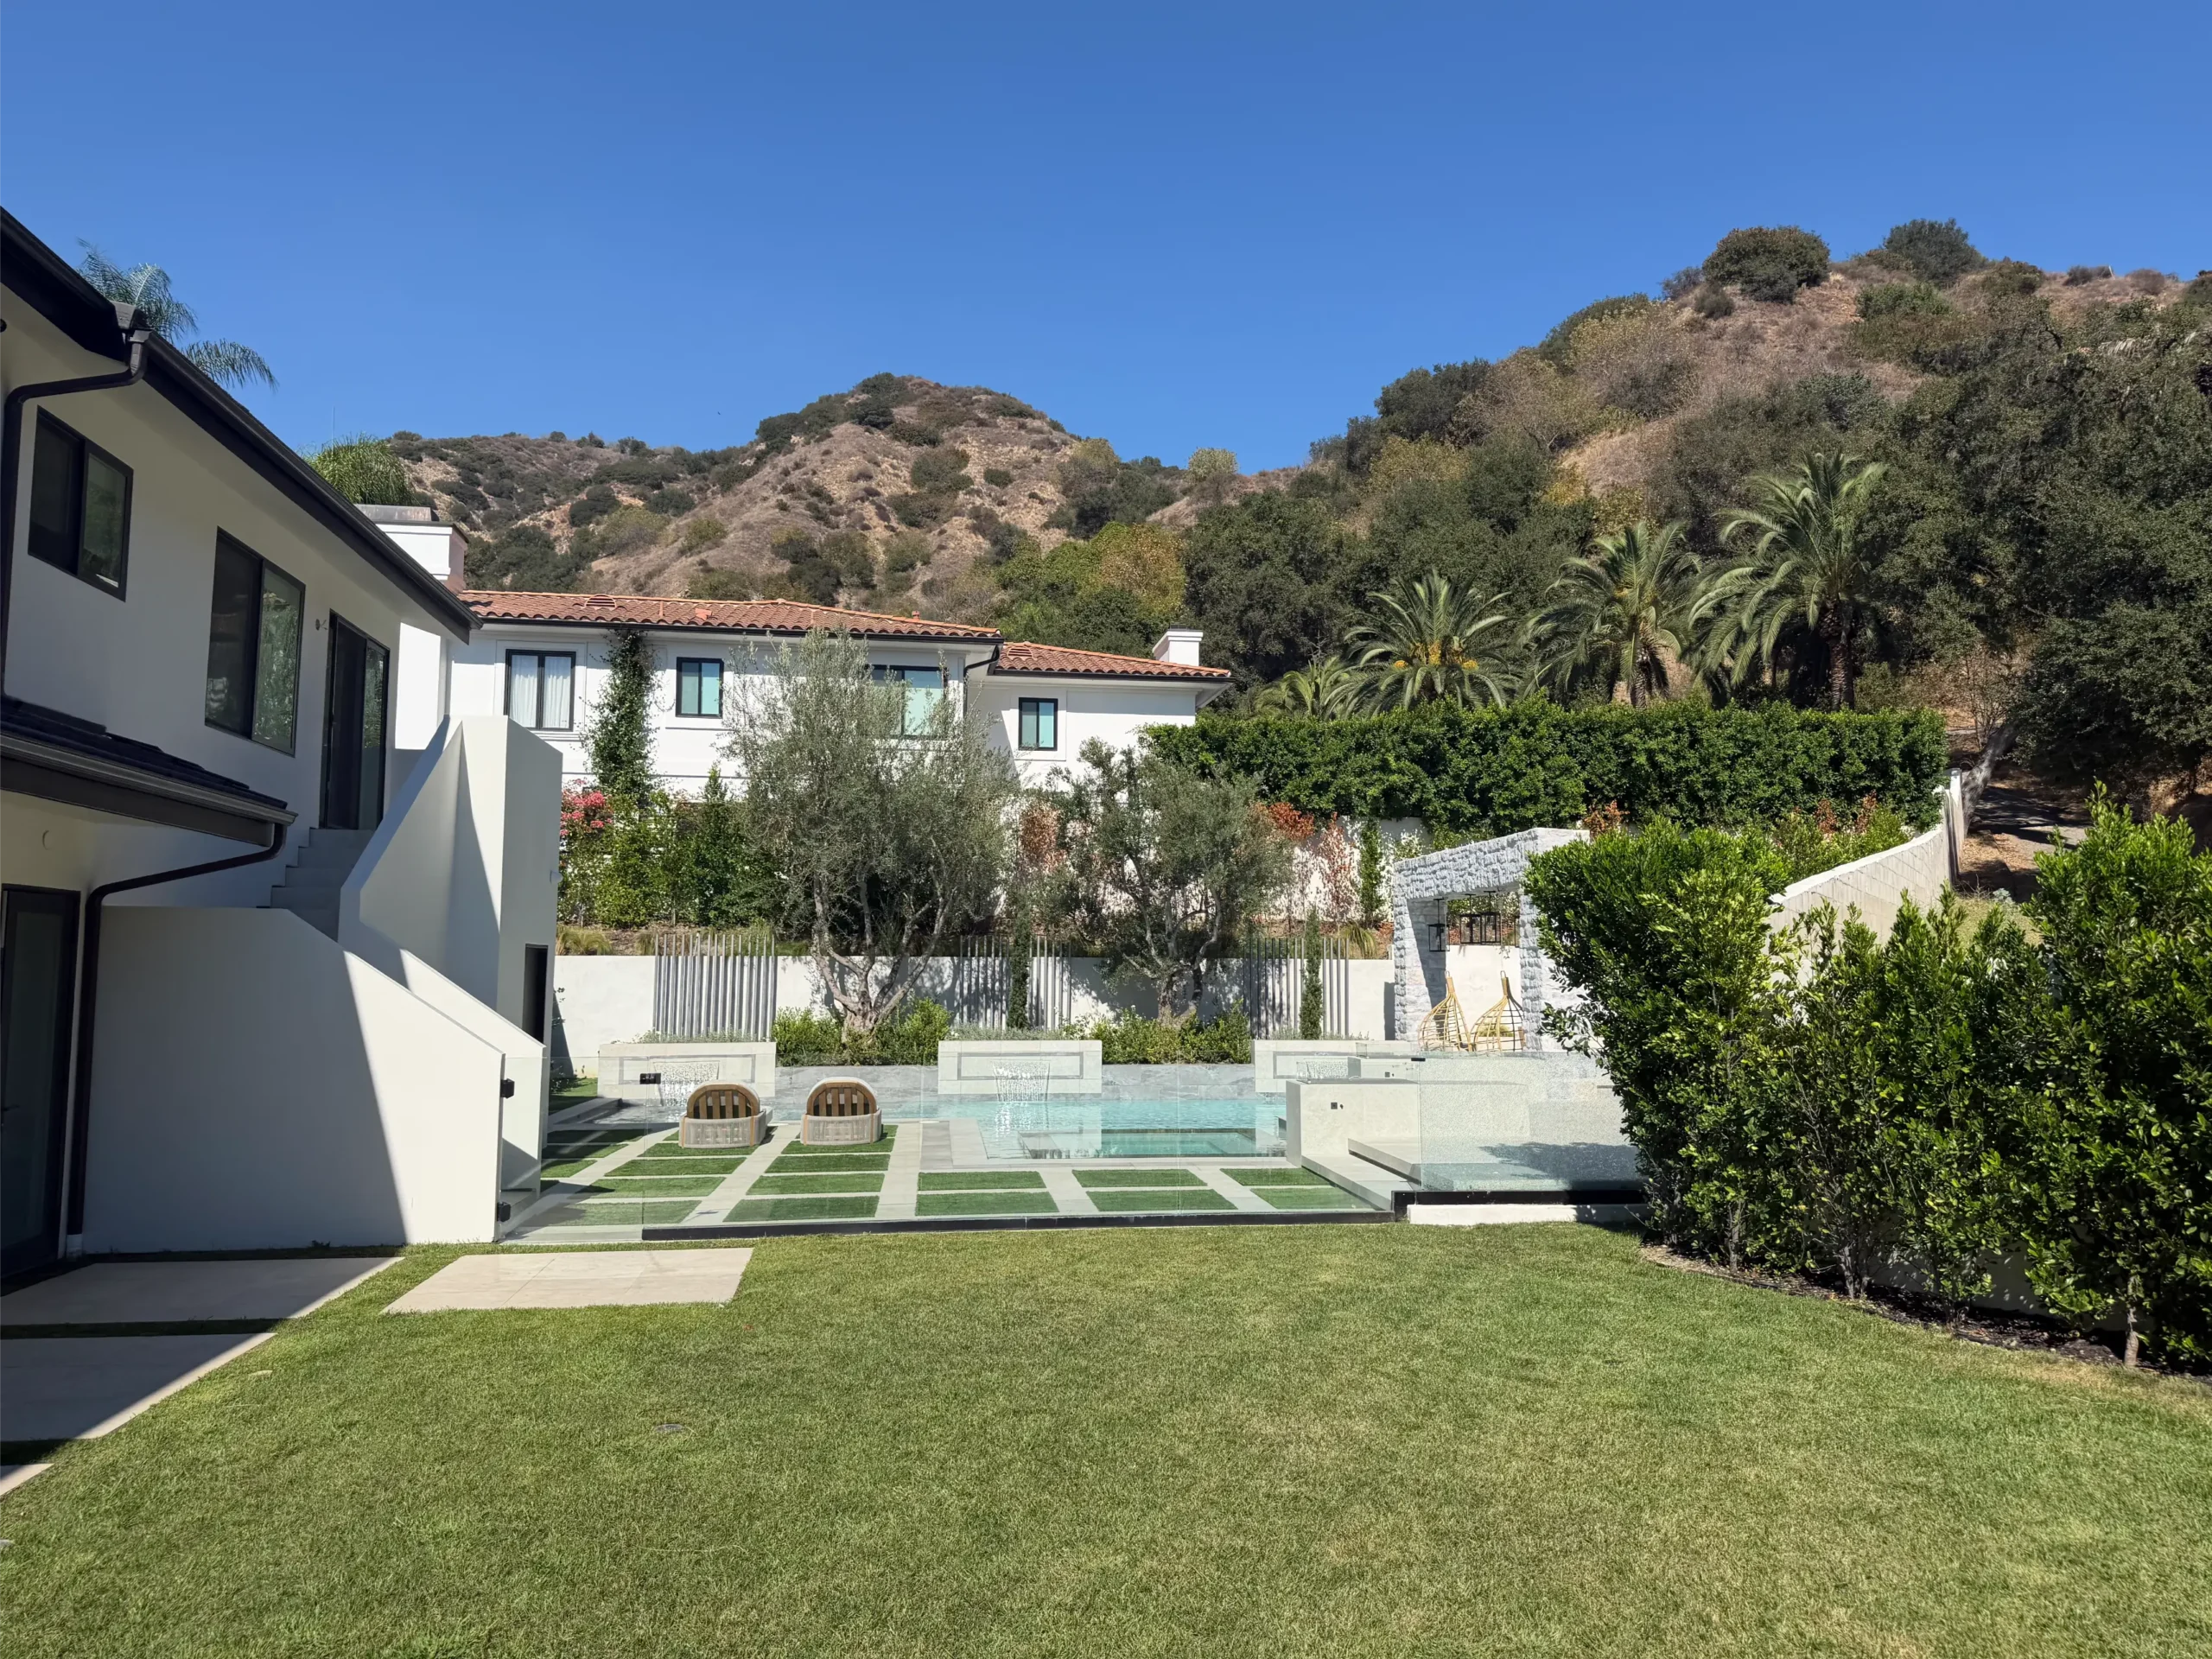
We had a huge challenge with this yard and that was the shape of the property. It was initially difficult to see the potential of the space, but we found the perfect design for this family and we can’t wait to show you the details.
The terrain is dramatically sloping. We had to think about retaining walls on top of the fact that we have this very restrictive shape that we can’t alter or ignore because it’s actually an easement. That meant we couldn’t build past a certain point.
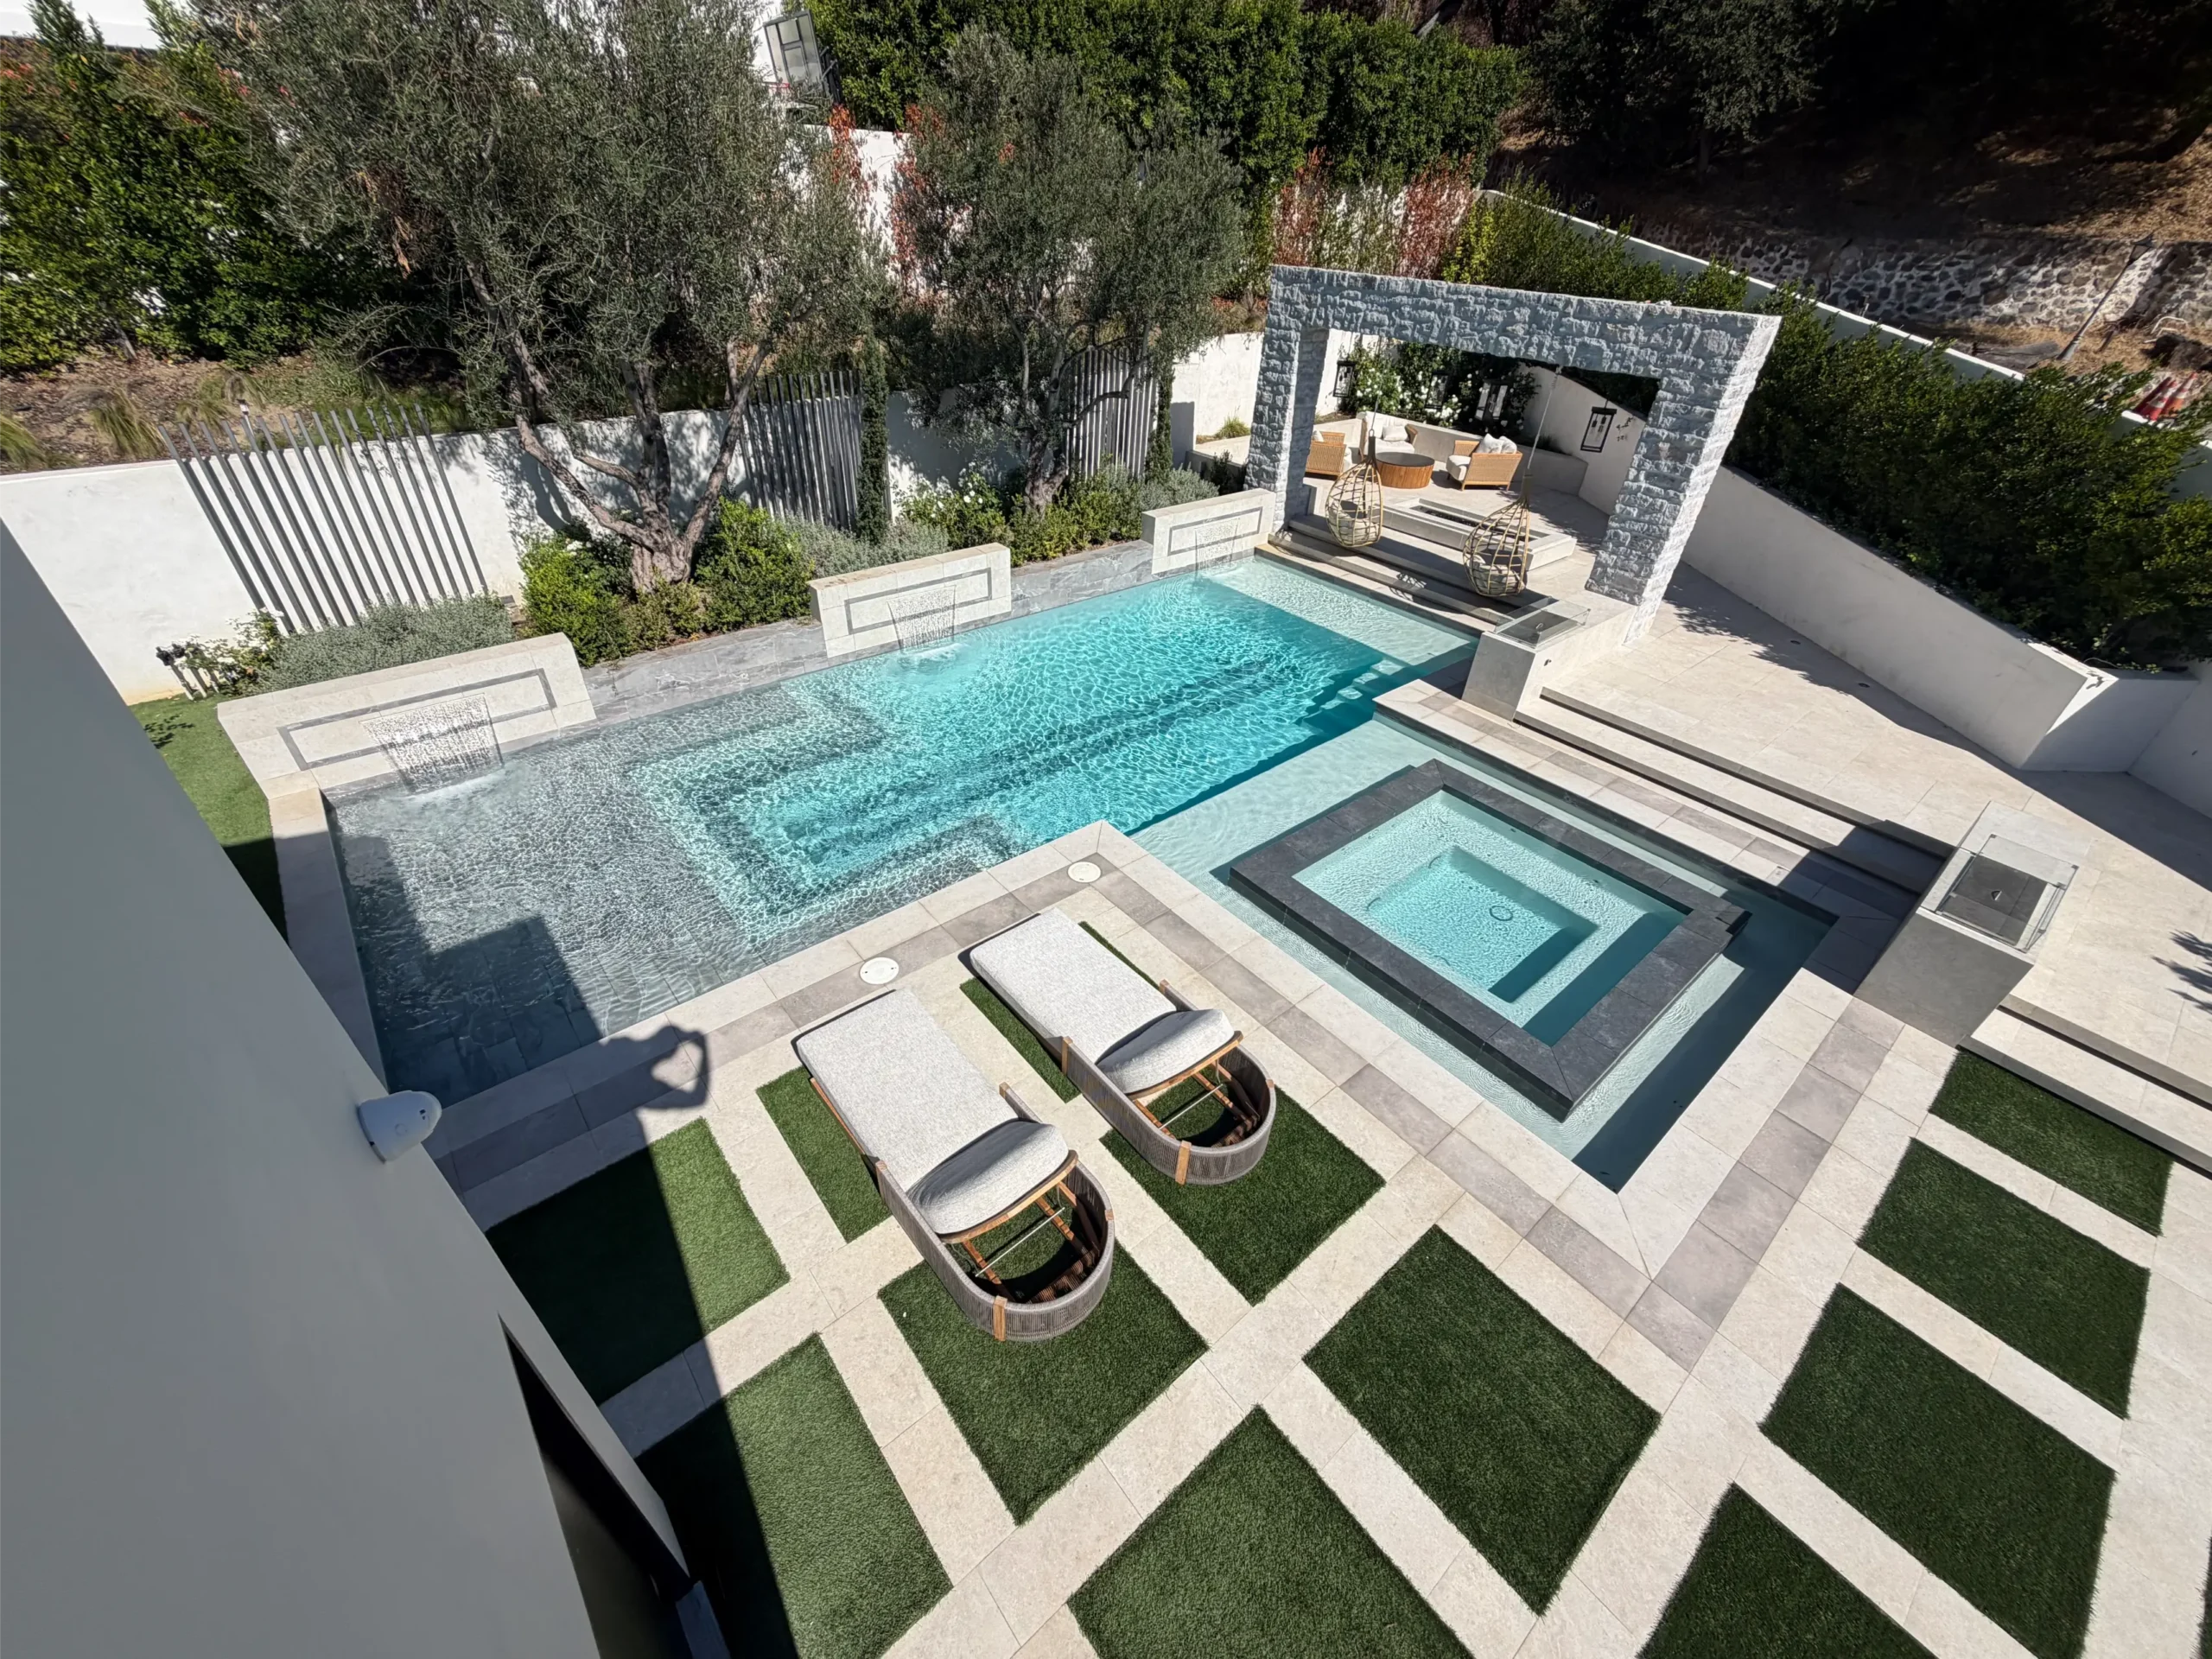
And it is the most unusual chevron shape. It flares out on the left side by the pool and then it narrows again by the outdoor kitchen. It’s actually one of the most dramatic, unusually shaped yads we have ever worked on.
How We Camouflaged the Property’s Unusual Shape
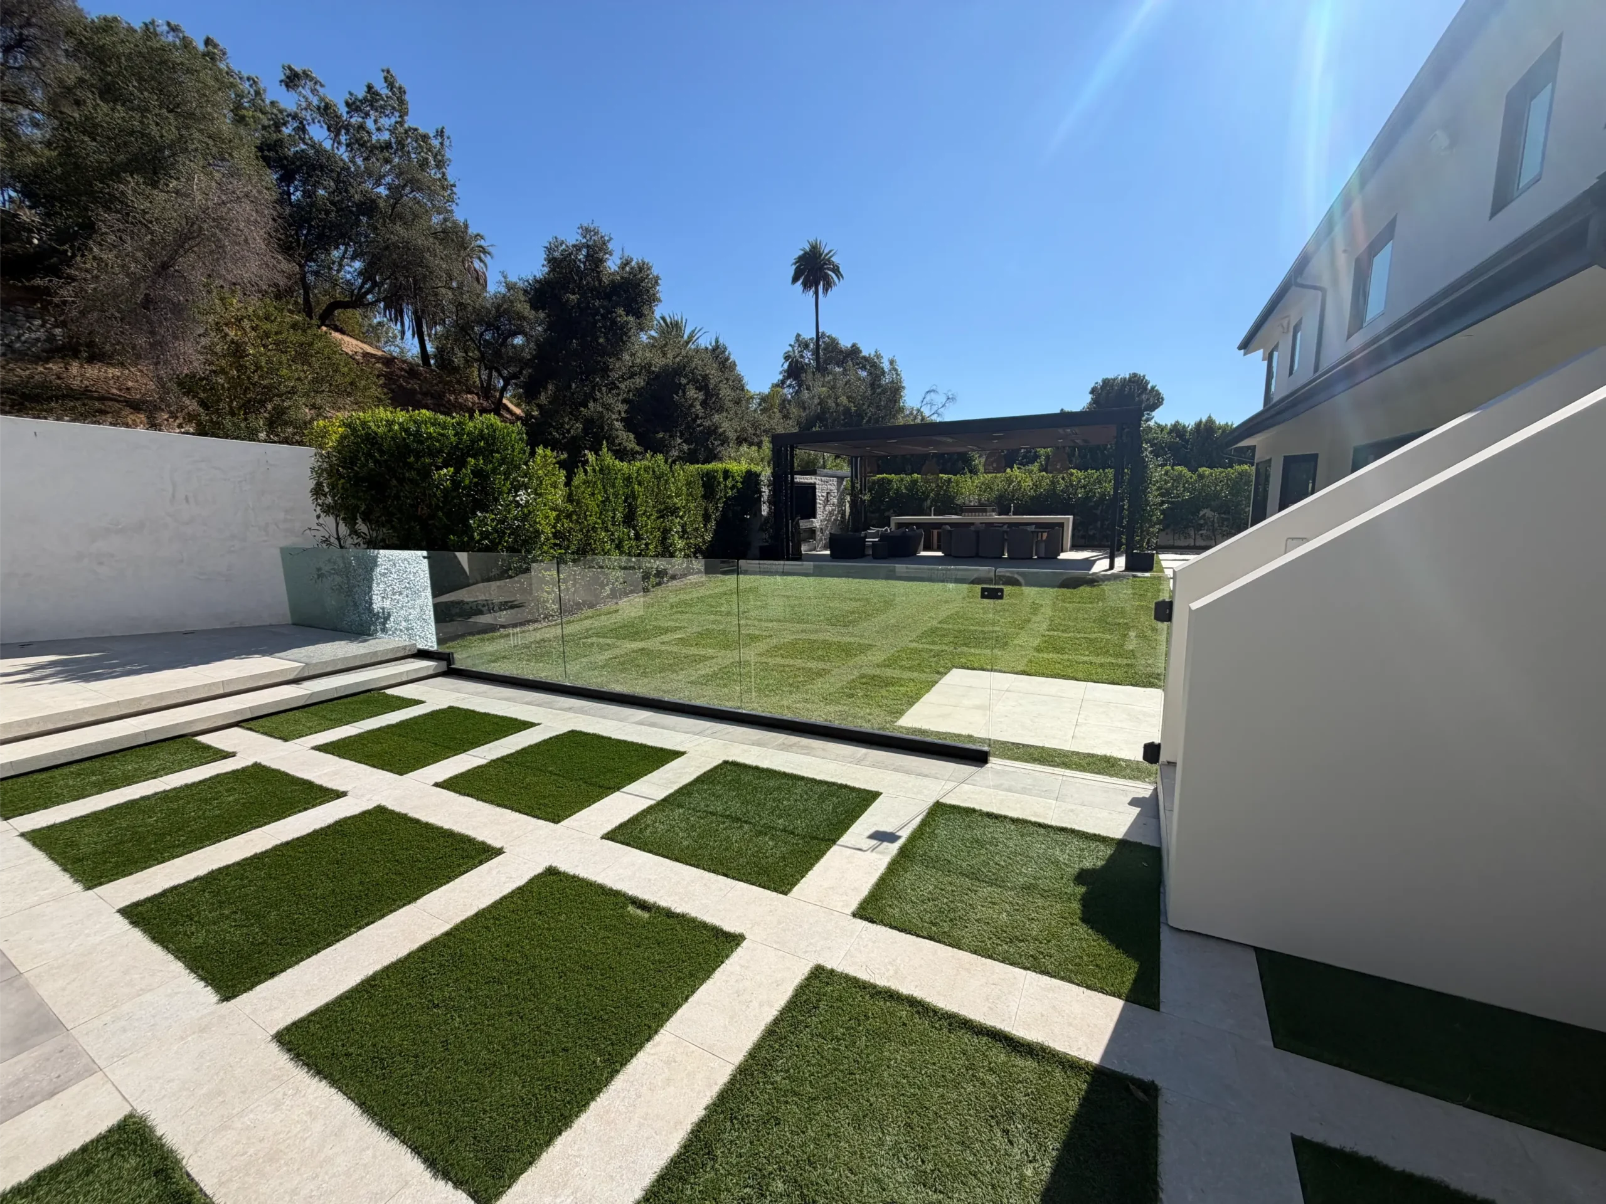
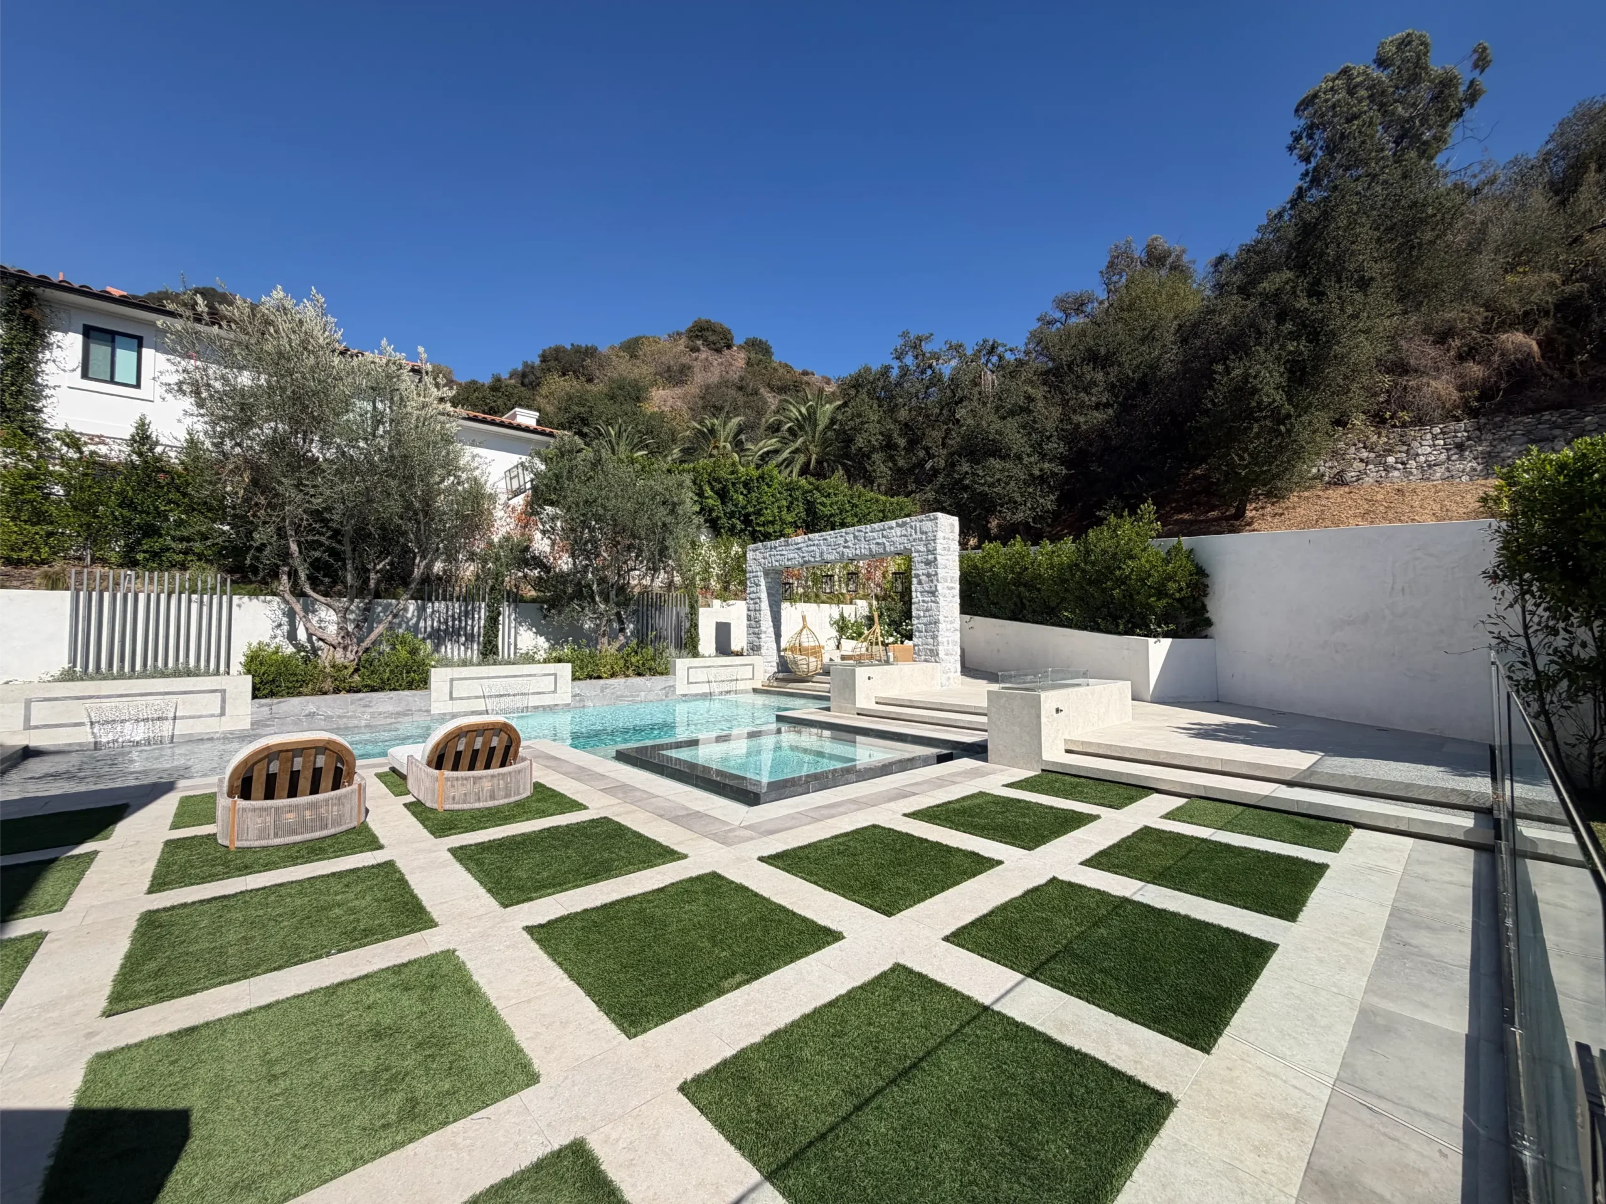
Approaching this yard, we wanted to detract your attention as much as possible from the fact that the property is such an unusual shape. We did that by distributing the features on the far sides of the yard.
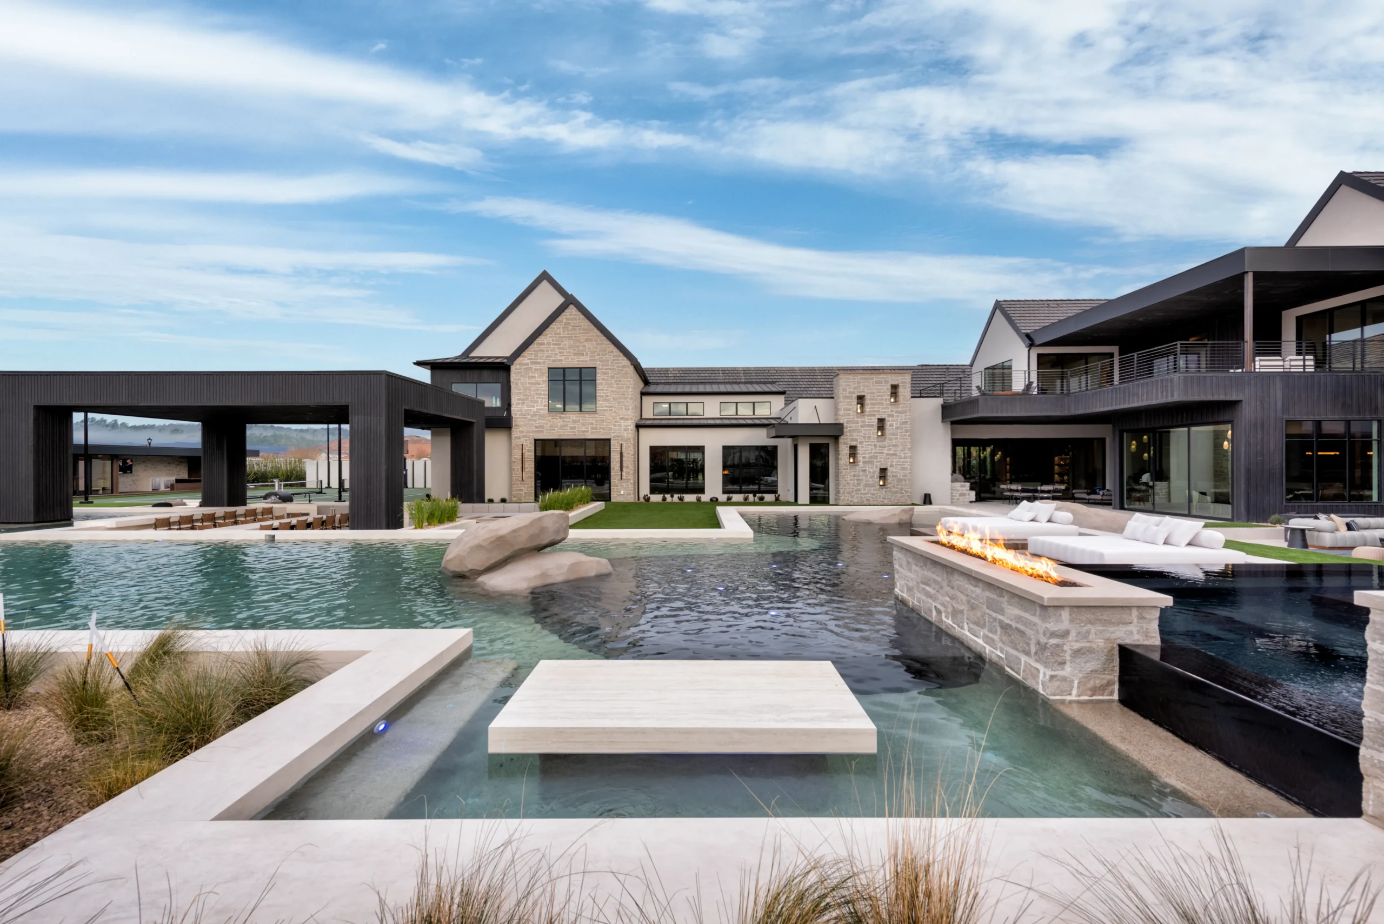
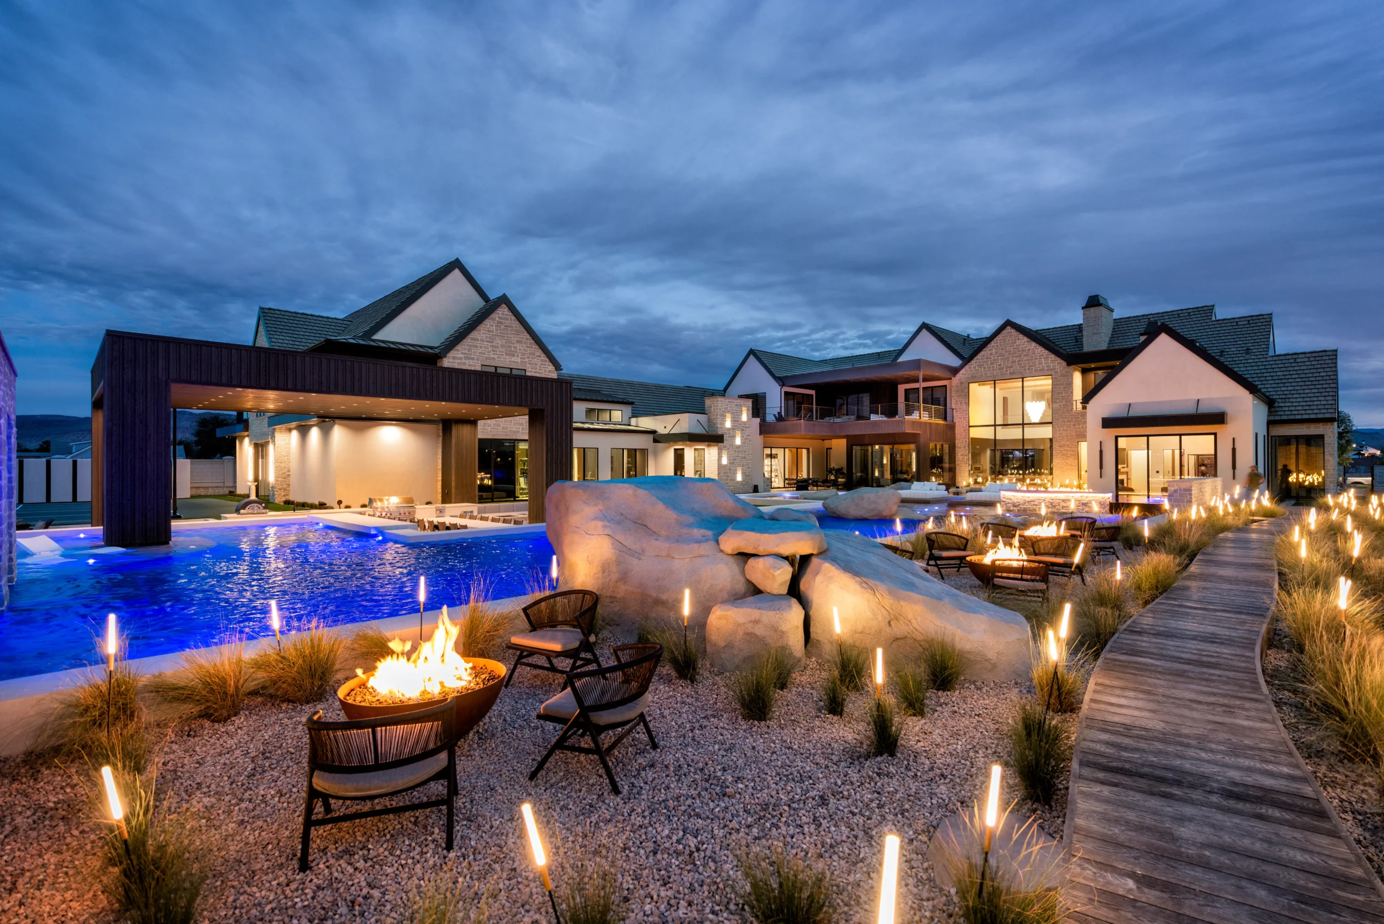
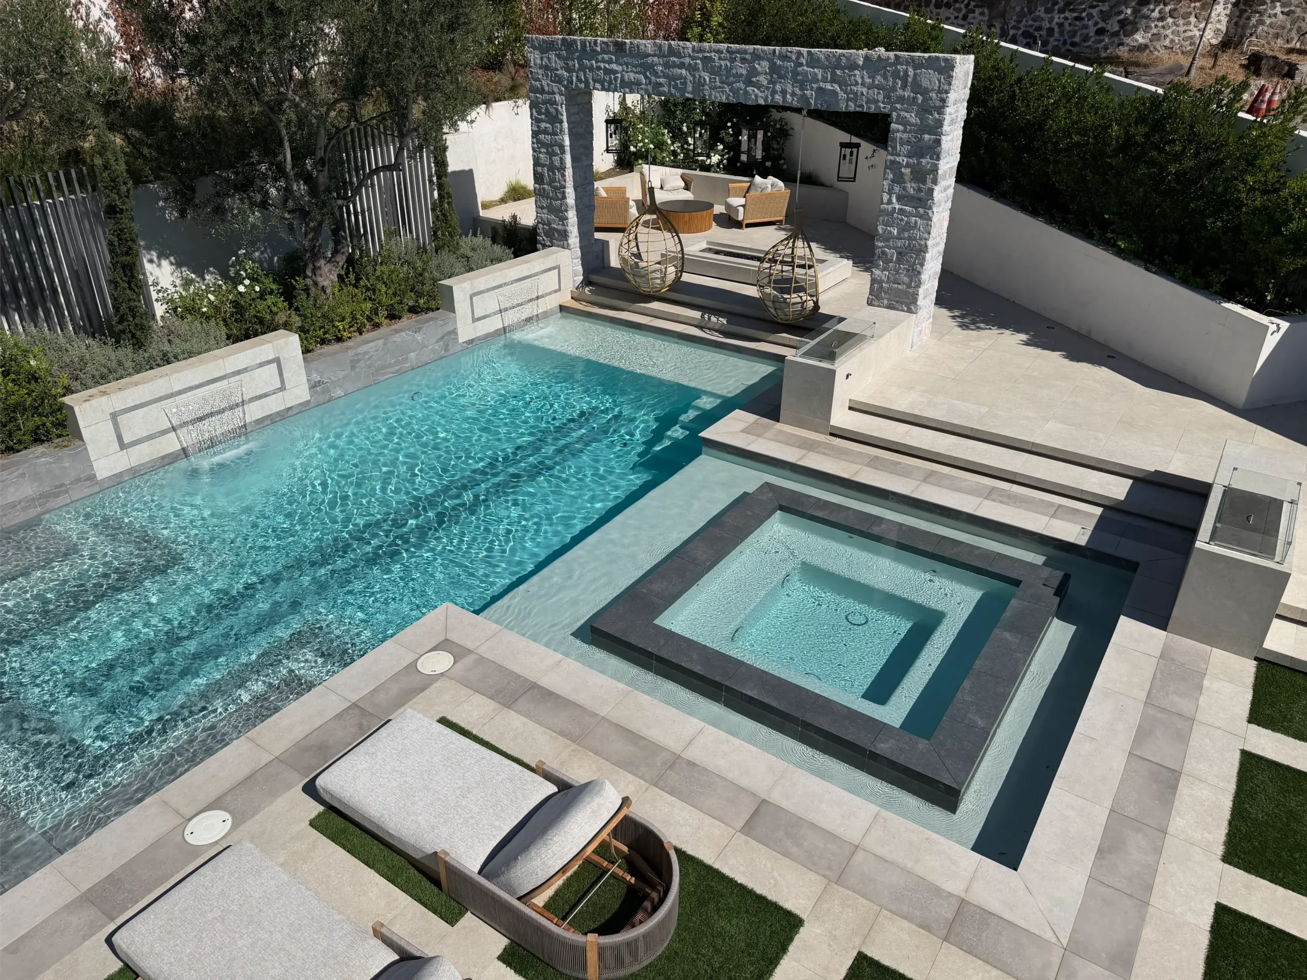
On the left, we added the pool area, and on the right, we added the outdoor living room and kitchen. By creating this layout for the space, you walk right past that sharp radical point and don’t even notice that it’s there.
We managed to disguise the shape of the yard with landscaping and design elements, so mush so that you truly don’t even see it. Part of the triangle is camouflaged by plantings and your eye naturally goes to this beautiful pool.
We also made sure to build breathing room into the design. The clients wanted a natural grass area for their kids, so they have space to run around and play. So, we made sure to create that area for them. And, it doubles as a flex space for large events. The clients can set up a dance floor, small tables, and anything els they need to host a bigger gathering for their friends and family.
This design really shows the power of good design. You can completely camouflage a space, to the point that a flaw can become invisible. That’s what good design is meant to do – make flaws invisible.
The Outdoor Living Room
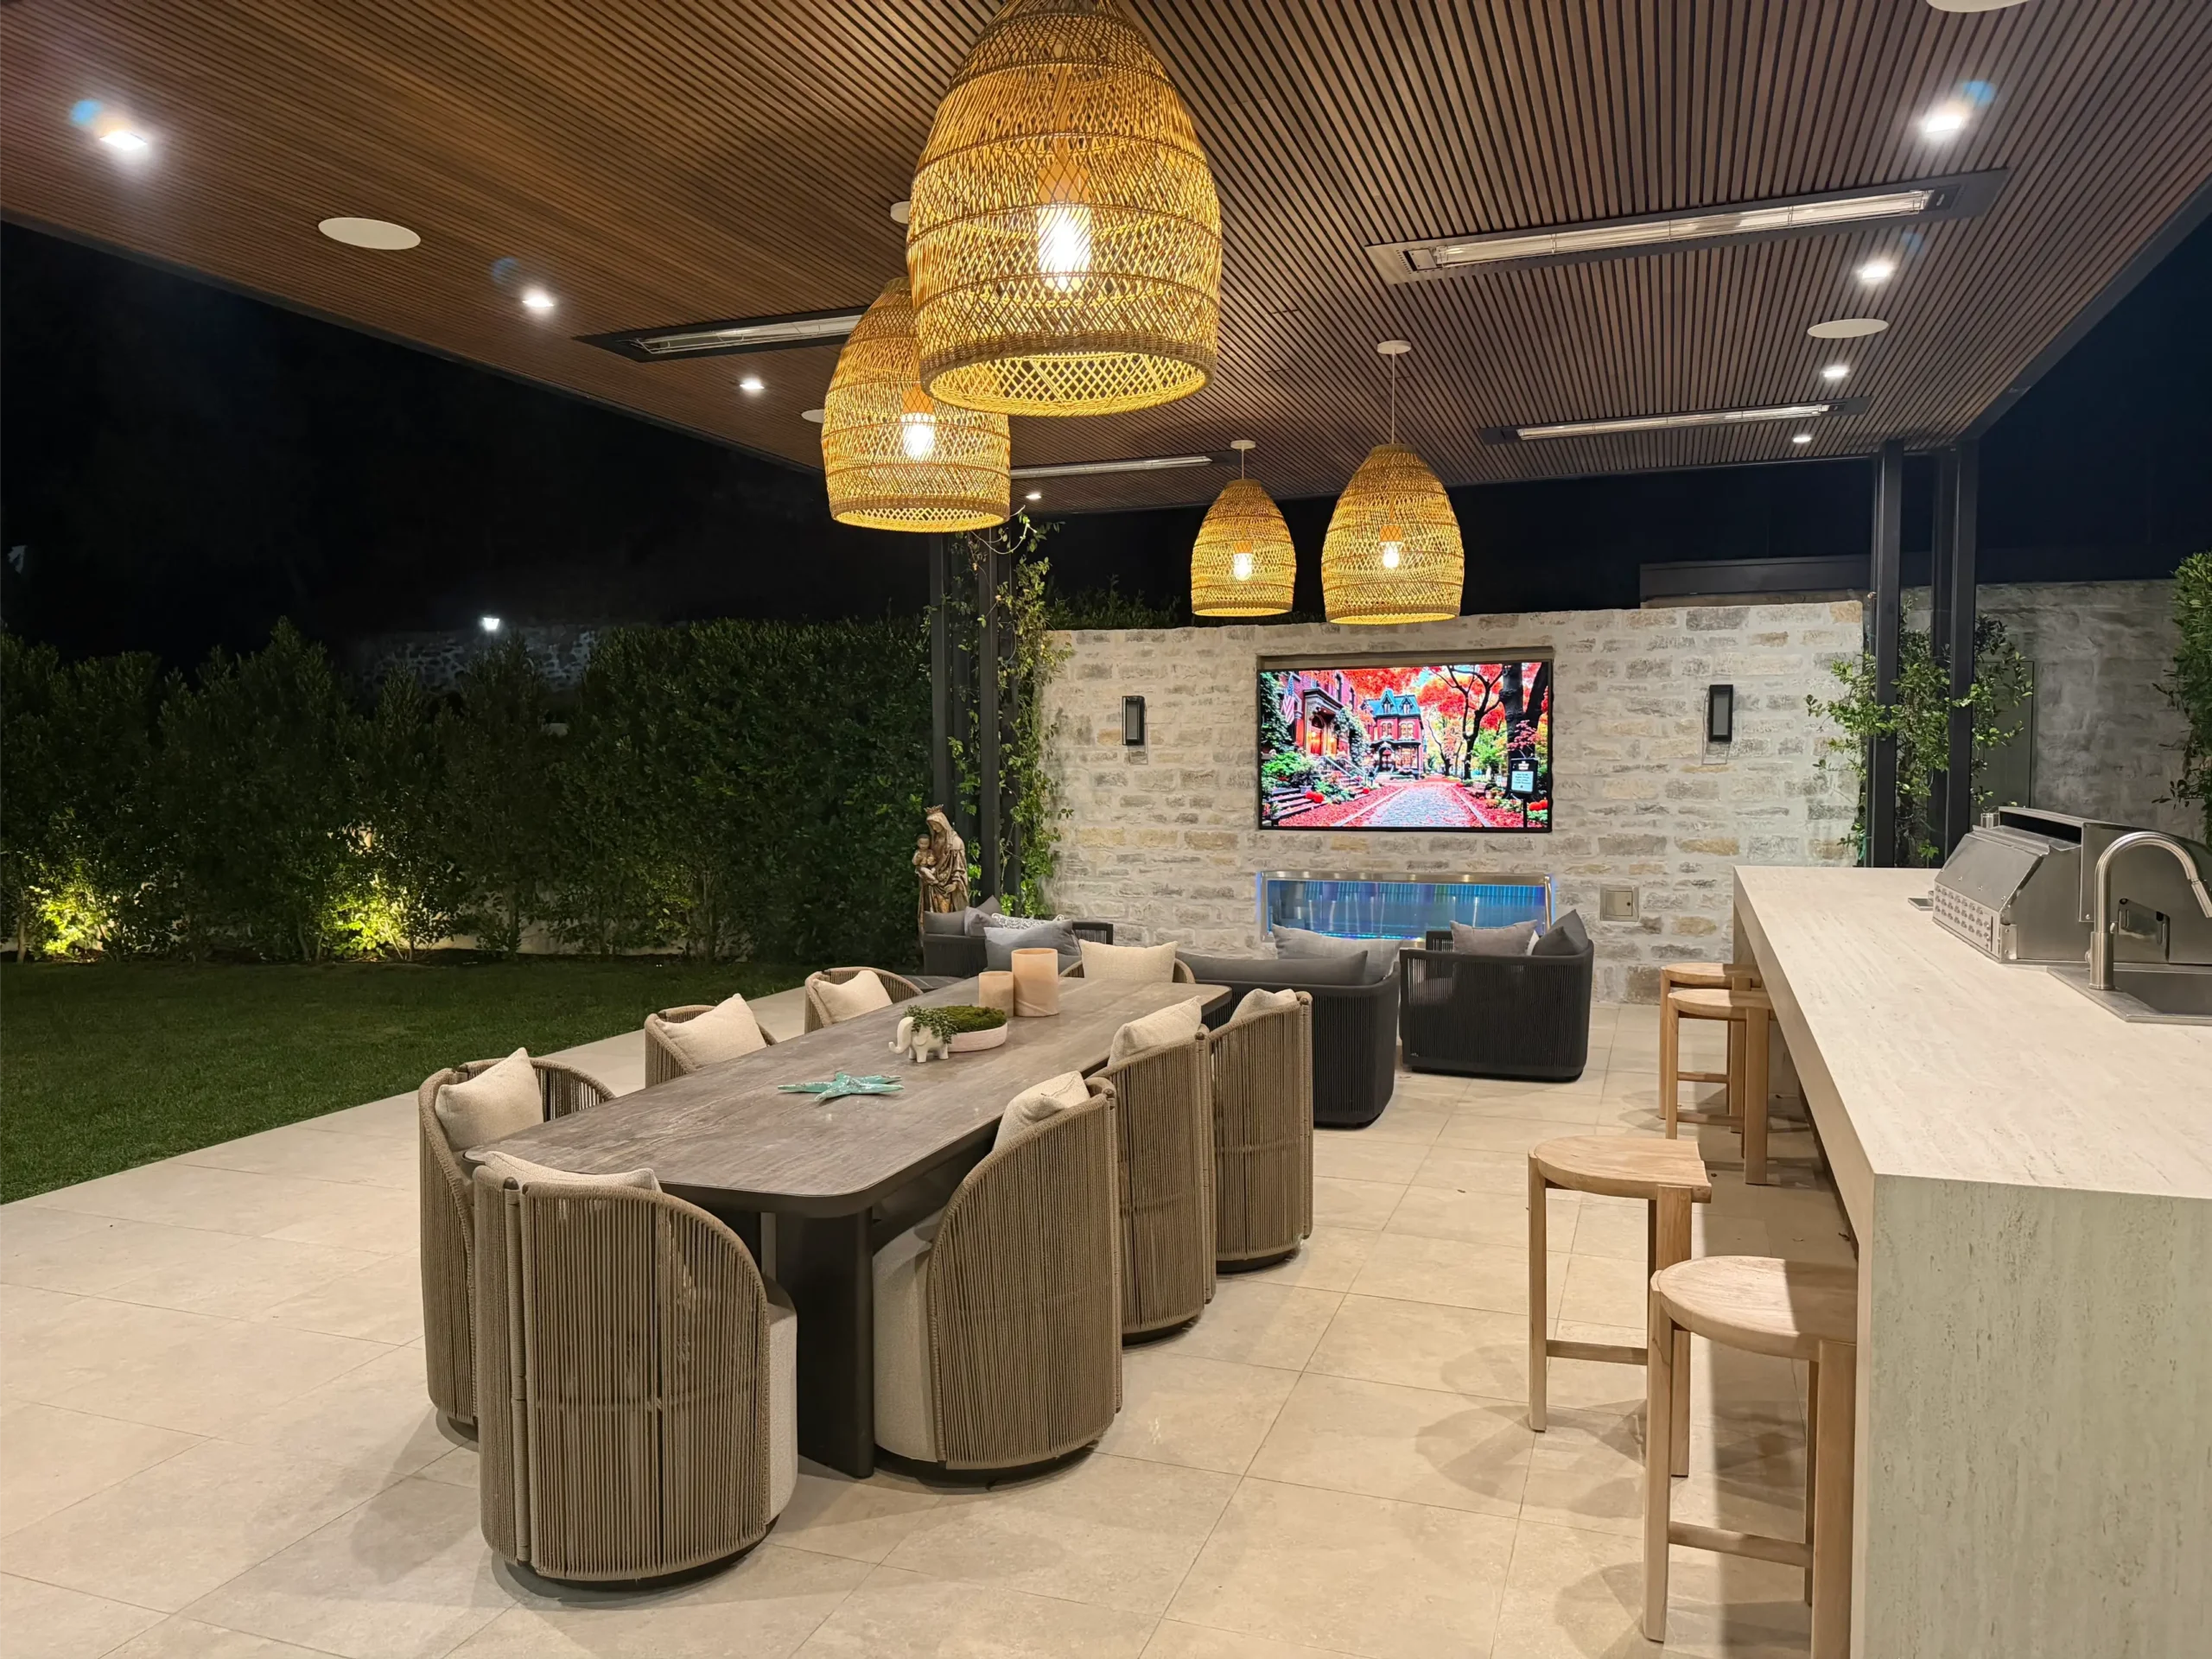
As you enter the backyard, the first area you encounter is the outdoor living room and dining space.
Although the clients live in Southern California, this area does still have extreme temperatures. It can be well over 100 degrees. Or, heavy rain and colder temperatures. And what’s great about this design is that it takes that into account.
We specifically designed the structure so that even when it’s very hot, it’s comfortable in the outdoor living room. And that’s accomplished with the height of the roof. If you live in an area with extreme heat, one of the ways to make sure that it feels breezy is to think about the height of the roof.
The opposite is true when you have colder weather, but that’s what makes this patio cover so great. It has an embedded heat system to keep you comfortable at any temperature. Designing your space to work for all different types of weather is the best way to make sure you can use your yard all year round.
An Oversized Outdoor Kitchen and Fireplace
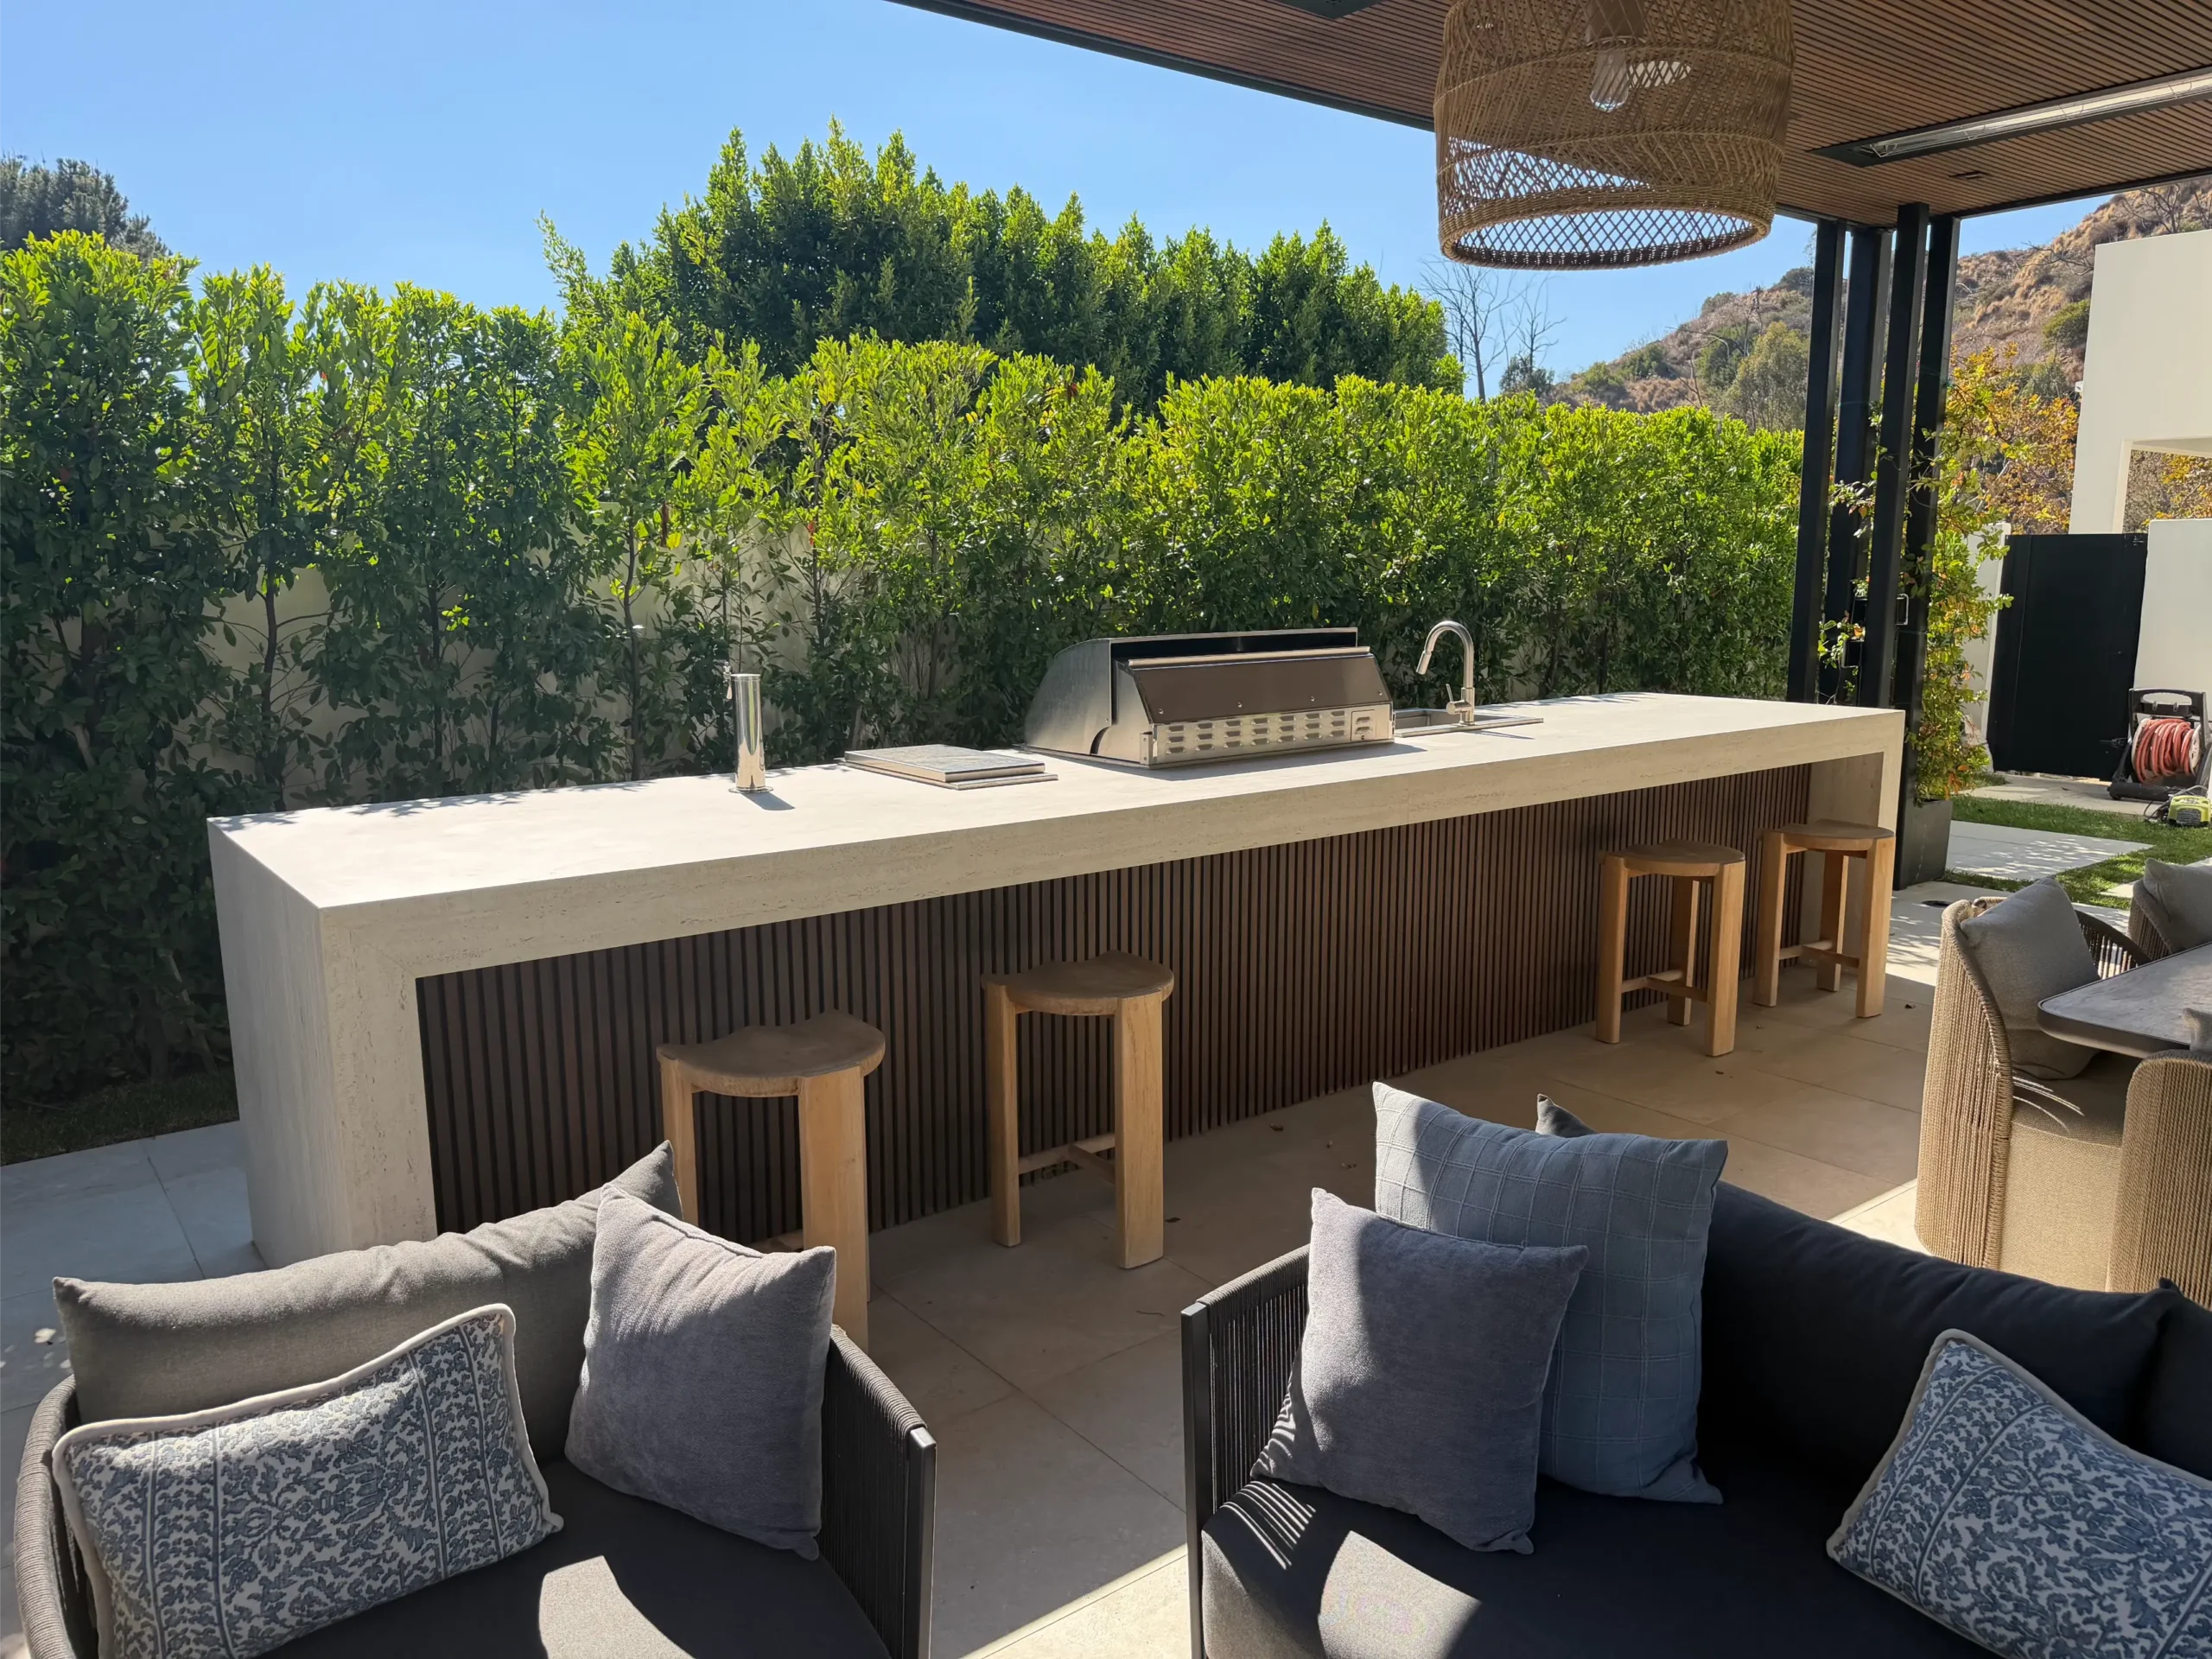
Every space needs to be anchored by one or two elements. And in this yard, the outdoor kitchen and outdoor fireplace act are those anchors.
This kitchen is oversized, and it’s actually bigger than might be necessary for the space. But, it’s that scale and the fact that it’s monolithic that act as a visual anchor for the yard and works well with the height of the roof and the overall design.
But, it isn’t oversized for oversized sake. That size and scale also contributes to the feeling of luxury. And, we always say if you have the room for it, make your outdoor kitchen slab as big as possible. If you’re hosting, not only do you want space to cook all the items, but you want space that serves as a bar top for serving food, as well.
Connecting the Outdoor Living Area and Pool
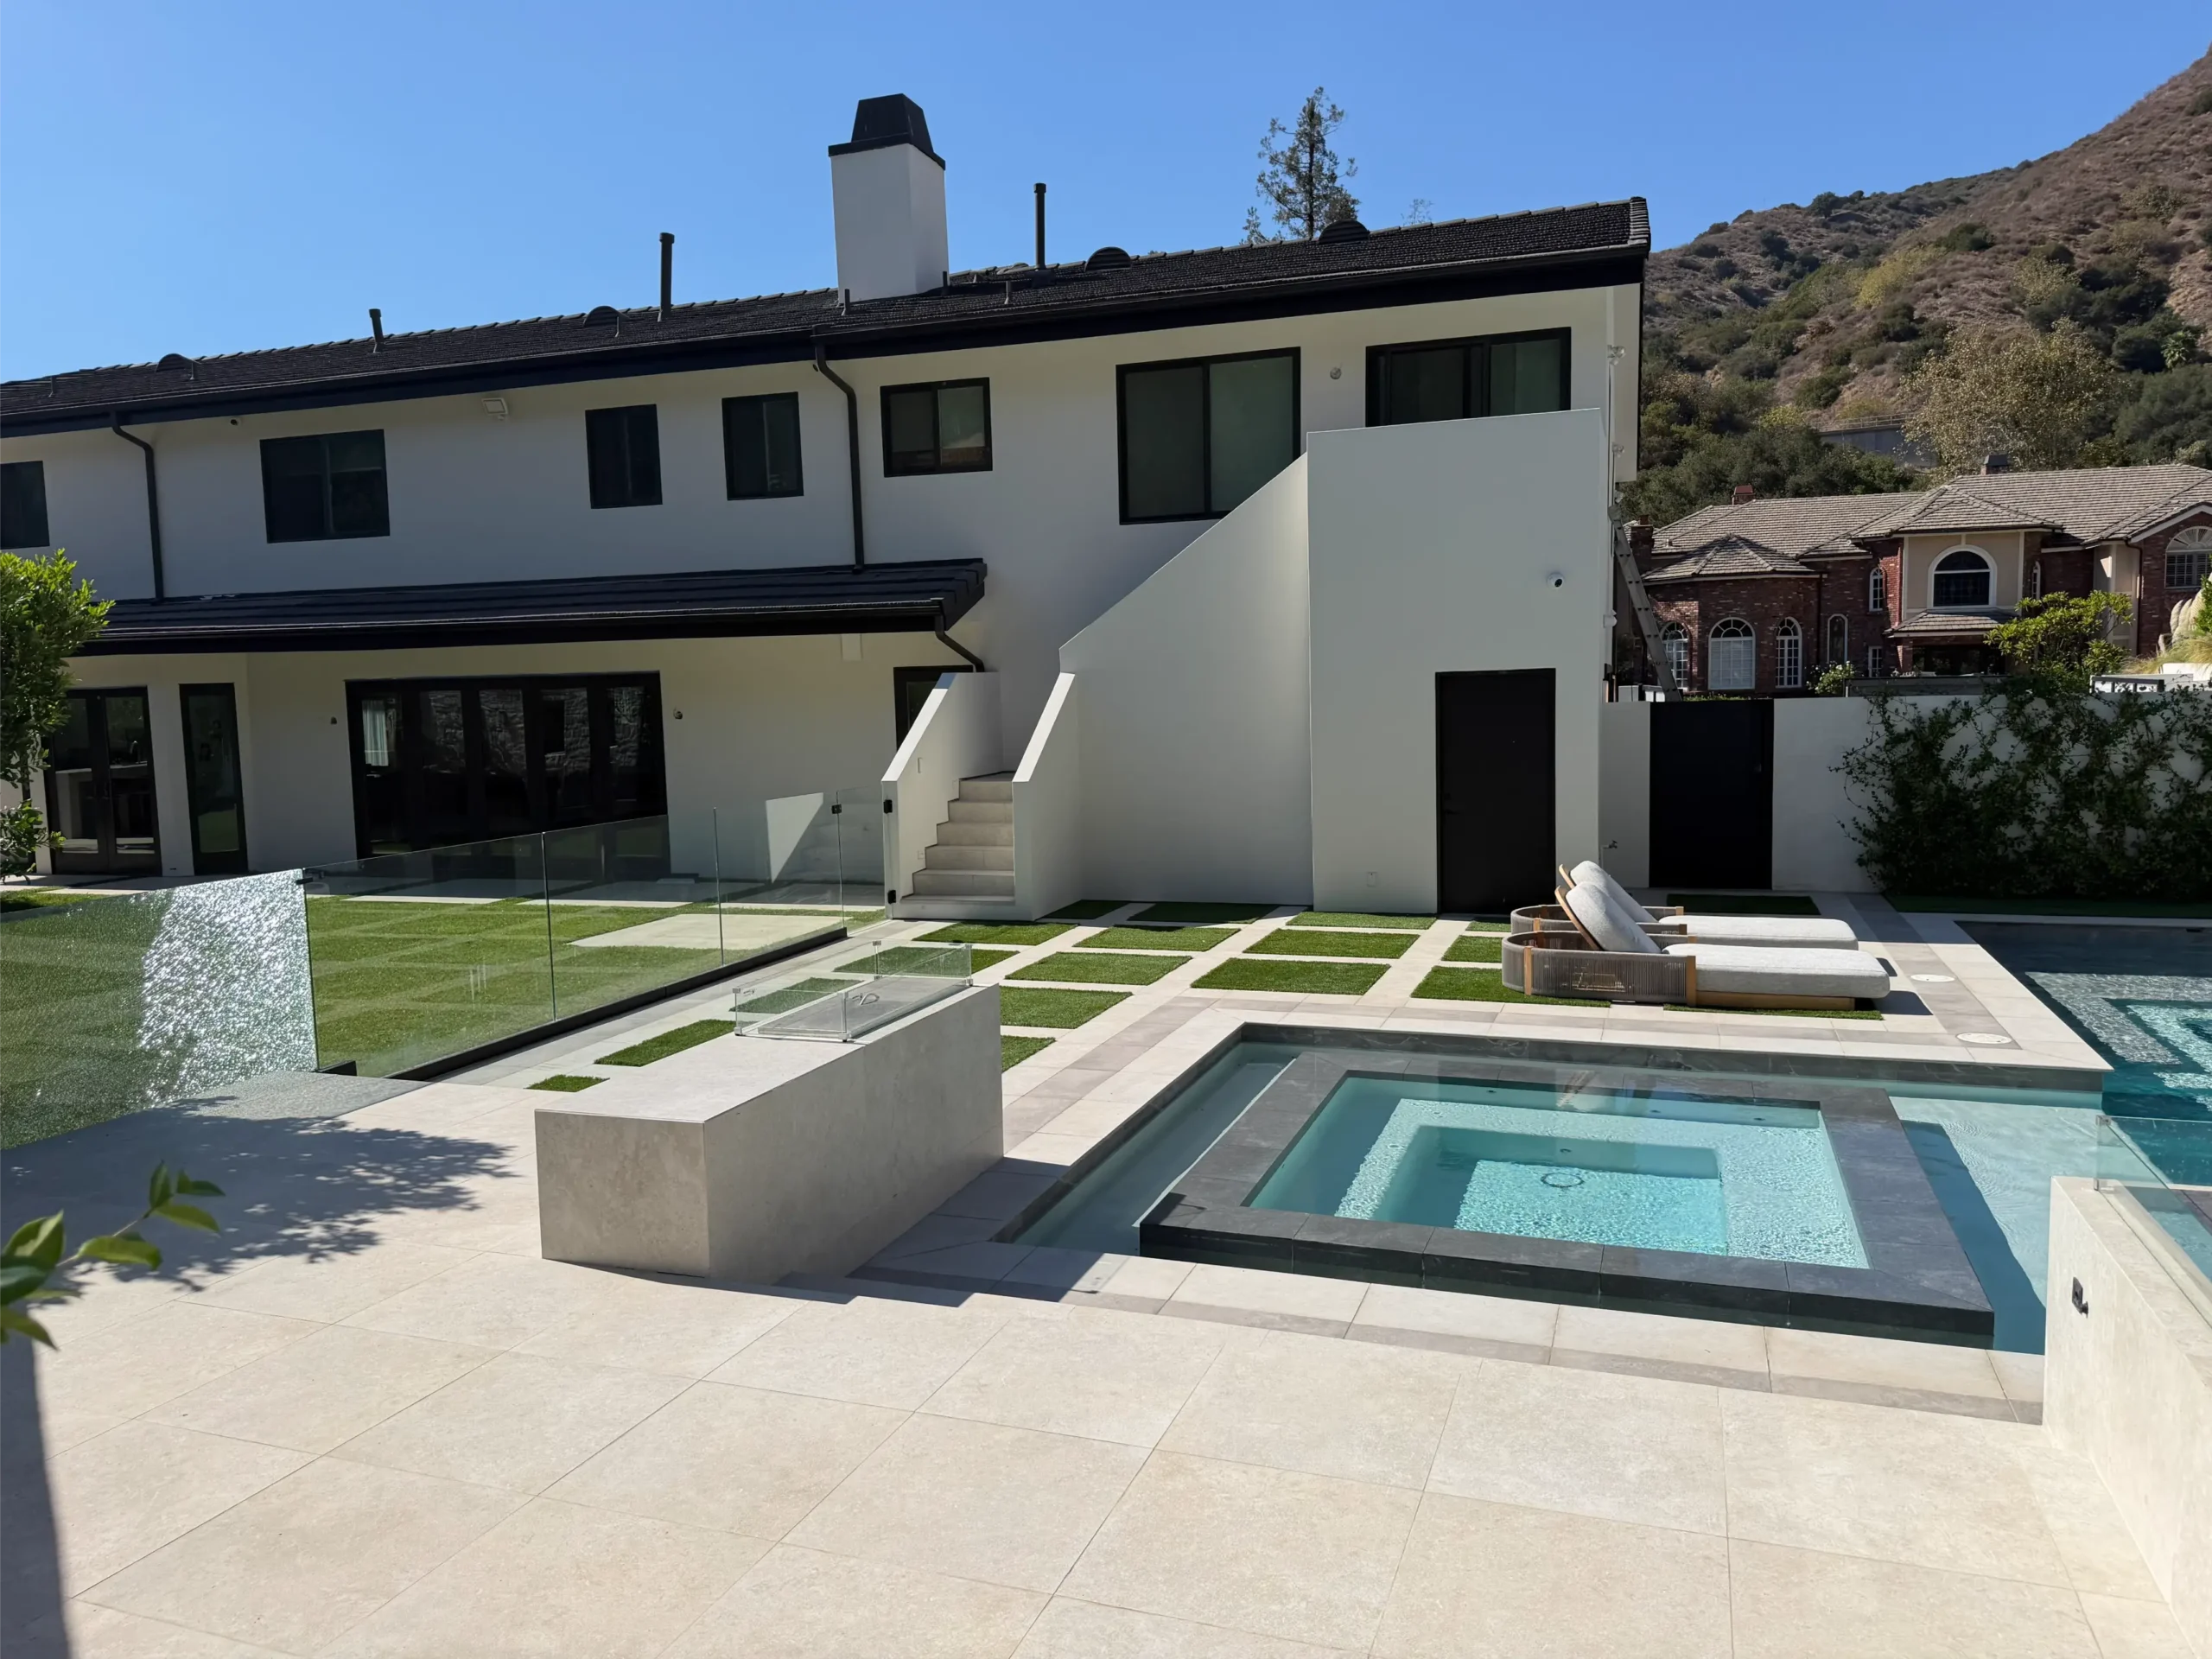
This yard is a great example of how you can have security around your pool without sacrificing the aesthetics. We added a glass safety fence to this property and if you have young kids, this is the perfect way to add safety to your space. It looks great, and doesn’t impact the overall design or style of the yard.
And with this design, regardless of what side of the yard you’re on, whether you’re by the outdoor living room or you’re in the pool area, you do feel connected to the whole space. You don’t feel like there’s a line cutting the yard in half.
We’ve covered the challenges of this unusually shaped property and how we made the most of the outdoor living space.
But there’s still an entire side of this yard we haven’t explored.
Next week, we’re revealing the pool, including a few design details we’ve rarely used before.
Ready to transform your own yard? Click the button below to book a call with our team to get started.