How do you design a backyard on a sloped lot?
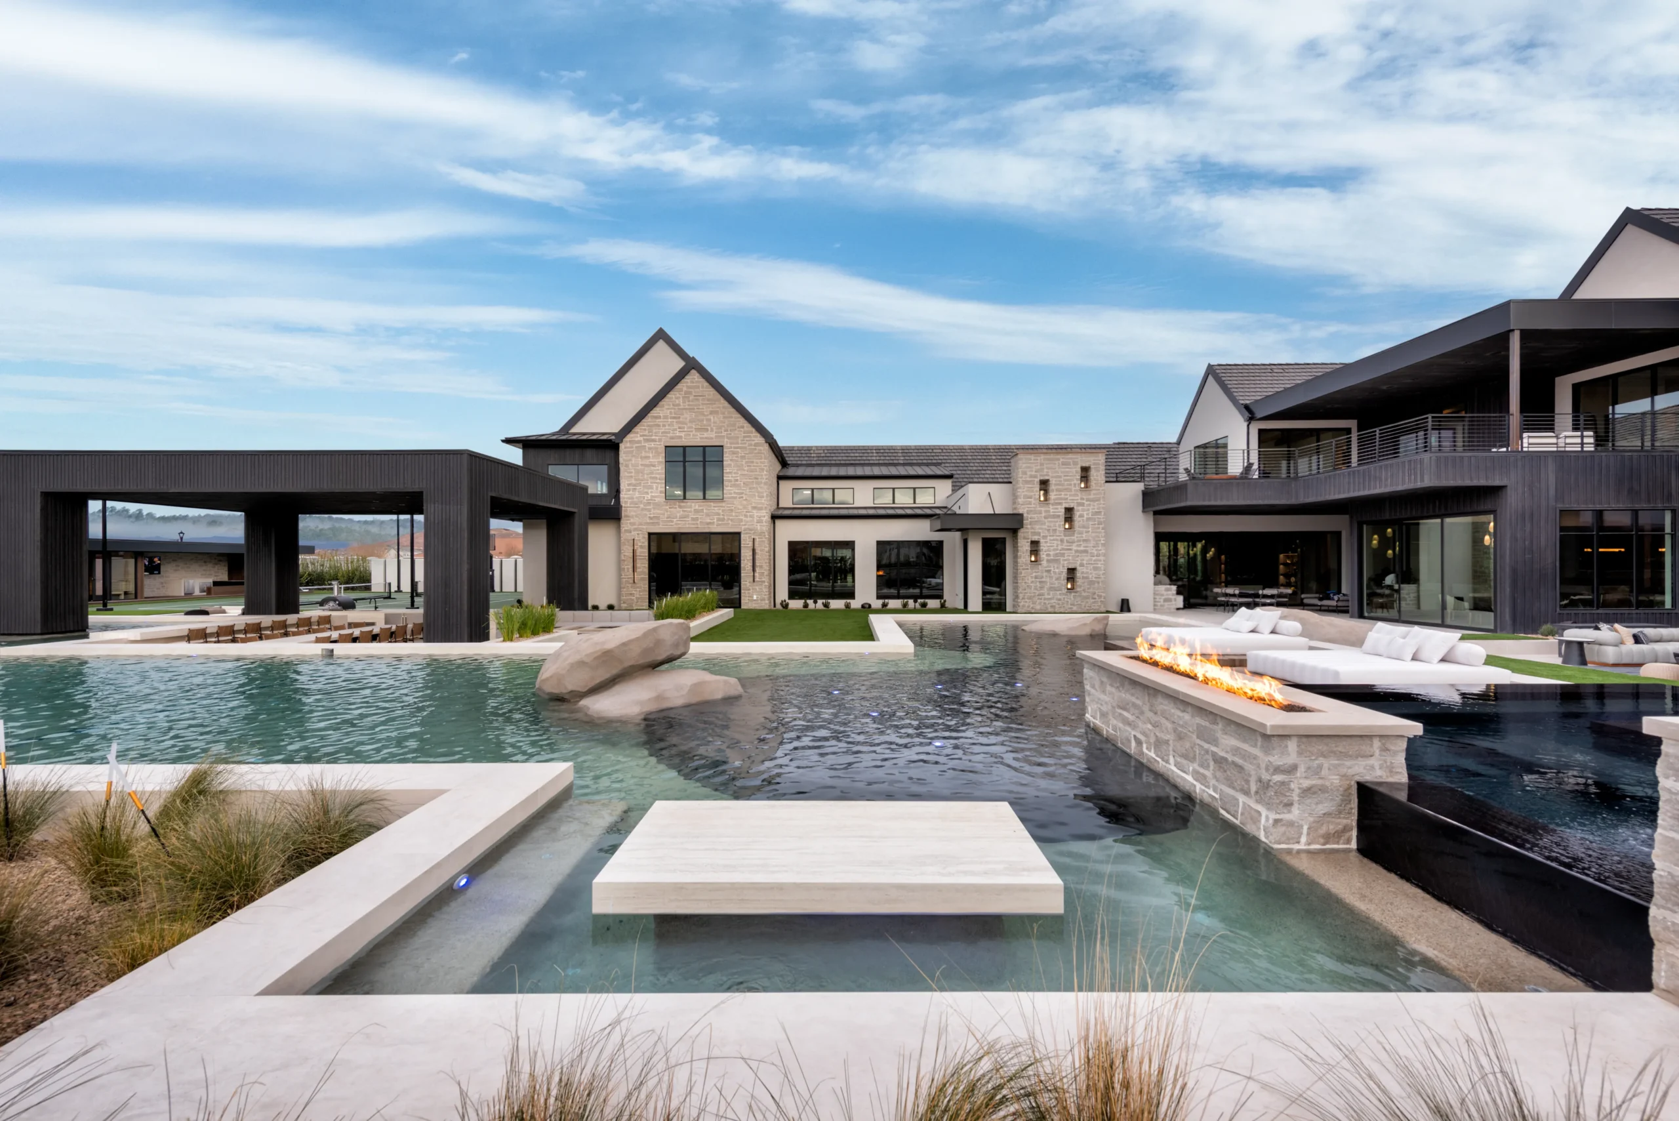
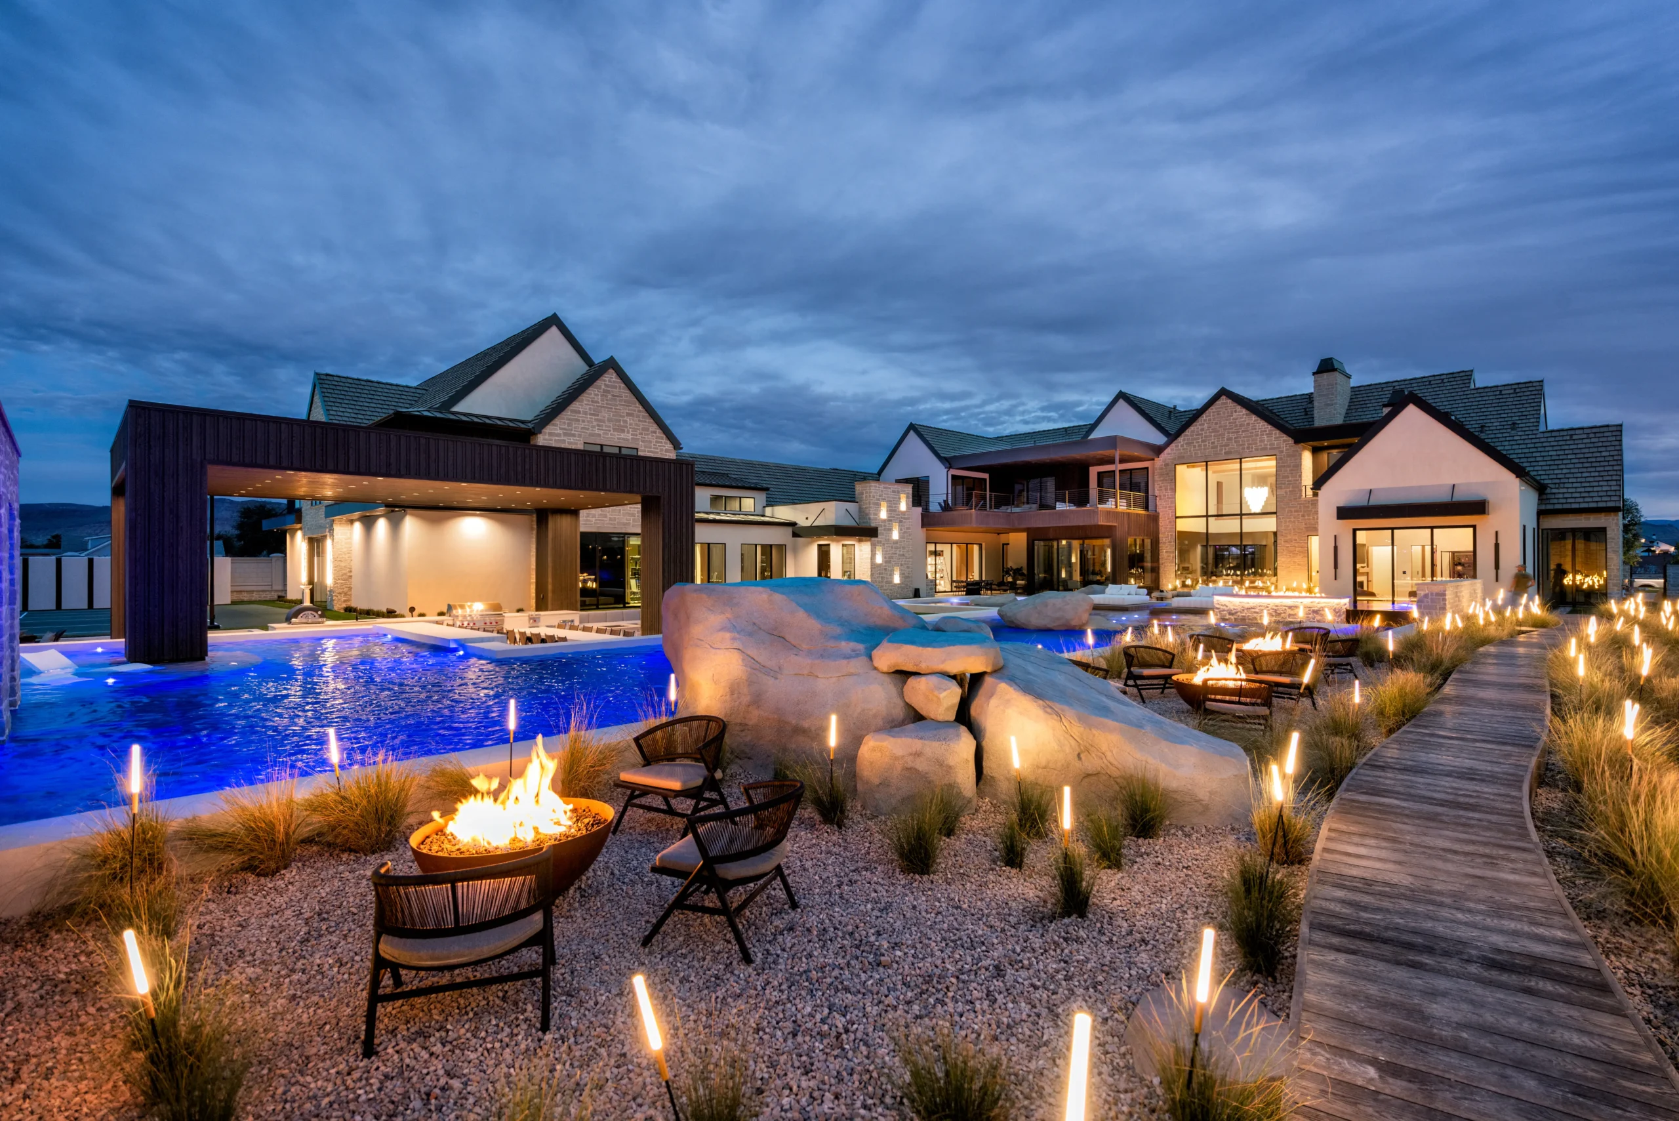
Designing a backyard on a sloped lot starts by using the property’s natural grade rather than trying to eliminate it. In this Utah project, a series of terraces transformed a steep, unusable hillside into multiple outdoor living areas, including a pool, spa, outdoor living room, sunken lounge, sports court, and open lawn. By embracing the elevation changes, the design team created a backyard that’s both functional and connected to the surrounding mountain views.
Key Takeaways:
This project shows how thoughtful planning can turn a challenging property into a backyard that’s comfortable, functional, and enjoyable throughout every season. Here are a few of the biggest lessons from this Utah project.
– Work with your property instead of against it. A steep slope doesn’t have to limit what’s possible. Terracing can transform unusable space into multiple destinations, each with its own features and design details.
– Carry the home’s architecture into the backyard. Repeating materials, finishes, and architectural details helps the outdoor spaces feel like a natural extension of the home rather than a separate project.
– Design for year-round use. Covered living areas, overhead heaters, automatic pool and spa covers, and flexible gathering spaces make it possible to enjoy the backyard through every season, even in northern Utah.
– The details make the difference. Thoughtful material transitions, layered elevations, engineered water features, and even “breathing room” between spaces all contribute to a backyard that feels more comfortable, more intentional, and more custom.
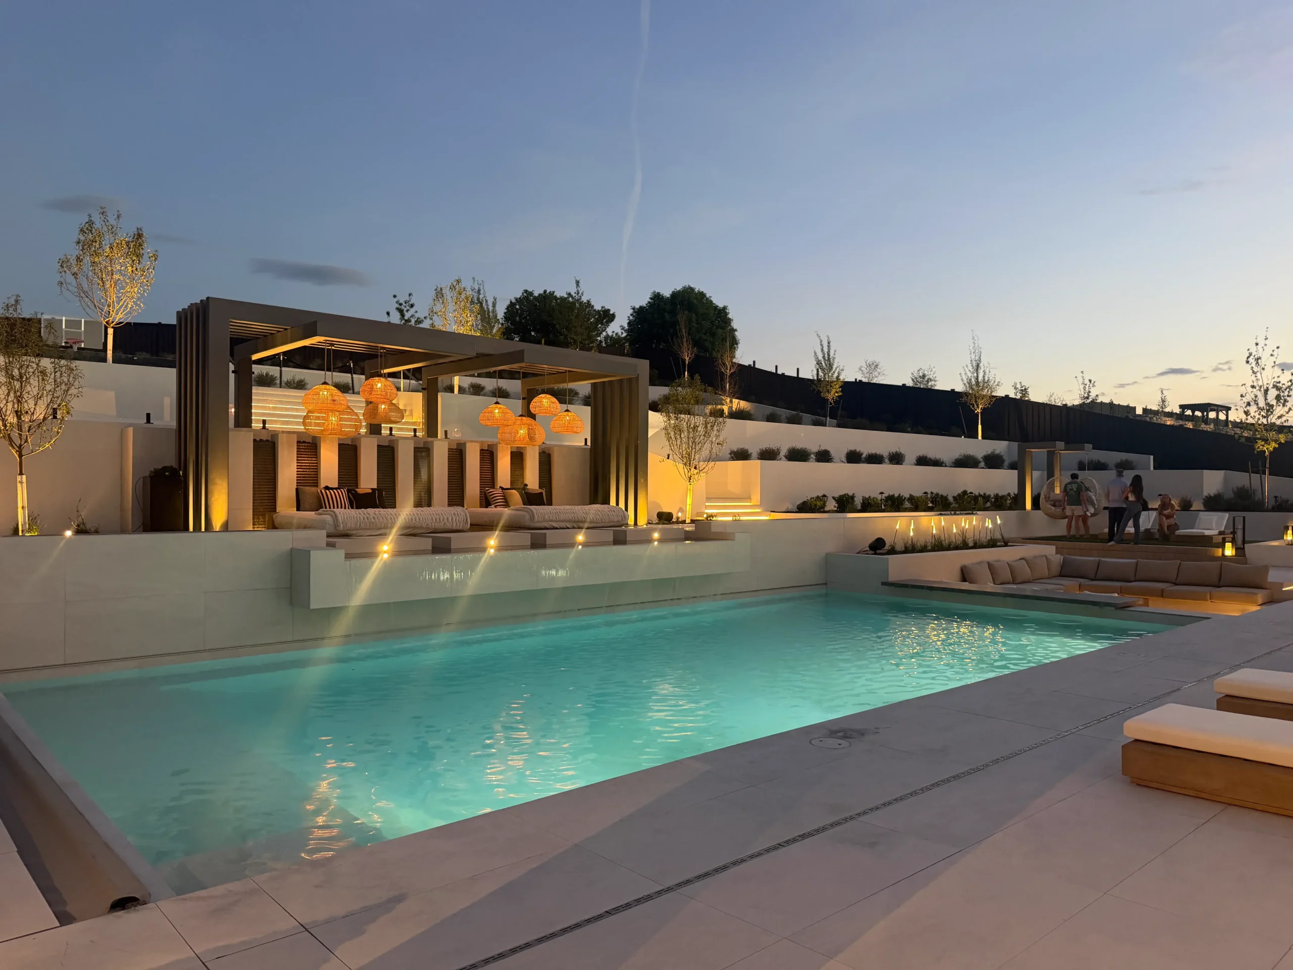
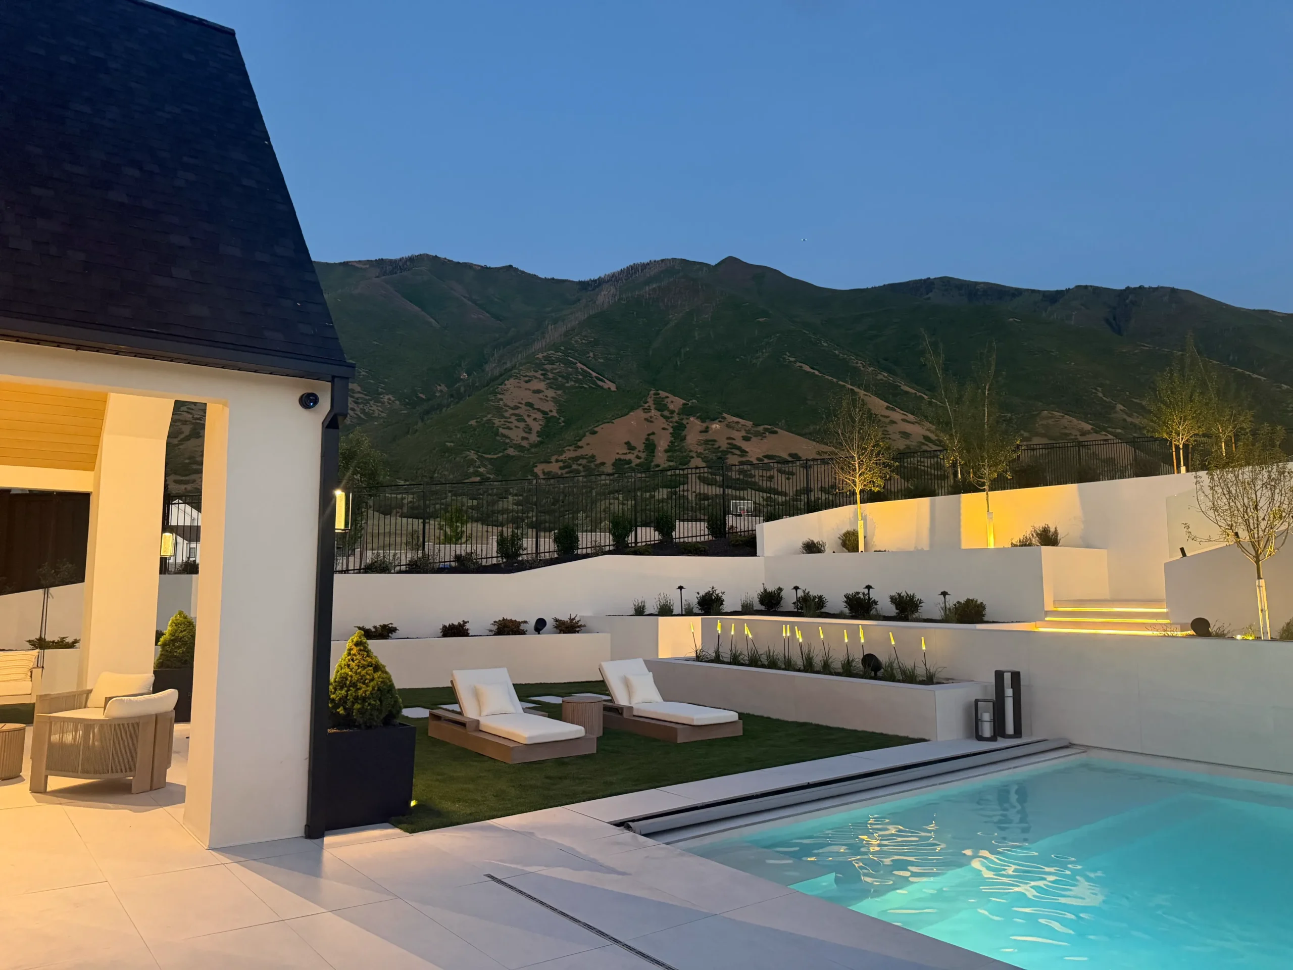
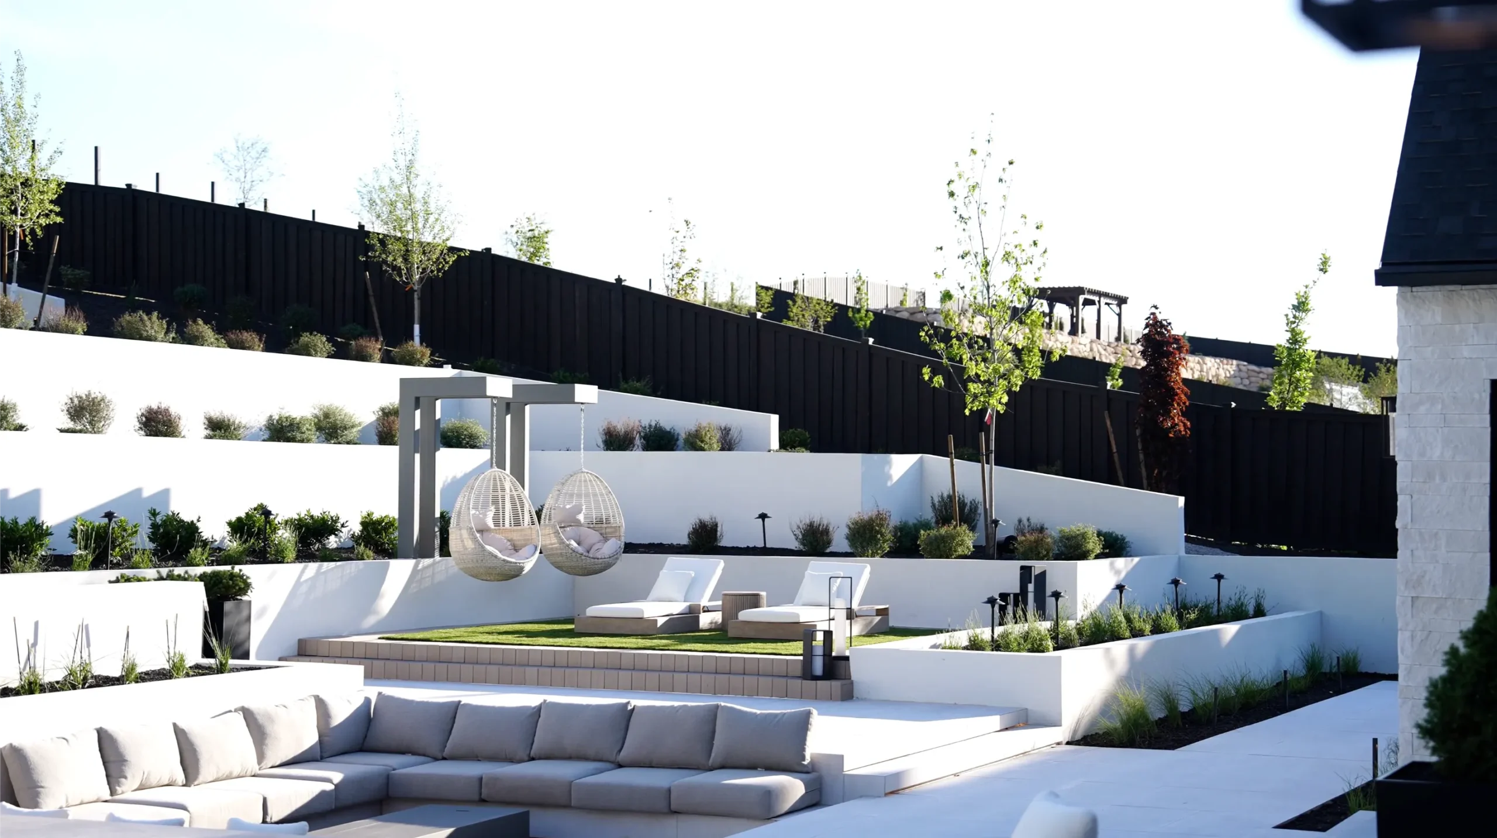
This lot had a huge design challenge: a giant slope. It made almost the entire backyard unusable.
We dealt with that by creating a series of terraces. For anyone dealing with the same issue, terraces are the way to go. As the plants mature, they’re going to create this really lush, garden-like effect that connects the yard to the mountains behind it.
Ready to transform your outdoor space? Click the button below to book a free design consultation call with our team to get started. Or, keep reading for tips to help you as you start to plan your exterior renovation.
Creating a Luxury Front Yard
We start at the front of this beautiful transitional home built by Wilson Build. There are so many features we were able to take advantage of.
The front pillars set the stage for the driveway, and we integrated lighting along the sides to illuminate them rather than using the traditional fixtures on top. It works with the more transitional, contemporary feel of the home.
The backyard really came to life by taking what was happening inside the home and carrying that same thinking outside.
Indoor Outdoor Living
The interior finishes gave us guidance for what we created in the backyard.
As soon as you step across the threshold, you get a glimpse of the backyard. You turn the corner and immediately see the three-tiered pool. Off to the side, there’s also a water feature that softens the view from inside. It’s unusual because it’s viewed from the basement level. It almost has a terrarium feel.
The interior has a really clean, contemporary aesthetic with minimal influences, and we wanted everything outside to tie into that same style.
A Four-Season-Friendly Yard
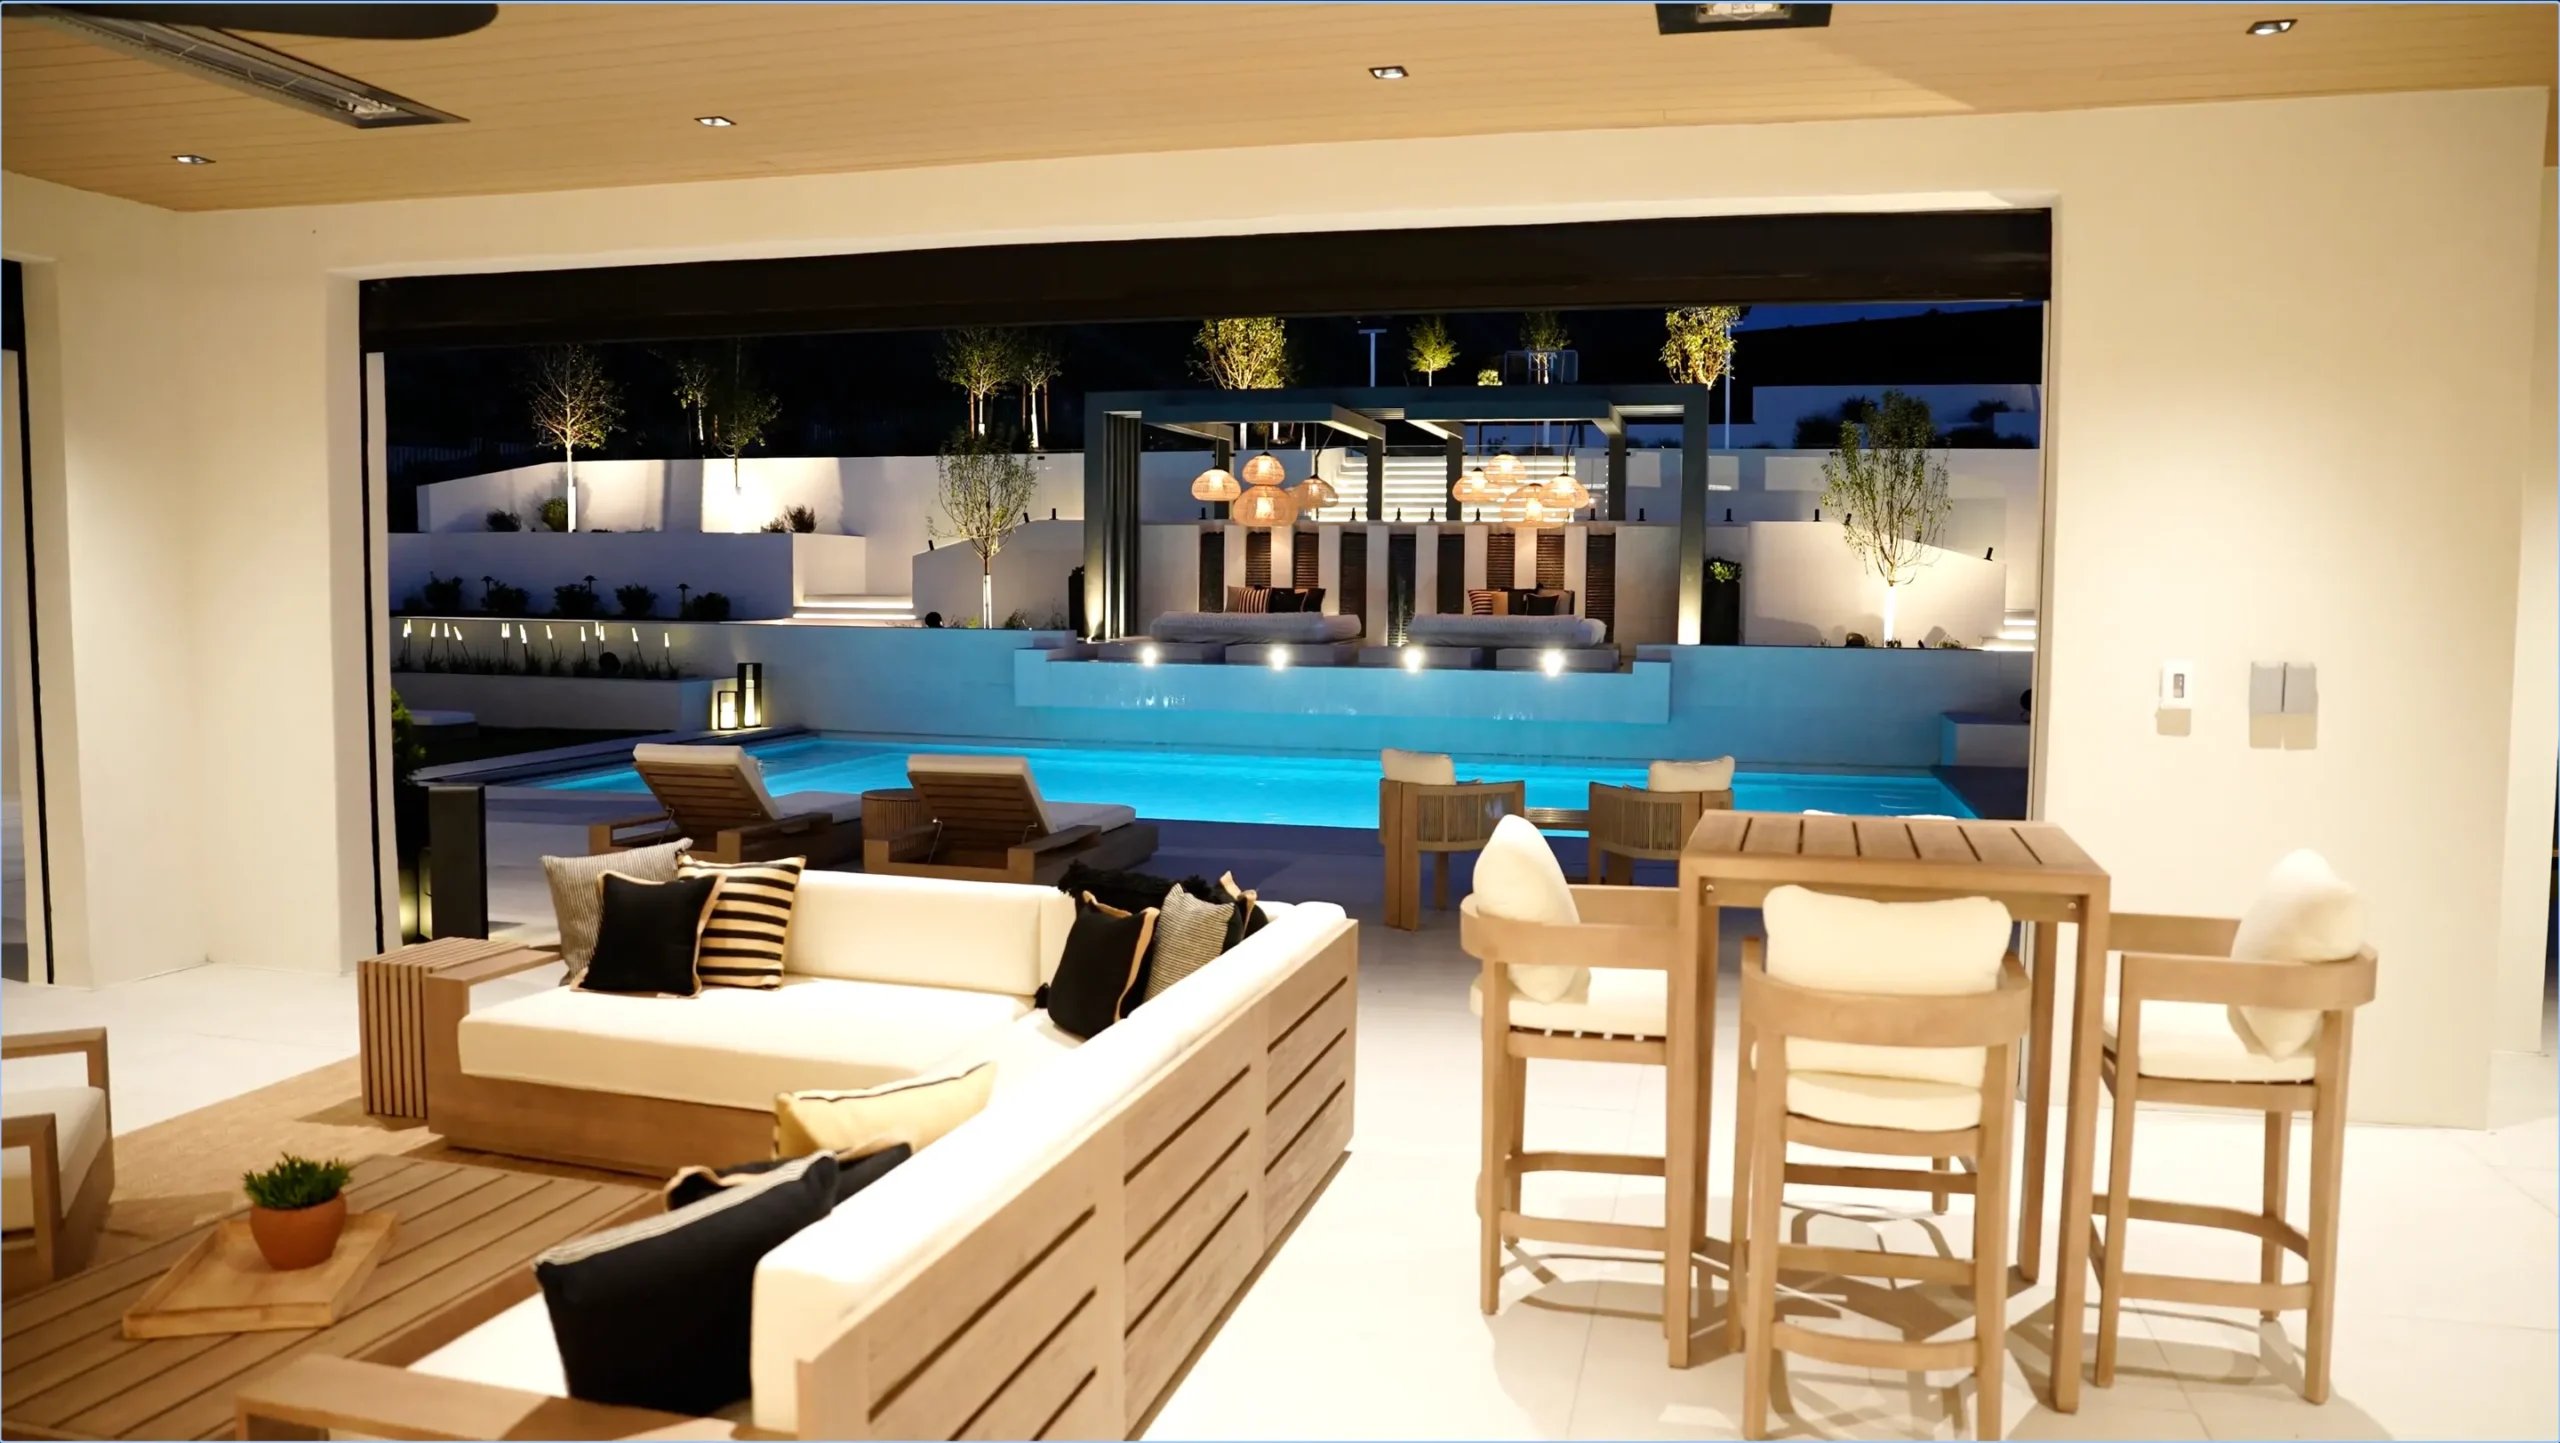
This outdoor living room was designed for comfort in every season.
Overhead heaters allow you to sit outside while the snow is falling, and during the summer, the space can be fully enclosed to keep bugs away.
It’s over 1,000 square feet, so it truly functions as an outdoor living room. Right in front is a double-sided fireplace. On the opposite side of that fireplace sits the oversized spa.
The Spa
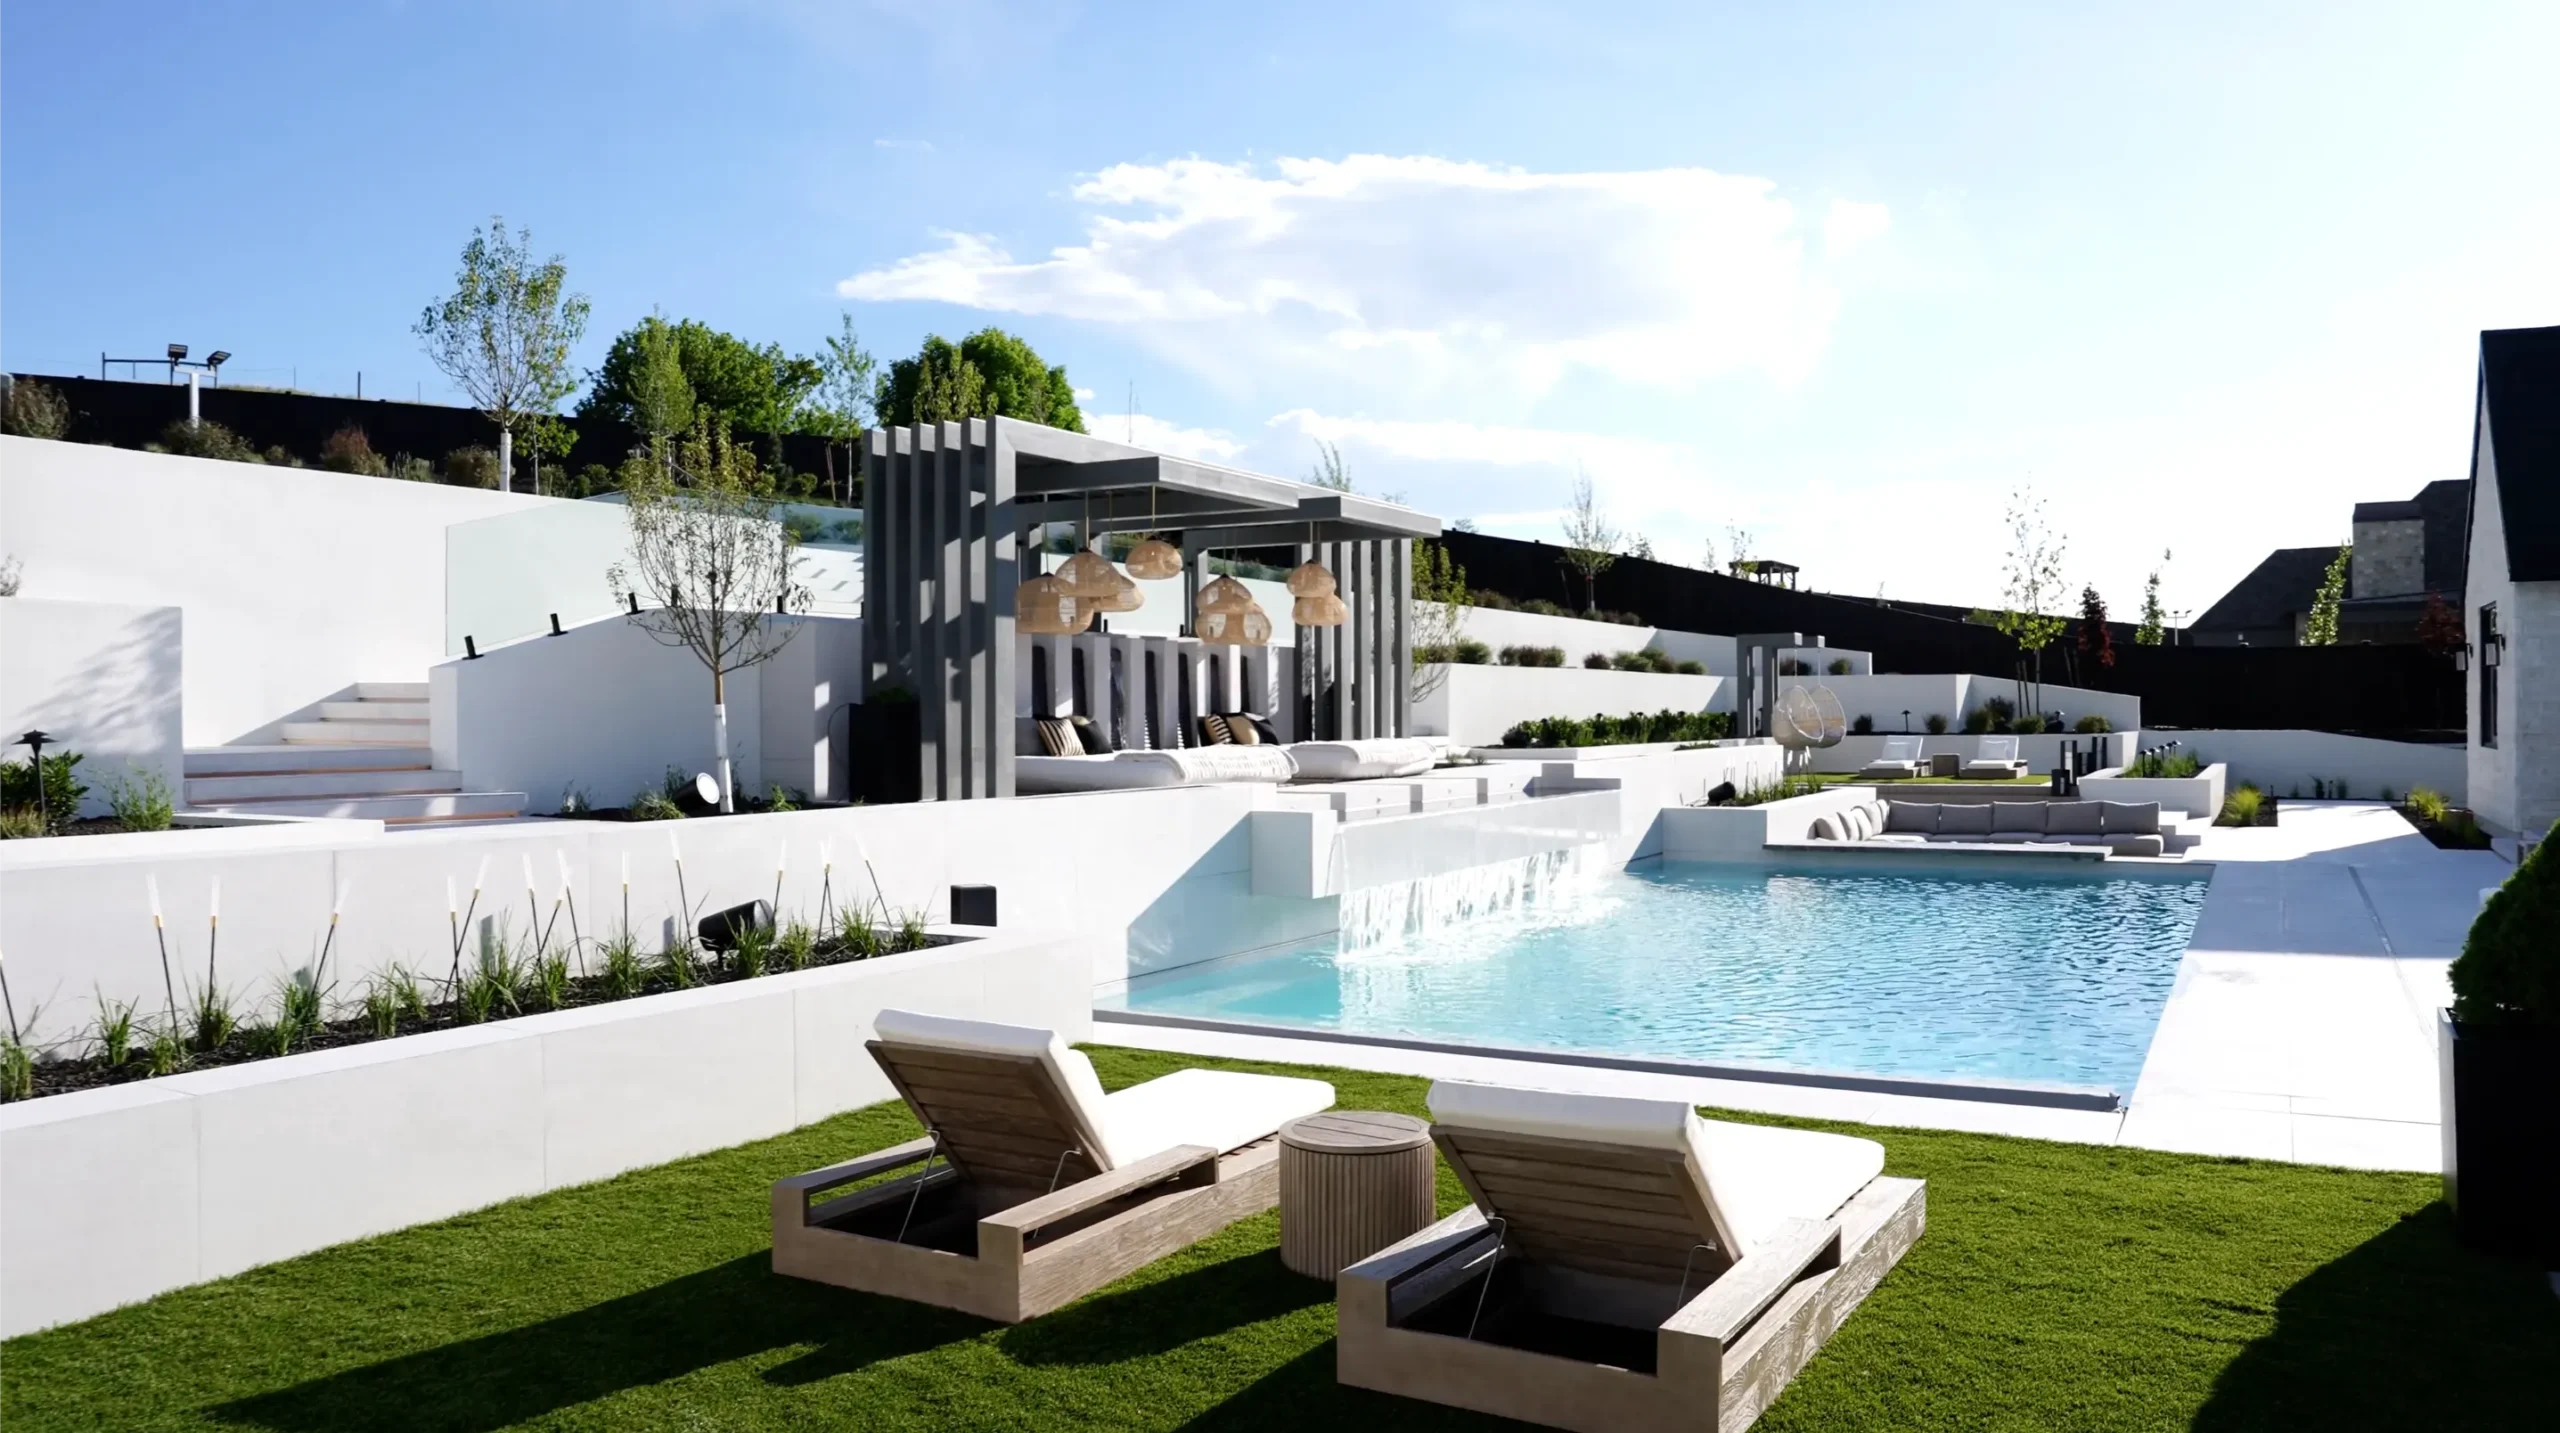
The oversized spa also doubles as an abstract water feature.
From the outdoor living room, you catch a glimpse of the water, and from the primary wing and interior living spaces, you have a direct view back toward it.
Because we’re in Utah, the spa has an automatic cover. It makes it easy to enjoy, even when there’s snow falling.
The Waterwall
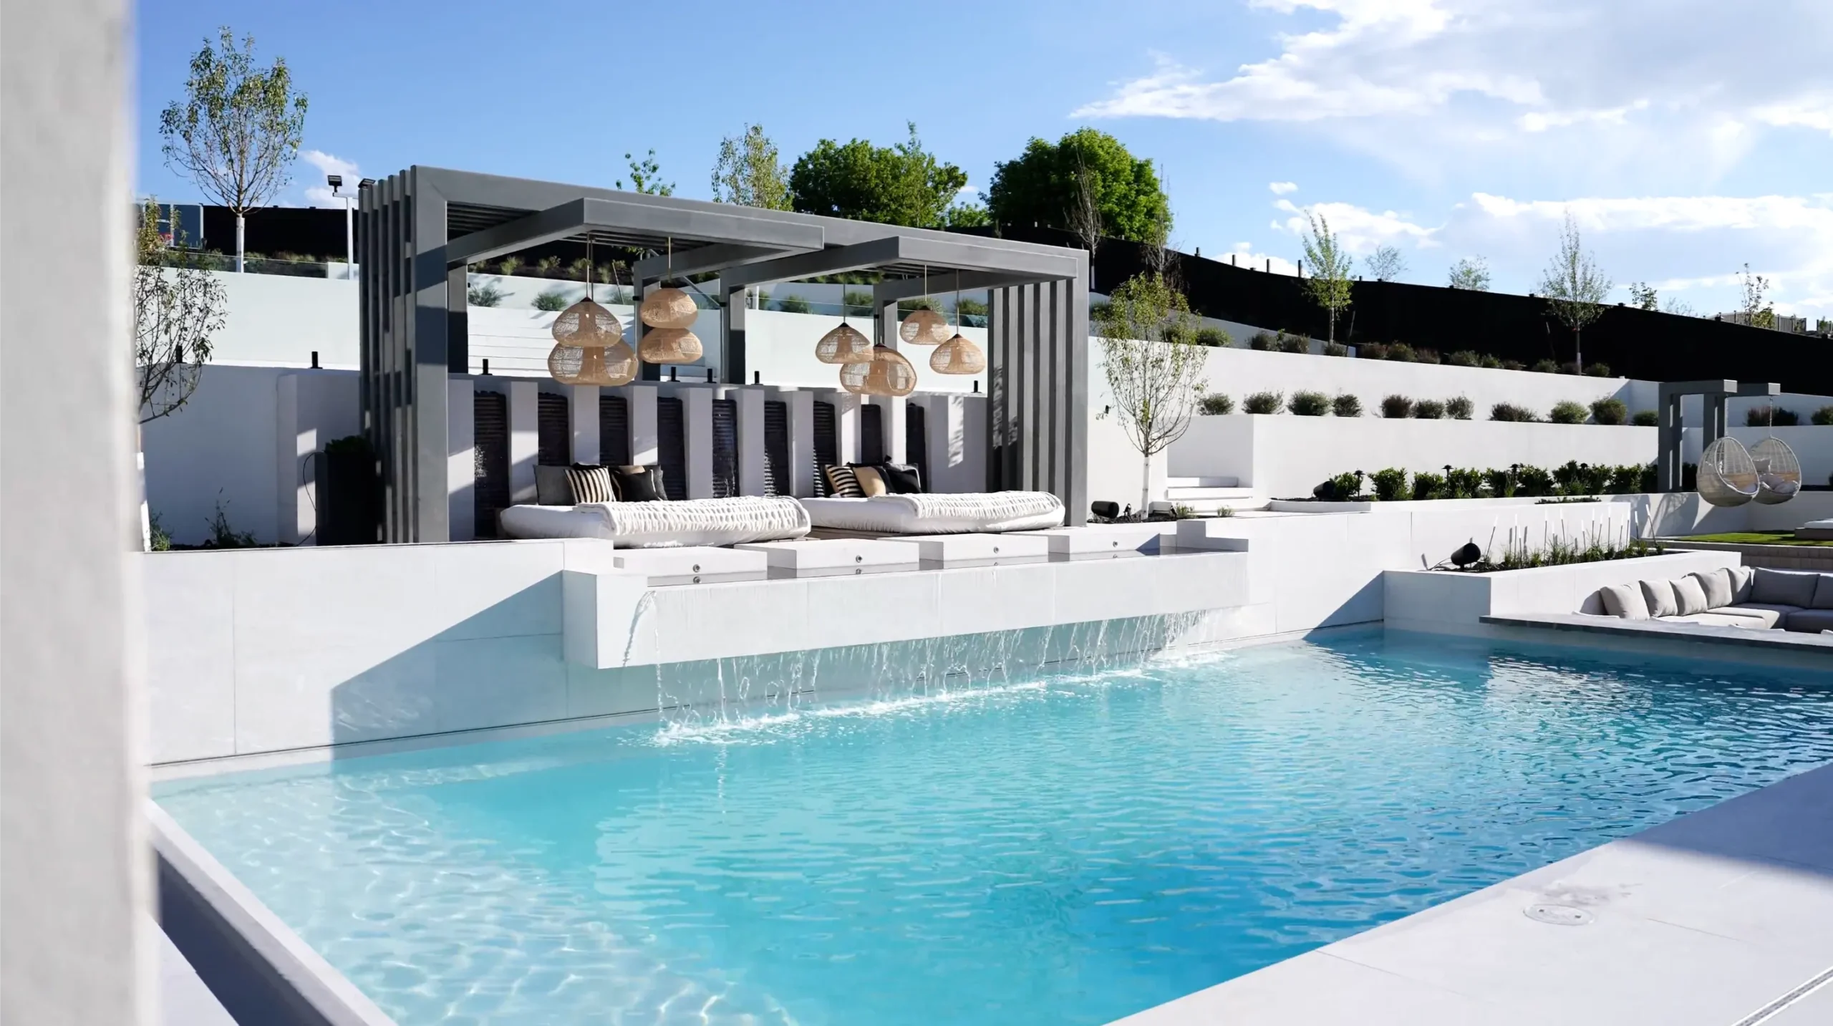
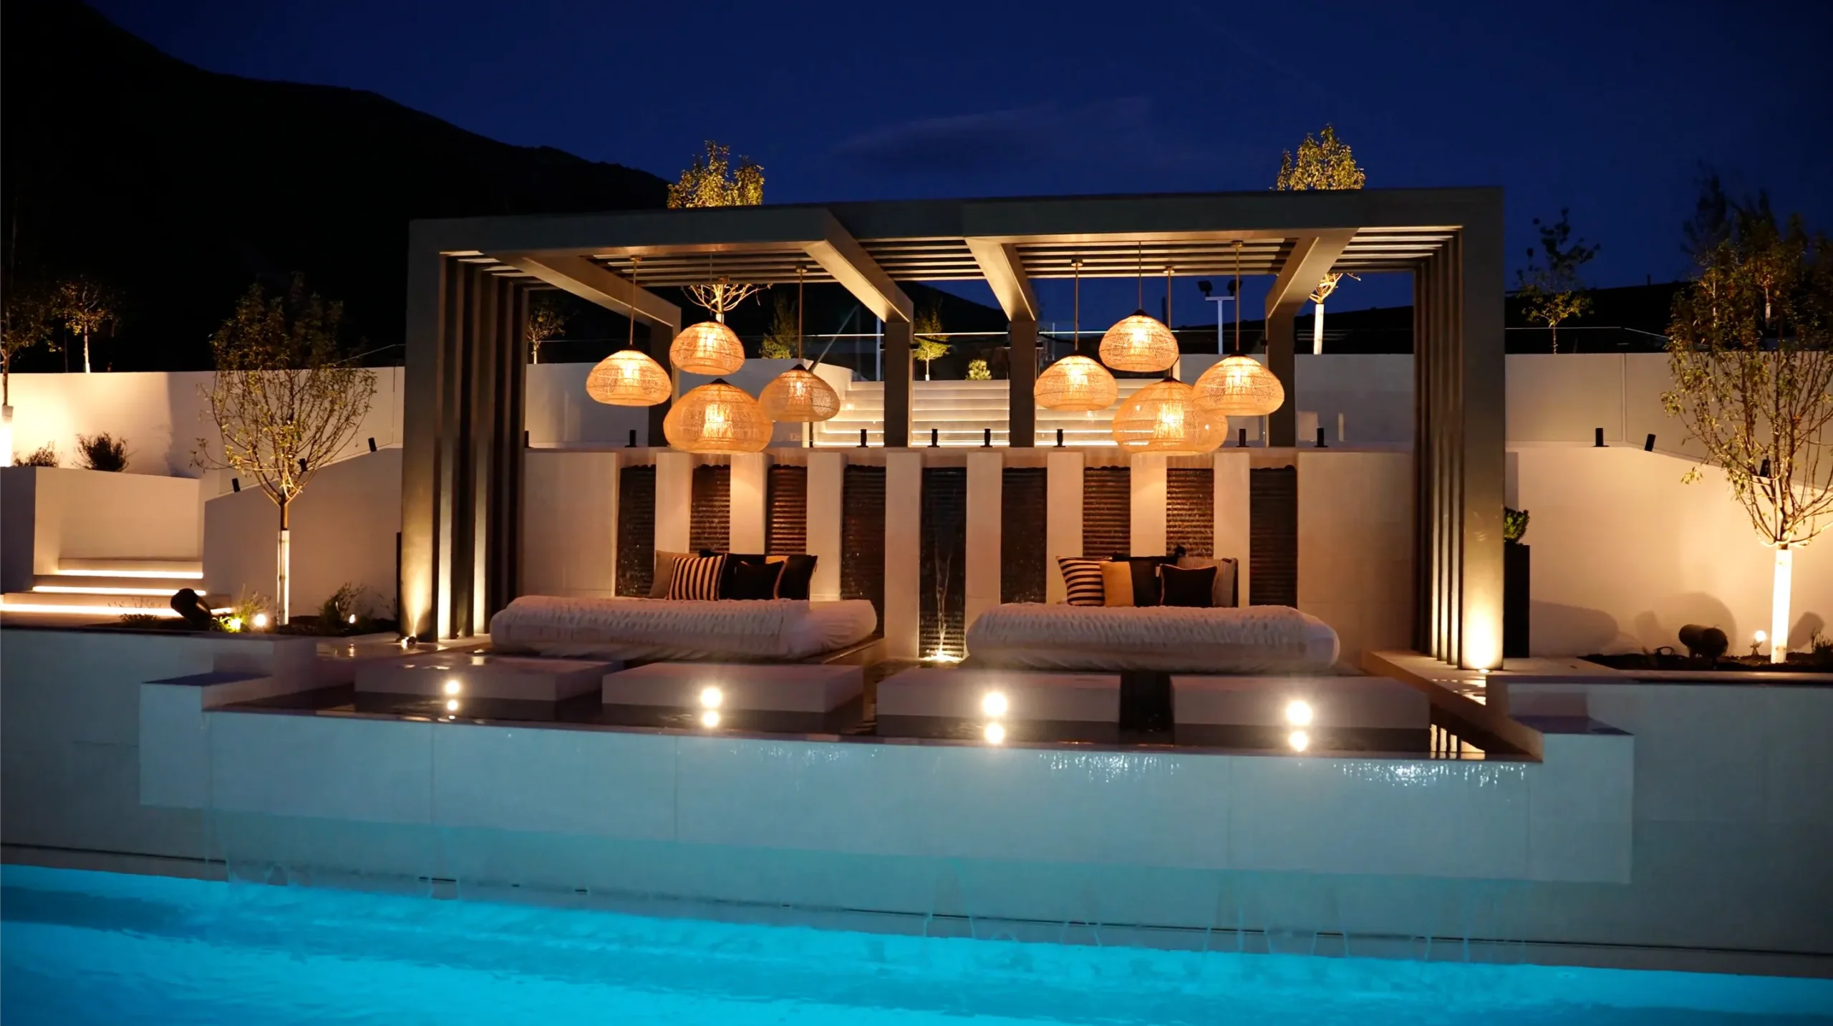
One of our favorite details is the water wall, daybed, and waterfall combination.
There’s a lot happening in this feature. We strategically designed the water wall so it wouldn’t splash onto the daybeds. We angled the water so it slows down as it falls. The center spillway has a slightly larger flow, but it also has a larger basin beneath it to handle the water.
The goal was to create a place where you could sit on the daybed, hear the sound of the water, and enjoy one of the strongest focal points in the entire yard from inside the house.
The waterfall is elevated for one specific reason. This pool has an automatic cover.
In colder climates, an automatic cover is almost a must-have. It helps keep the pool clean when leaves begin to fall, and it’s an excellent safety feature for families with young children.
A lot of people assume an automatic cover limits the look of a custom pool. This proves otherwise. You can still create a highly customized pool with a luxury feel while incorporating an automatic cover.
The Sunken Seating area
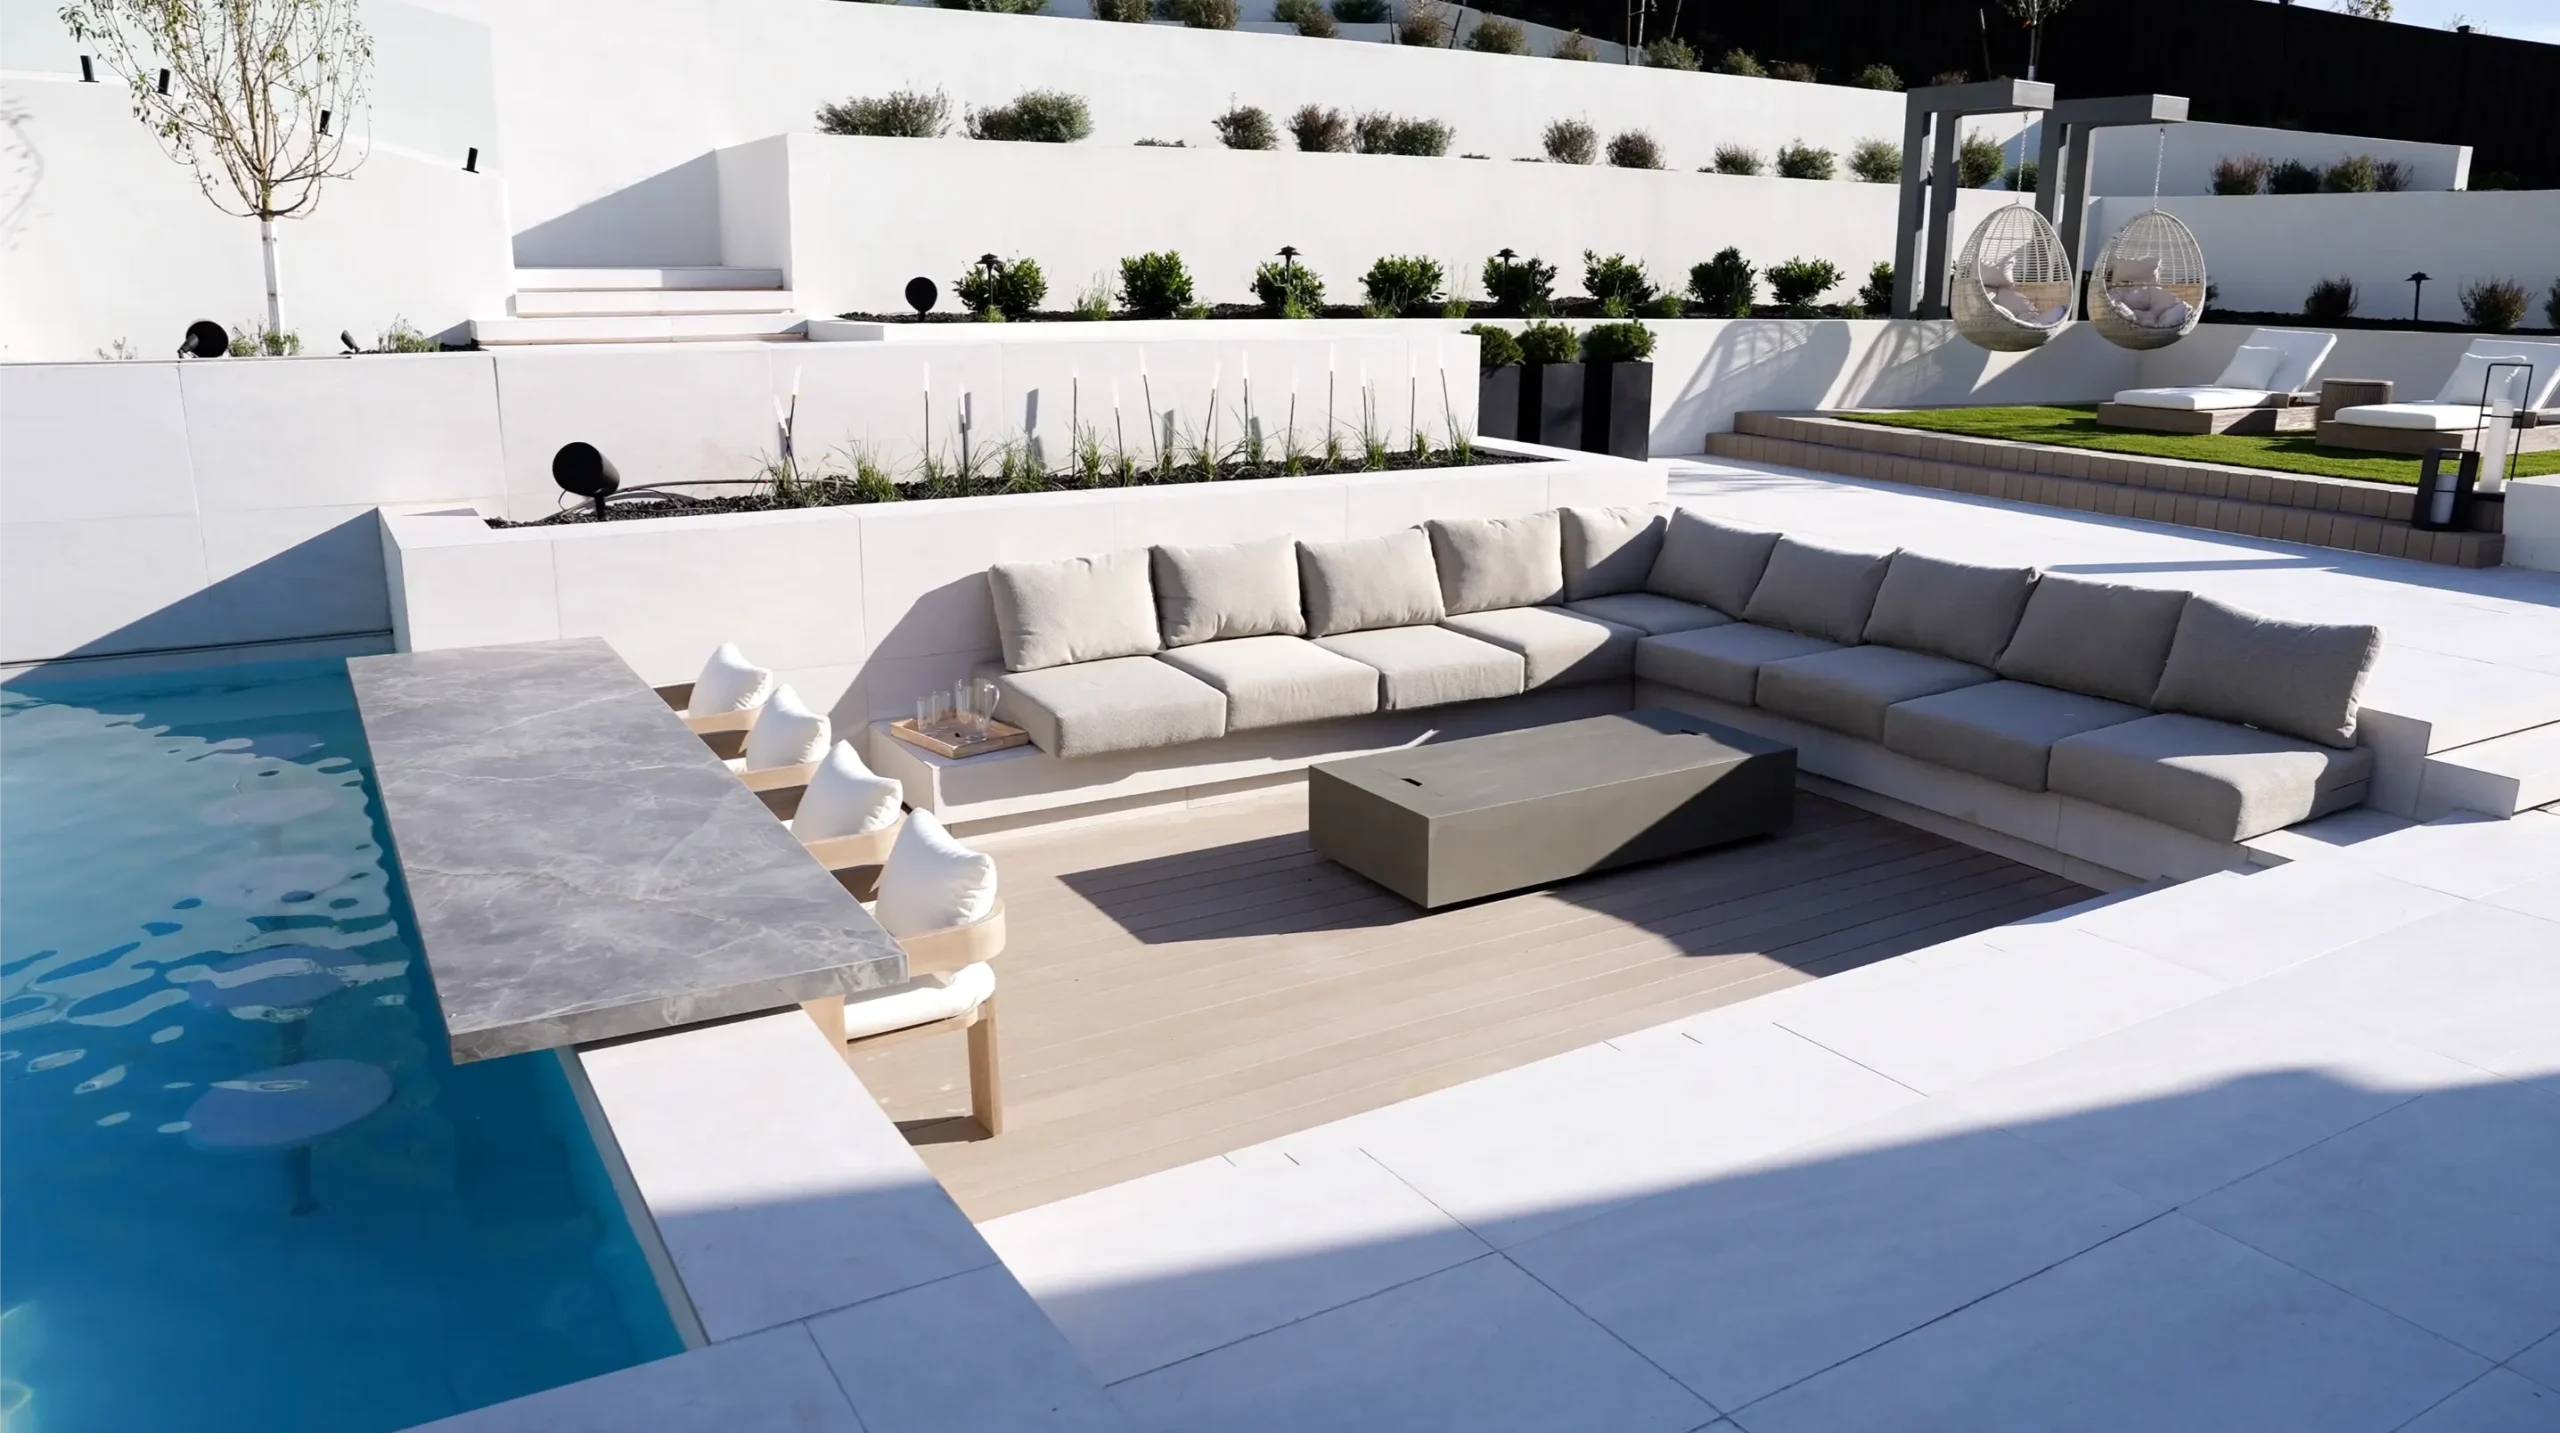
This backyard is full of features, but because of the slope, we were able to use the different elevation changes to our advantage.
This sunken seating area sits right next to the pool. It’s one of the coziest and most inviting places in the yard. When you’re sitting here, you have a retaining wall and planters behind you that will become even more lush as everything matures.
But, what we really love about this seating area, is the relationship to the pool.
One side is table height. And the opposite side has a swim-up bar. So, you can sit next to the fire while friends or family swim up from the pool and still have a conversation without everyone needing to get in the water.
We also changed materials here, transitioning from porcelain pavers to composite decking. That variation gives the space a much more custom, high-end look.
The Upper Terrace
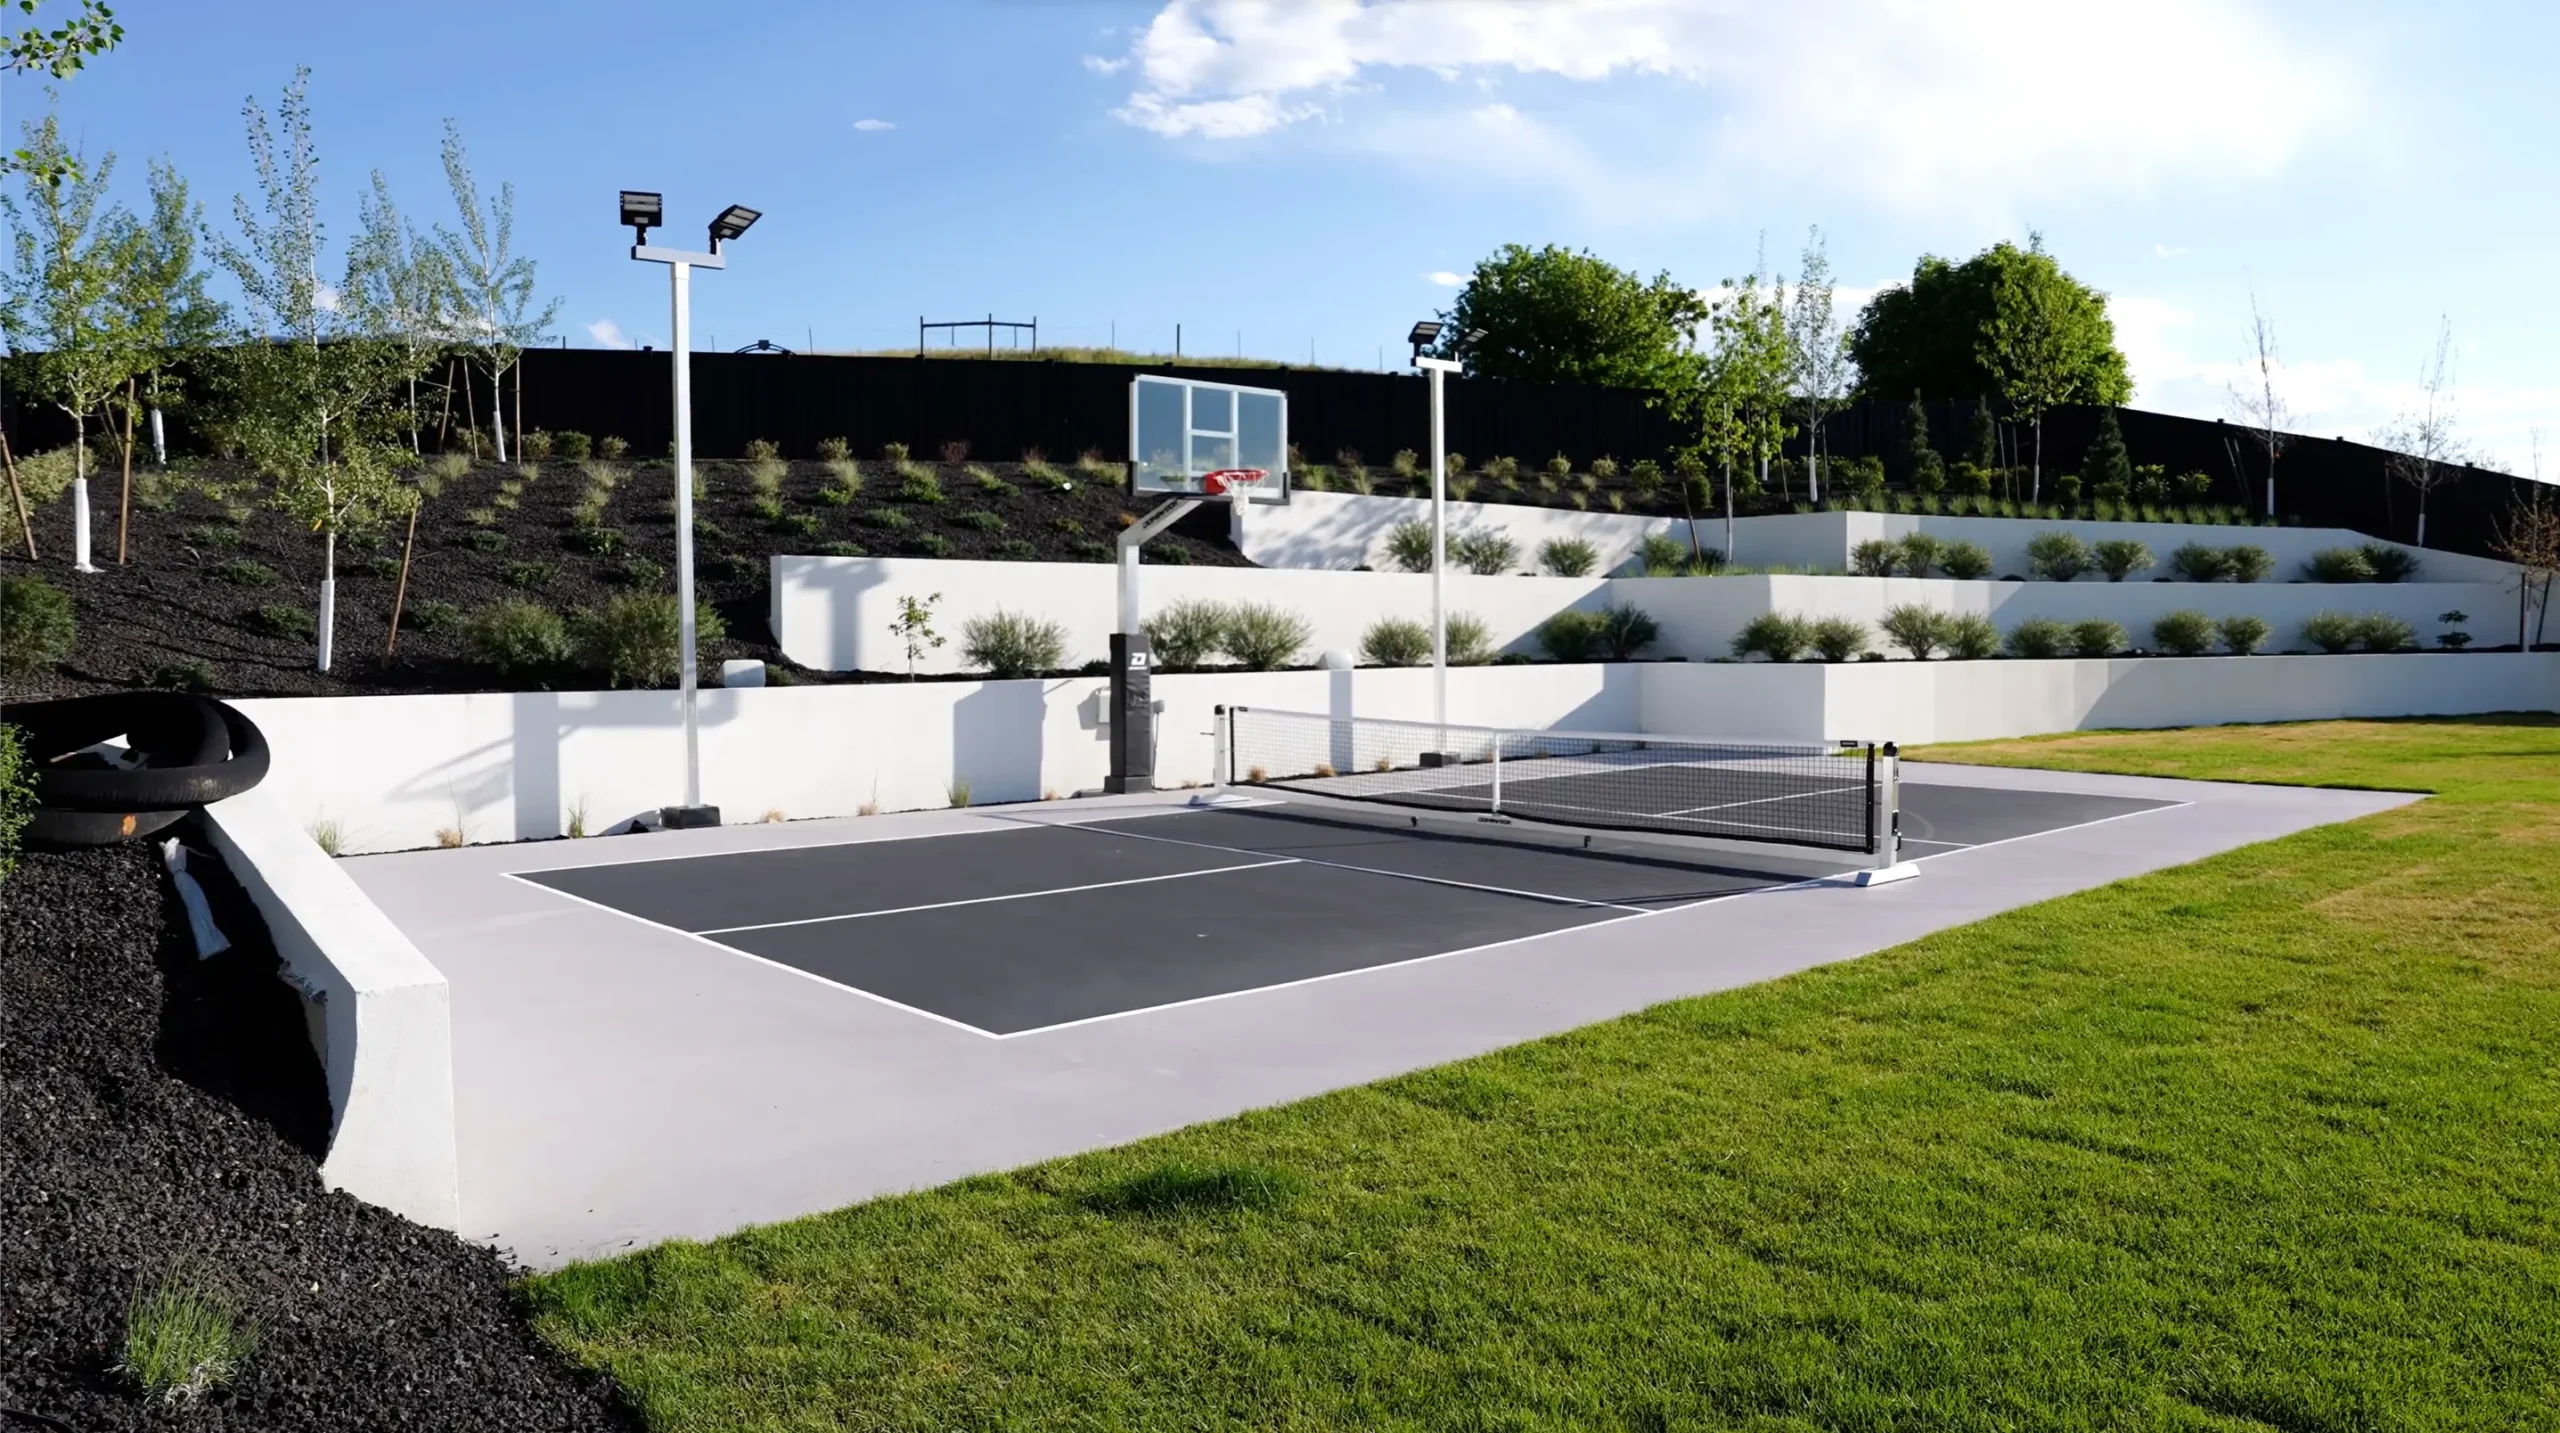
At the top of the yard, there’s a full-size sports court along with this massive lawn. More than half of the usable backyard is actually on this upper level, and you can’t see any of it from below.
It’s perfect for anyone who likes to entertain. You could set up tables, create a dance floor, or simply enjoy having so much open space.
And the view is incredible. We’re in the heart of Utah, but standing up here, you’re surrounded by mountains in every direction. You feel connected to the sky, the mountains, and nature.
It’s also an incredibly versatile space.
For anyone with a large sloped lot who thinks all they have is an unusable hillside, this project shows that there are solutions.
Transforming Your Yard
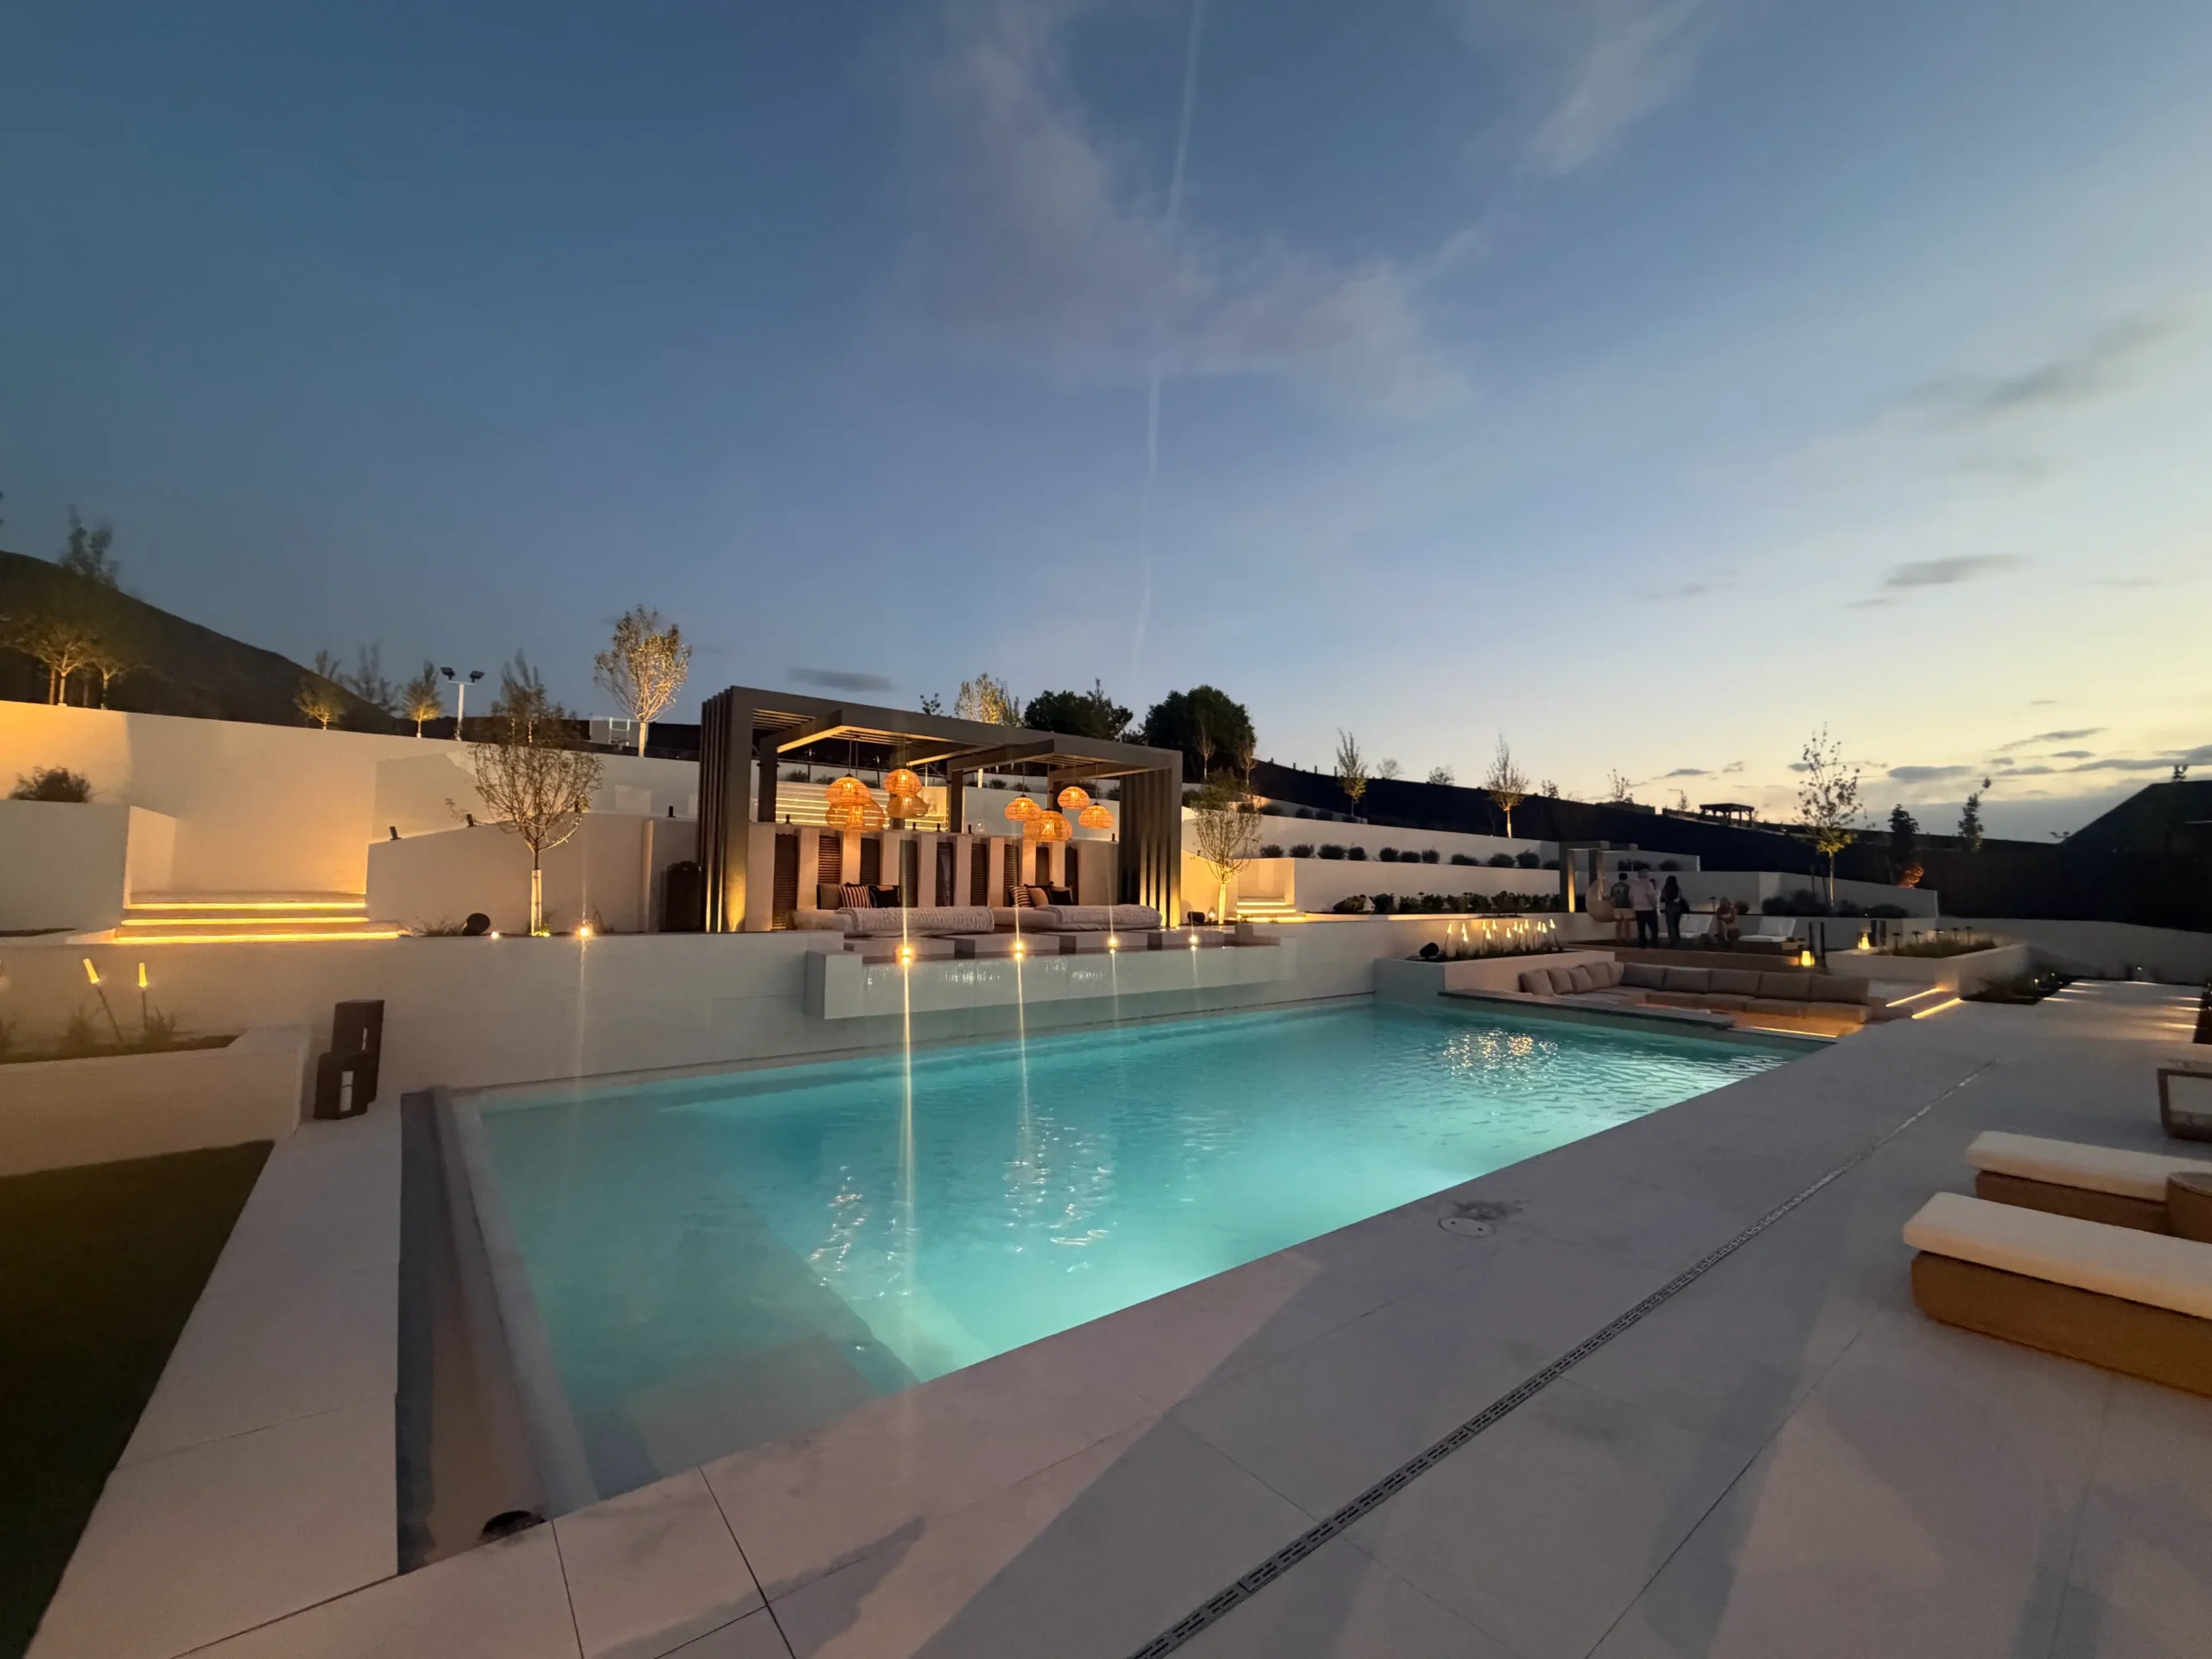
From the pool to the waterfall, the daybeds, the spa, the outdoor living room, and the upper terraces, every part of this yard was designed to make a challenging site perfect for this family.
What began as a steep dirt lot is now a backyard with places to gather, relax, entertain, swim, play, and enjoy the mountain views throughout every season.
Ready to transform your space? Every project starts with a free design consultation call. Book yours today using the link below.
Book a free design consultation with Foxterra, and let’s bring your outdoor space to life.
👉 Start Your Design Today
📩 Subscribe for Weekly Design Ideas
💭 Download Our Free Inspiration Guide
The Entire Yard Was Designed Around The Utah Mountain View
Over 50,000 people walked through this home and yard during the Utah Valley Parade of Homes. It’s an English countryside-inspired estate that combines luxury outdoor living, mountain views, a raised pool, wellness spaces, and one of the most unique interiors we’ve seen. Today we’re walking through the property to show some of our favorite details and the design decisions that brought it all together.
Frequently Asked Questions
How do you make a sloped backyard usable?
The best approach depends on the property, but terracing is often one of the most effective solutions. By creating multiple levels, a steep hillside can become usable space for outdoor living, pools, lawns, sports courts, and entertaining.
Is it possible to build a pool on a steep lot?
Yes. A sloped property often requires retaining walls, grading, and careful engineering, but it can absolutely accommodate a custom pool. In many cases, elevation changes create opportunities for more dramatic views and unique outdoor spaces.
How do you design a backyard for year-round use?
Features like covered outdoor living areas, overhead heaters, automatic pool and spa covers, and flexible gathering spaces make it much easier to enjoy a backyard throughout every season.
Should the backyard match the architecture of the home?
In most cases, yes. Repeating architectural details, materials, and finishes helps the outdoor spaces feel like a natural extension of the home rather than a separate project.
Why are material transitions important in landscape design?
Using more than one paving material can help define different outdoor spaces while creating a more custom, high-end appearance. Material changes also add visual interest without relying on additional features.
What is “breathing room” in landscape design?
Breathing room refers to the open space between features. Instead of filling every square foot, leaving intentional areas open creates better balance, improves circulation, and makes the entire yard feel more spacious.
Are automatic pool covers worth it?
For many homeowners, especially in colder climates, automatic covers improve safety, reduce maintenance, help retain heat, and keep debris out of the pool while still allowing for a custom luxury design.
How do you soften a backyard with lots of hardscape?
Planting, lawn or turf areas, and thoughtful spacing between hardscape elements help balance stone, retaining walls, and paving so the yard feels more inviting.
Behind The Blog

Justin Fox
Founder & Creative Director
Founder Justin Fox grew up with a passion for landscaping. After 15+ years building luxury yards and pools as a licensed contractor, he saw the limits of the design/build model. Homes get detailed, architect-led plans, so why shouldn’t yards? In 2019 he convinced brother Nate Fox to join him and launched Foxterra Design to focus on immersive, luxury outdoor spaces.
Foxterra designs immersive outdoor environments that blend architecture, landscape, and lifestyle into one cohesive vision. Our work is rooted in timeless materials, intentional layout, and outdoor living that feels effortless to use every day.
For this article, Justin shares how working with a property's natural topography can unlock opportunities that simply aren't possible on a flat lot.

Nate Fox
Designer
Nate Fox helps shape Foxterra’s creative vision, blending architectural detail with a designer’s eye for proportion and flow. His work redefines the backyard as an extension of modern luxury living.
In recent features, Nate’s perspective has been quoted across leading design publications, including Homes & Gardens and Luxury Pools + Outdoor Living, where he shares practical, design-forward guidance on everything from integrating sculptural moments and sightlines to creating “living wall” effects that soften hard architecture and make compact spaces feel more expansive. For this article, Nate shares the thinking behind some of the project's most important design decisions, from terracing and material selections to creating comfortable outdoor spaces for every season.