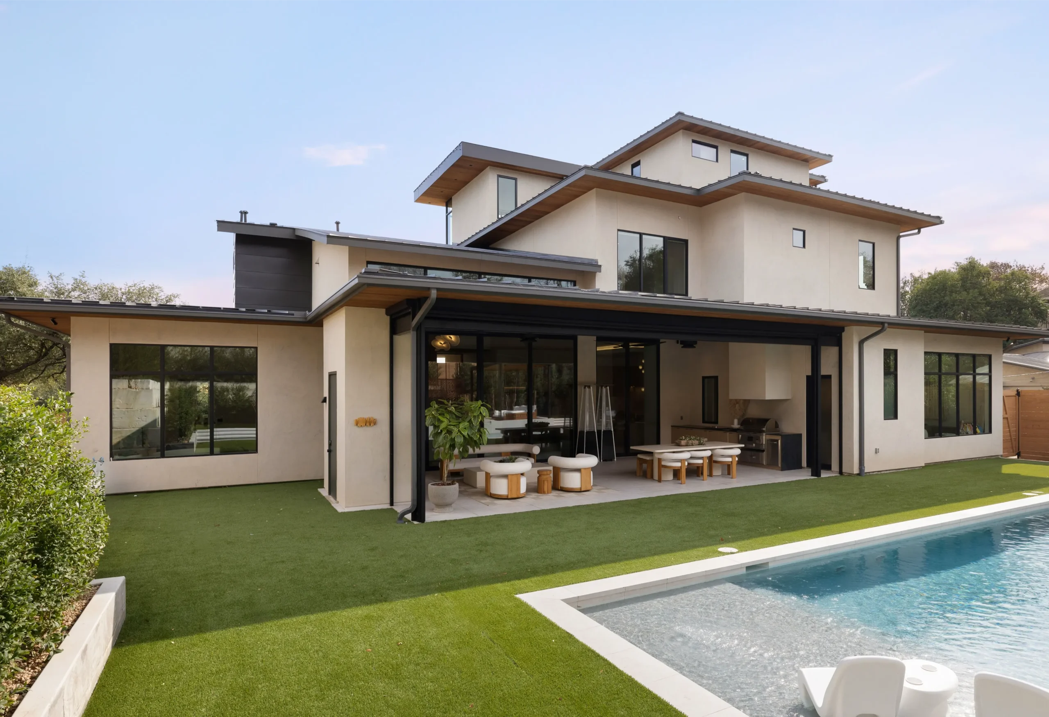
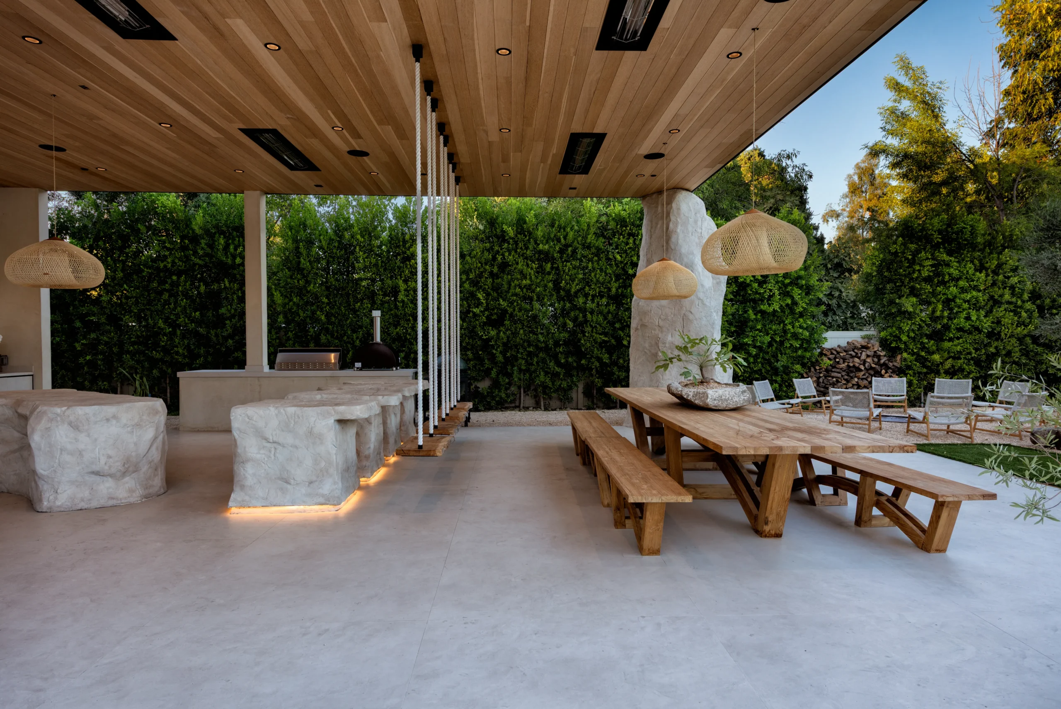
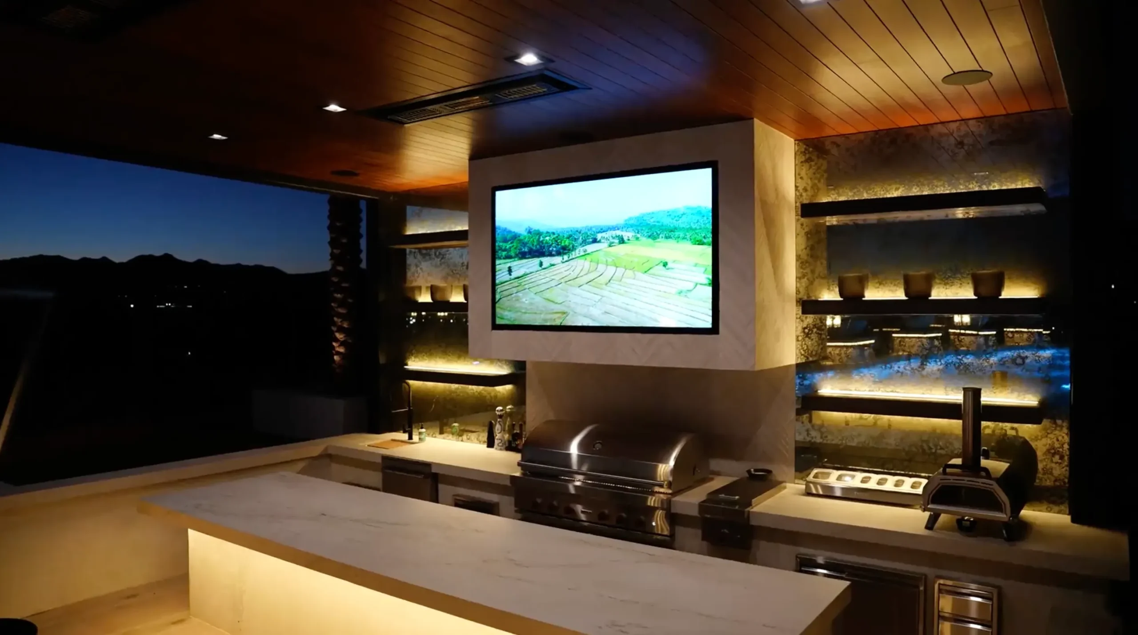
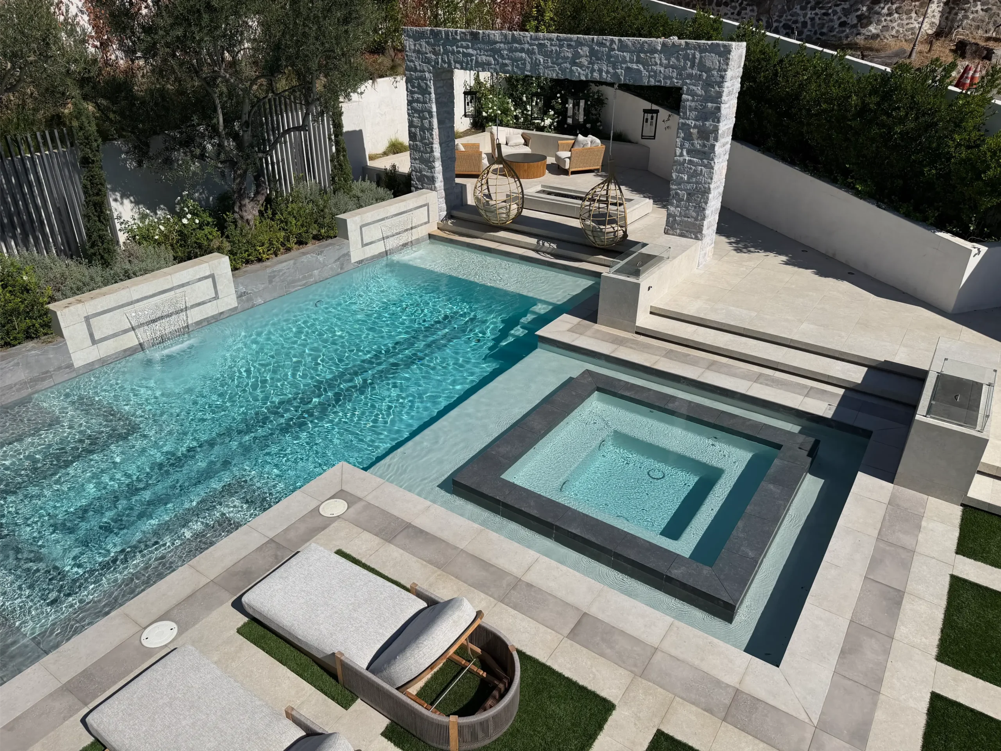
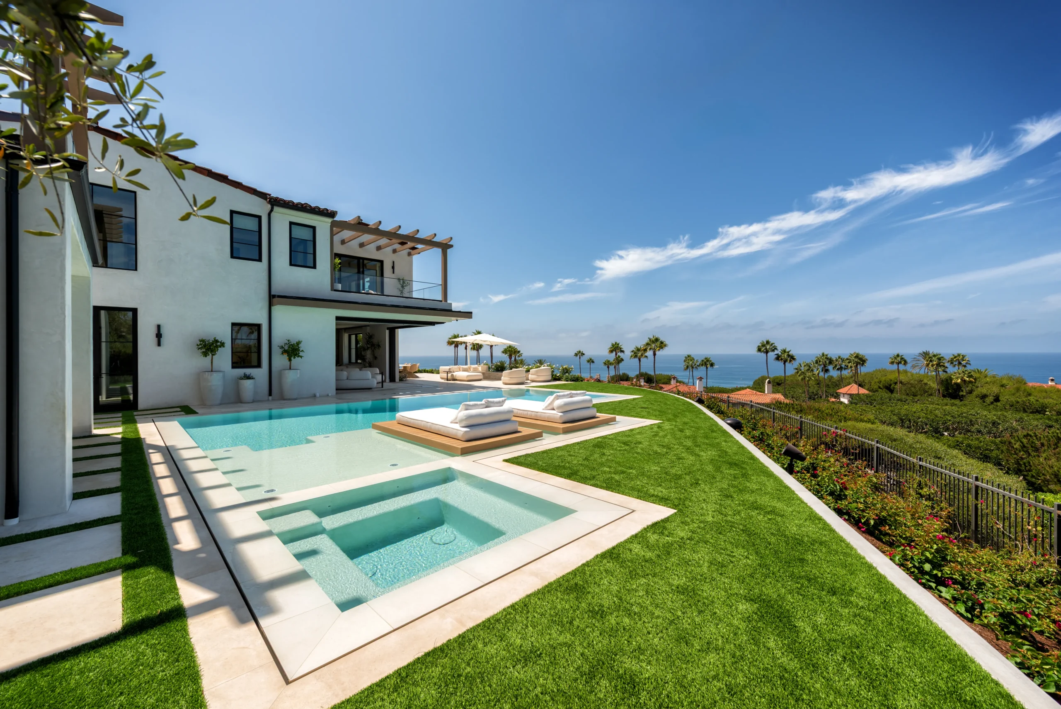
What makes a great outdoor kitchen design?
A successful luxury outdoor kitchen design is about more than choosing a grill. The best outdoor kitchens balance layout, counter space, appliances, circulation, and dining so cooking and entertaining feel effortless. Whether you’re planning a compact outdoor kitchen or a fully customized luxury space, thoughtful planning makes the biggest difference.
Key Takeaways:
When you’re building an outdoor kitchen, we’re sharing do’s and don’ts so you end up with an outdoor dining and kitchen area you love.
– Start with the Essentials. A grill, a fridge, and a sink are the core of any outdoor kitchen design. Lock these in first, then add accessories with intention.
– Design for Real Life. Counter space matters more than bells and whistles. Plan enough linear feet so cooking, plating, and gathering actually feel effortless.
– Don’t Overload. Outdoor storage gets dusty by nature, so only keep what you’ll use often in your outdoor space. And this means less need for more cabinetry.
– Express Your Personality. An outdoor dining space is the perfect zone for a bold material or detail, because the footprint is contained, but the impact is big.
Your kitchen is the heart of your home. And, an outdoor kitchen can be the focal feature in your outdoor space, as well.
For many homeowners, the kitchen is a place where we put so much time, energy, and expense into making it their perfect space.
But what if you had an outdoor kitchen and dining area that you loved just as much as your interior kitchen?
I want to show you what’s possible in an outdoor dining and kitchen space. And share the do’s and don’ts of what you should keep in mind as you’re designing the perfect outdoor kitchen experience.
If you’re ready to work with our design team to bring your dream yard and outdoor kitchen to life, click the button below to book a free design consultation call to get started.
Why outdoor kitchen design matters
Many homeowners start by choosing appliances.
We take a different approach.
Before we decide whether an outdoor kitchen should include a pizza oven, kegerator, or beverage center, we first think about how the space will actually be used. Will you cook full meals outside every weekend? Do you entertain large groups? Is this where everyone naturally gathers while someone is grilling? Those answers shape the design.
When the layout works well, an outdoor kitchen doesn’t feel like another feature added to the yard. It feels like a natural extension of your home. Not every outdoor kitchen needs every appliance.
We’ve designed everything from simple grill stations to fully customized outdoor kitchens with kegerators, beverage centers, beer taps, warming drawers, and even towel warmers for colder climates.
The right combination depends on how you actually plan to use the space.
For some homeowners, an outdoor refrigerator simply keeps drinks close by while the kids are swimming. Others entertain large groups every weekend and benefit from additional refrigeration, dedicated ice makers, or a pizza oven.
Rather than asking, “What else can I add?” ask, “What will make this kitchen easier to use every weekend?”
Start With the Must-Haves
When we’re designing an outdoor kitchen, the first conversation isn’t about finishes or luxury upgrades.
It’s about priorities.
Every homeowner uses their outdoor space differently, so we start by identifying the elements that are truly essential. Once those are established, it’s much easier to decide where additional features make sense and where they simply add cost without improving the experience.
Outdoor Kitchen Essentials: Grill, Fridge, Sink
Whenever I am talking with a client and we’re designing their outdoor kitchen, the thing I always start with is listing all the elements that are must-have’s for them.
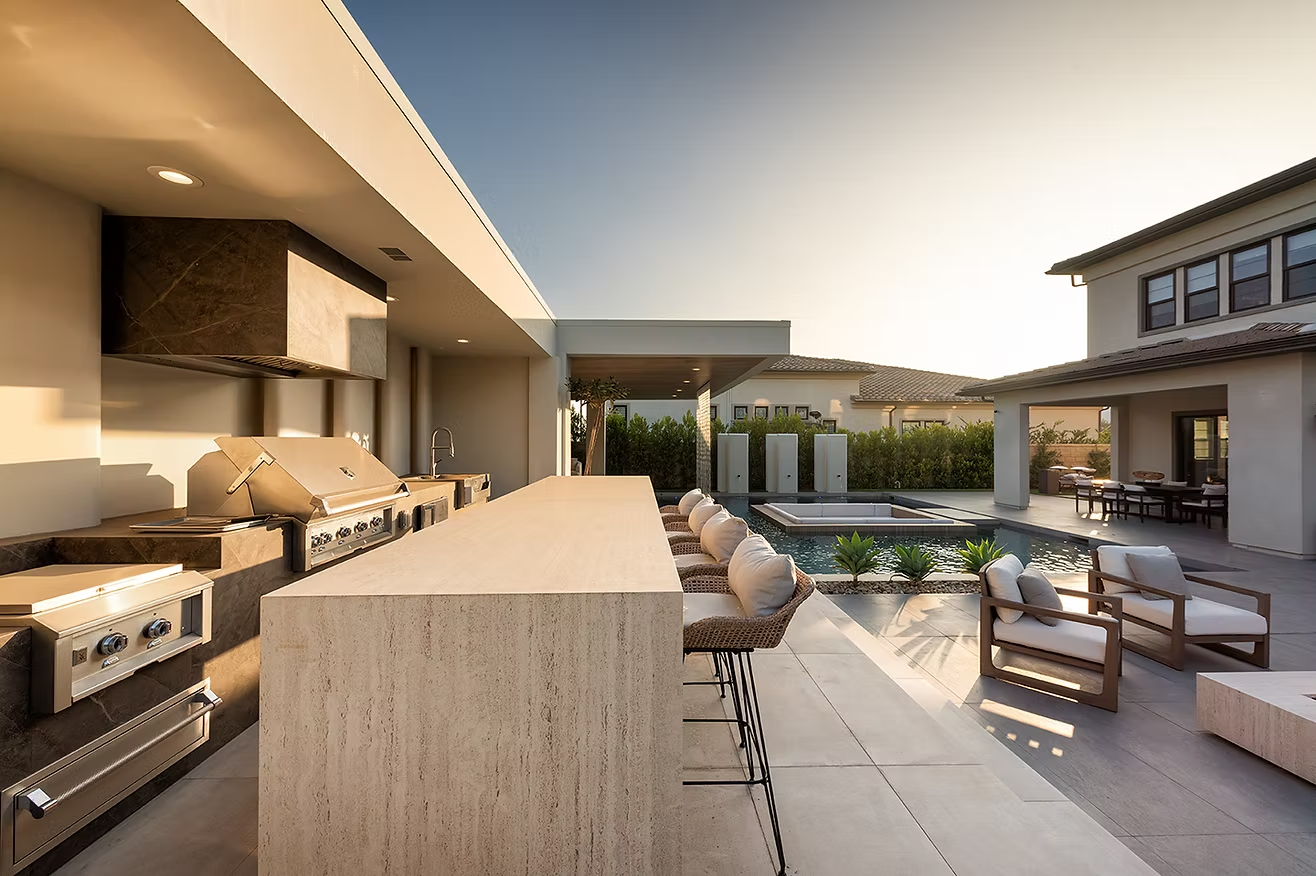
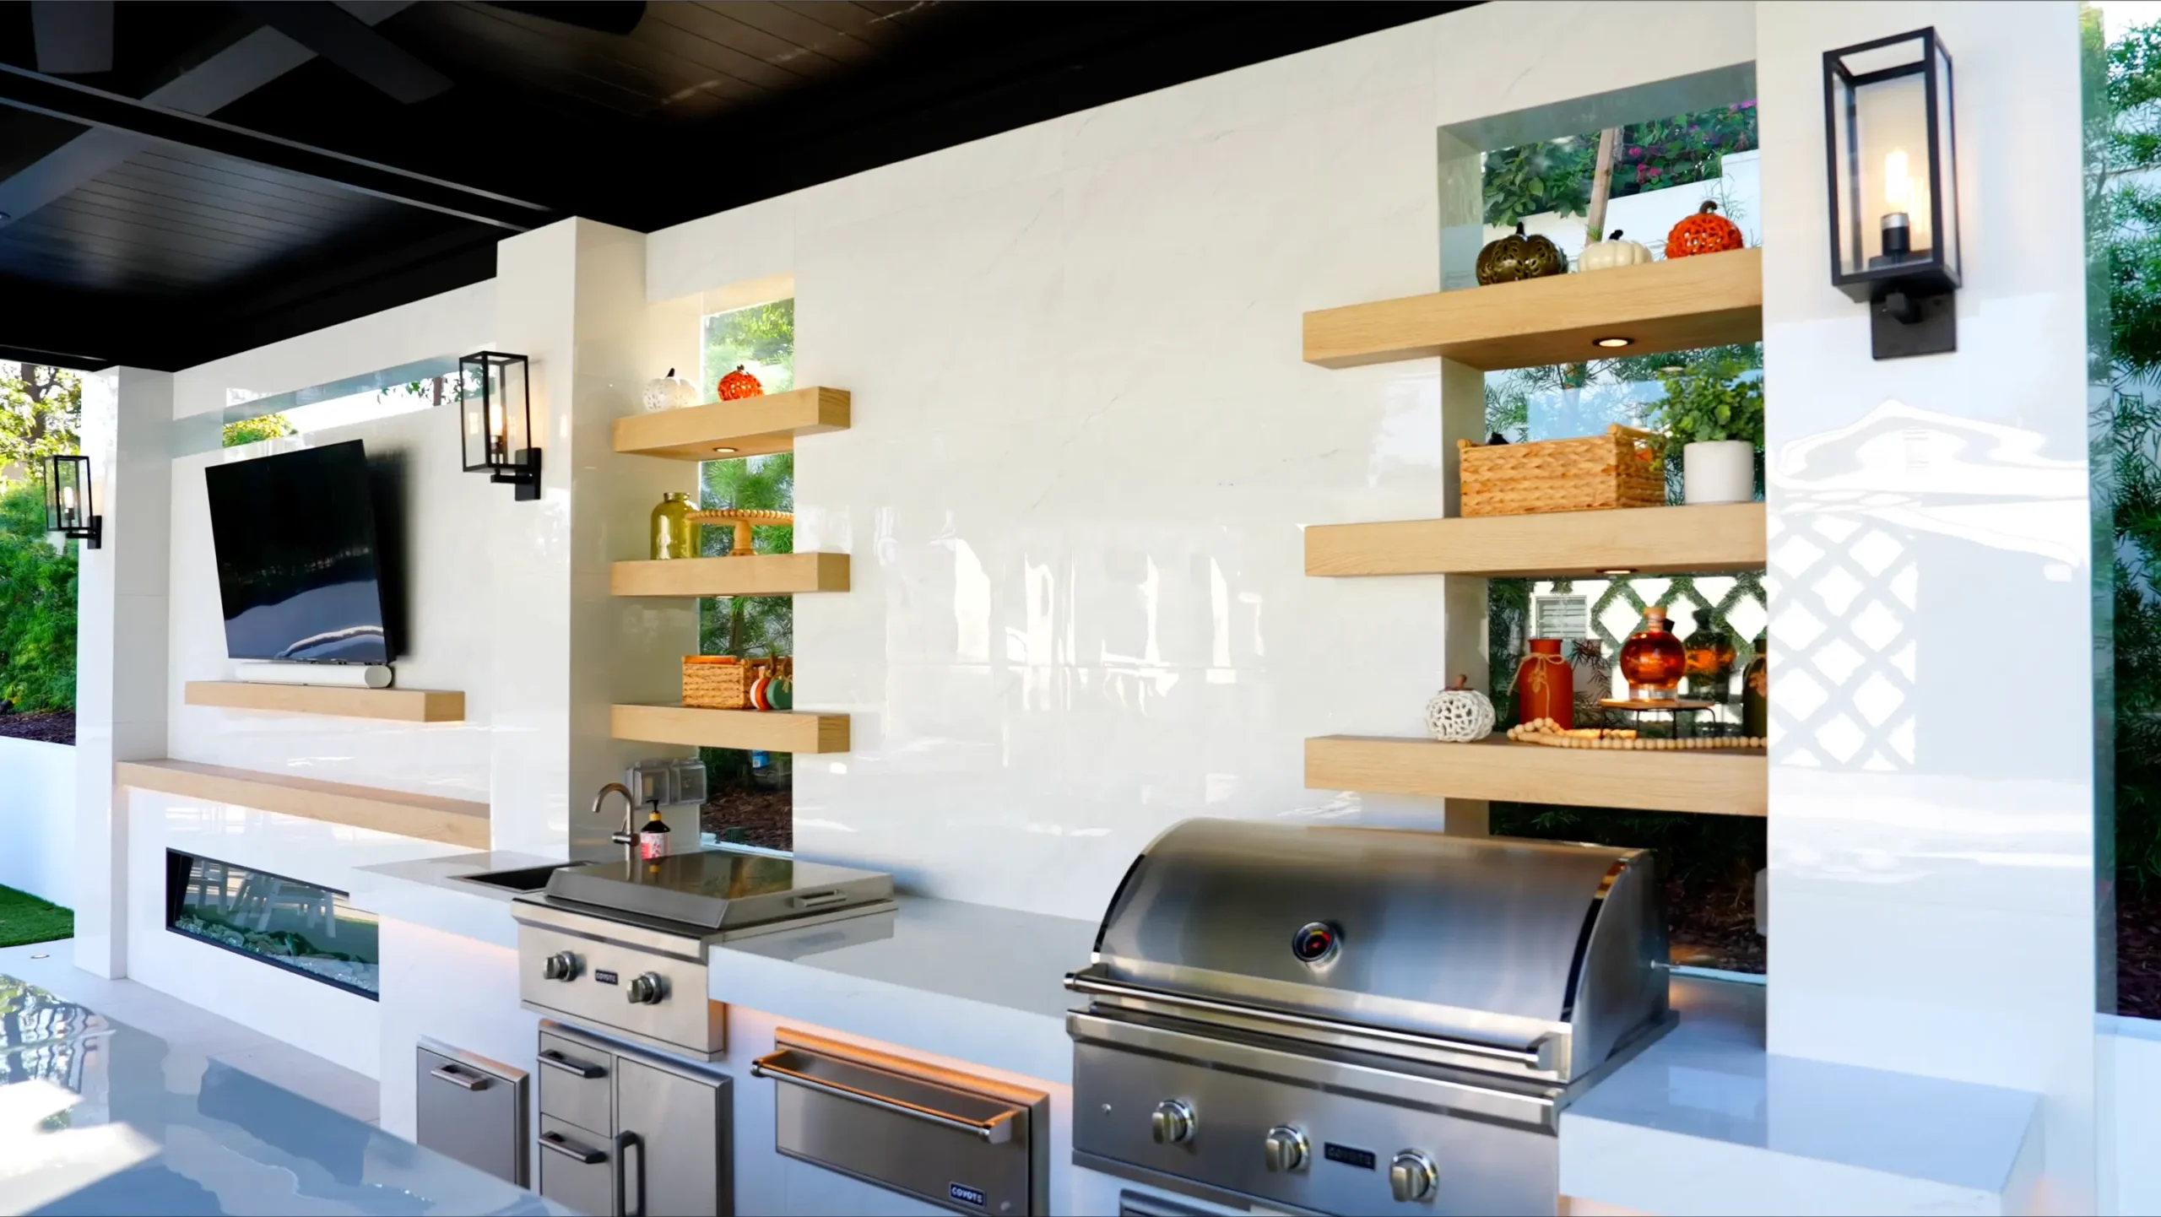
Typically this includes a grill at the very minimum. And after that, priorities usually include an outdoor fridge and a sink. These are the top three standard, bare-bones features that pretty much everyone includes in an outdoor space — even if they have a really small area to work with.
These are the fundamentals that you need for an outdoor kitchen or dining space, but they may look different for each client. For some people, having an outdoor fridge specifically for drinks is something they really want. Whereas, others might think a fridge is overkill for their needs.
And while a sink is a nice-to-have for any outdoor kitchen, some yards can’t accommodate the installation. A sink requires plumbing and not all yards are equipped for that.
Choosing the Right Outdoor Kitchen Layout
Not every outdoor kitchen needs the same footprint.
Some homeowners only need a straight-line kitchen with a grill and prep space. Others want an L-shaped or U-shaped layout that includes multiple cooking appliances, a sink, refrigeration, and bar seating.
Rather than trying to fit every appliance possible into one area, think about how you naturally cook and entertain.
If you typically host large gatherings, generous prep space and circulation often matter more than adding another appliance.
A Unique Outdoor Kitchen Request
One of the most unusual features I have ever been asked to include in an outdoor kitchen is a towel warmer. This was for a client who lived in a northern climate — in Canada — with really cold, harsh winters. Having a towel warmer in your kitchen might seem like an unnecessary addition for some people, but for this client, it was something that helped them enjoy their outdoor dining space on some of those colder days and evenings.
The sky is the limit when it comes to designing your outdoor kitchen.
Outdoor Kitchen Layout: How Much Space Do You Need?
The second thing to remember when designing your outdoor kitchen and dining area is space limitations. Sometimes you’re so focused on your wishlist of items that you want to make sure you include in the kitchen, that you end up with zero counter space. Or a kitchen that just feels overcrowded. Or that isn’t actually very functional.
When you’re having a cookout, and you’re grilling, then you have nowhere to set a platter or to gather your ingredients, it makes it really difficult to actually use your kitchen space. So it’s really important to think about scale, function, and the space that you do have to work with when you are planning an outdoor kitchen and dining space for your luxury backyard design.
Here is an example, using real-world numbers:
– The bare minimum is 8 ft. This will accommodate a grill, possibly a sink, and a little bit of counter space.
– To feel a bit more spacious, 10–12 ft. should be sufficient.
– And anything over 12 ft. is going to feel like plenty of room for your outdoor kitchen space.
Keep linear feet in mind when you’re designing your outdoor kitchen.
Outdoor Kitchen Storage: What Should Stay Outside?
The next tip is to ensure that you do not over design your kitchen or dining space.
In the interior, we spend so much time, energy, and expense, trying to really get it perfect with all the bells and whistles. But when it comes to the exterior, it’s better to be selective about design elements.
This is especially true for outdoor storage. It’s not a good idea to have the mindset “my outdoor kitchen is “X” big, so I need “X” amount of outdoor storage. The biggest difference for indoor vs outdoor kitchen storage is that when you are storing anything outside, it will get dirty. Even if it’s completely covered, inside a cabinet with a door. That’s just the reality of being outdoors.
And that’s why we recommend you just keep the essentials in your outdoor kitchen. And maybe only put things in your outdoor cabinets that are easy to rinse off and get clean. You don’t want to store all the same elements that you have inside your kitchen, out in your exterior kitchen.
Keep your outdoor cabinets reserved for the bare essentials and that means you don’t need as much storage outside, as you would in an interior kitchen.
Materials That Make an Outdoor Kitchen Feel Custom
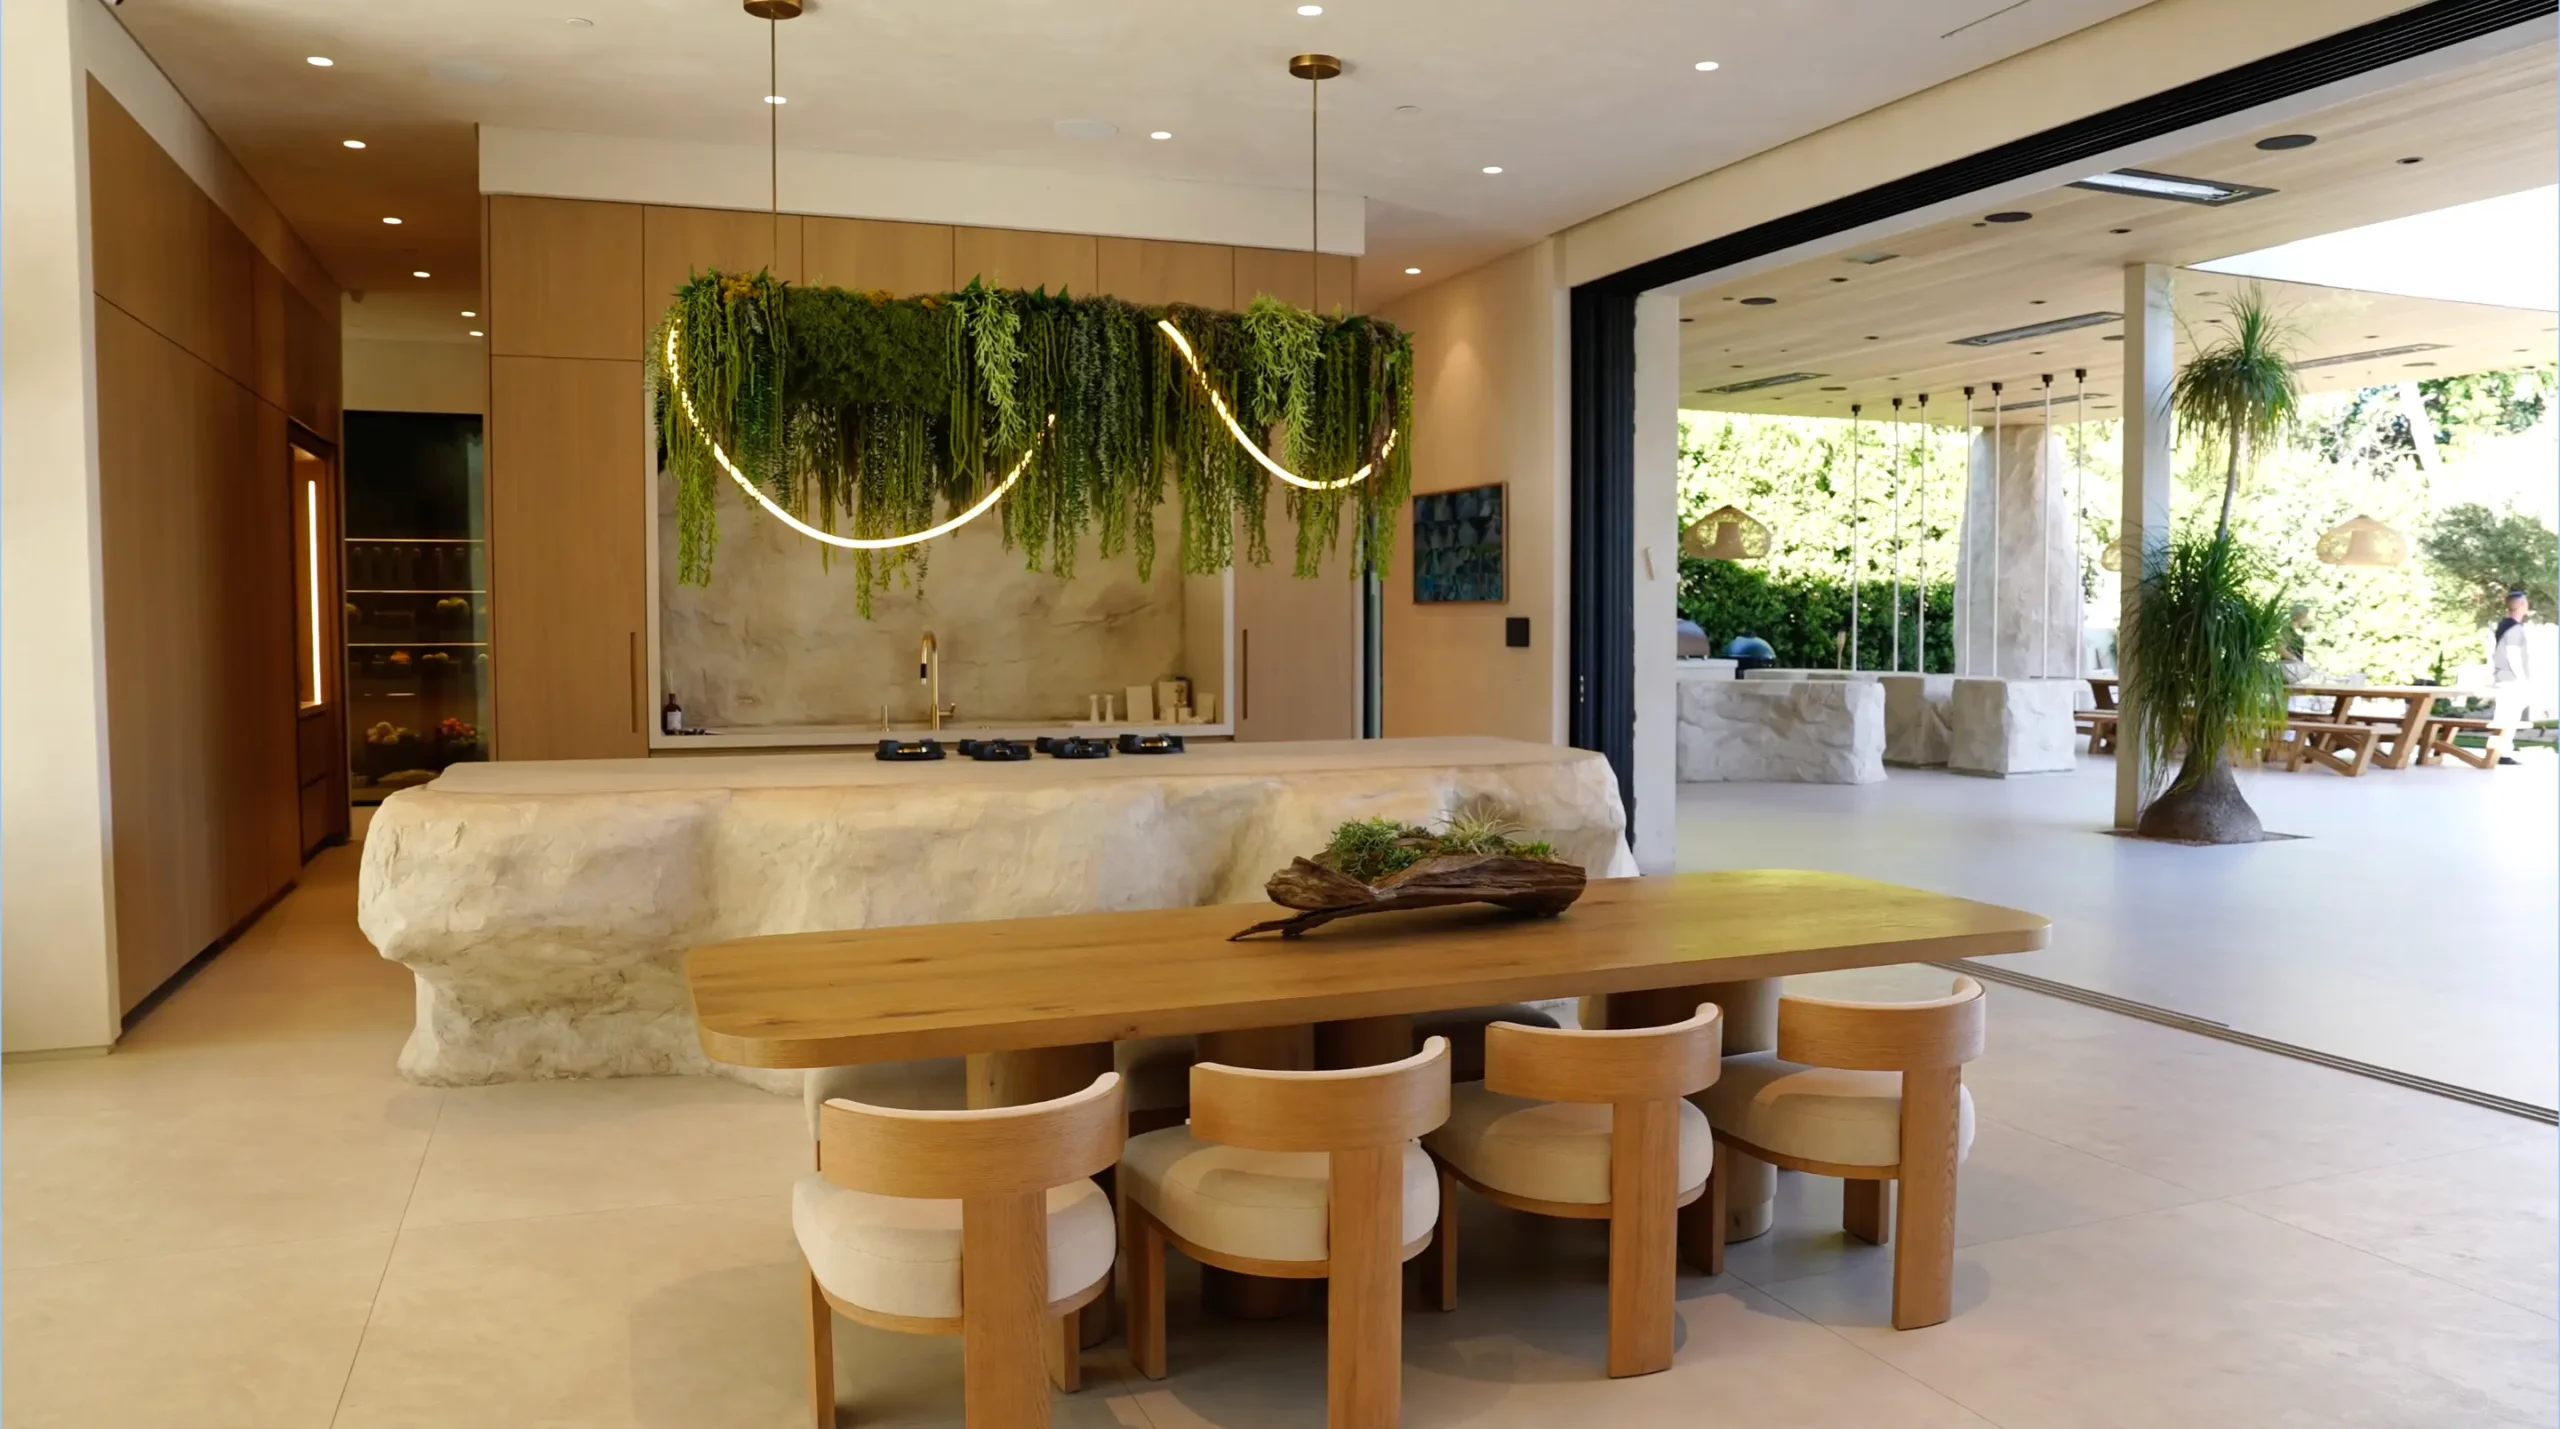
Your outdoor kitchen is the perfect place to showcase your unique personality.
What do kitchens and personalities have in common?
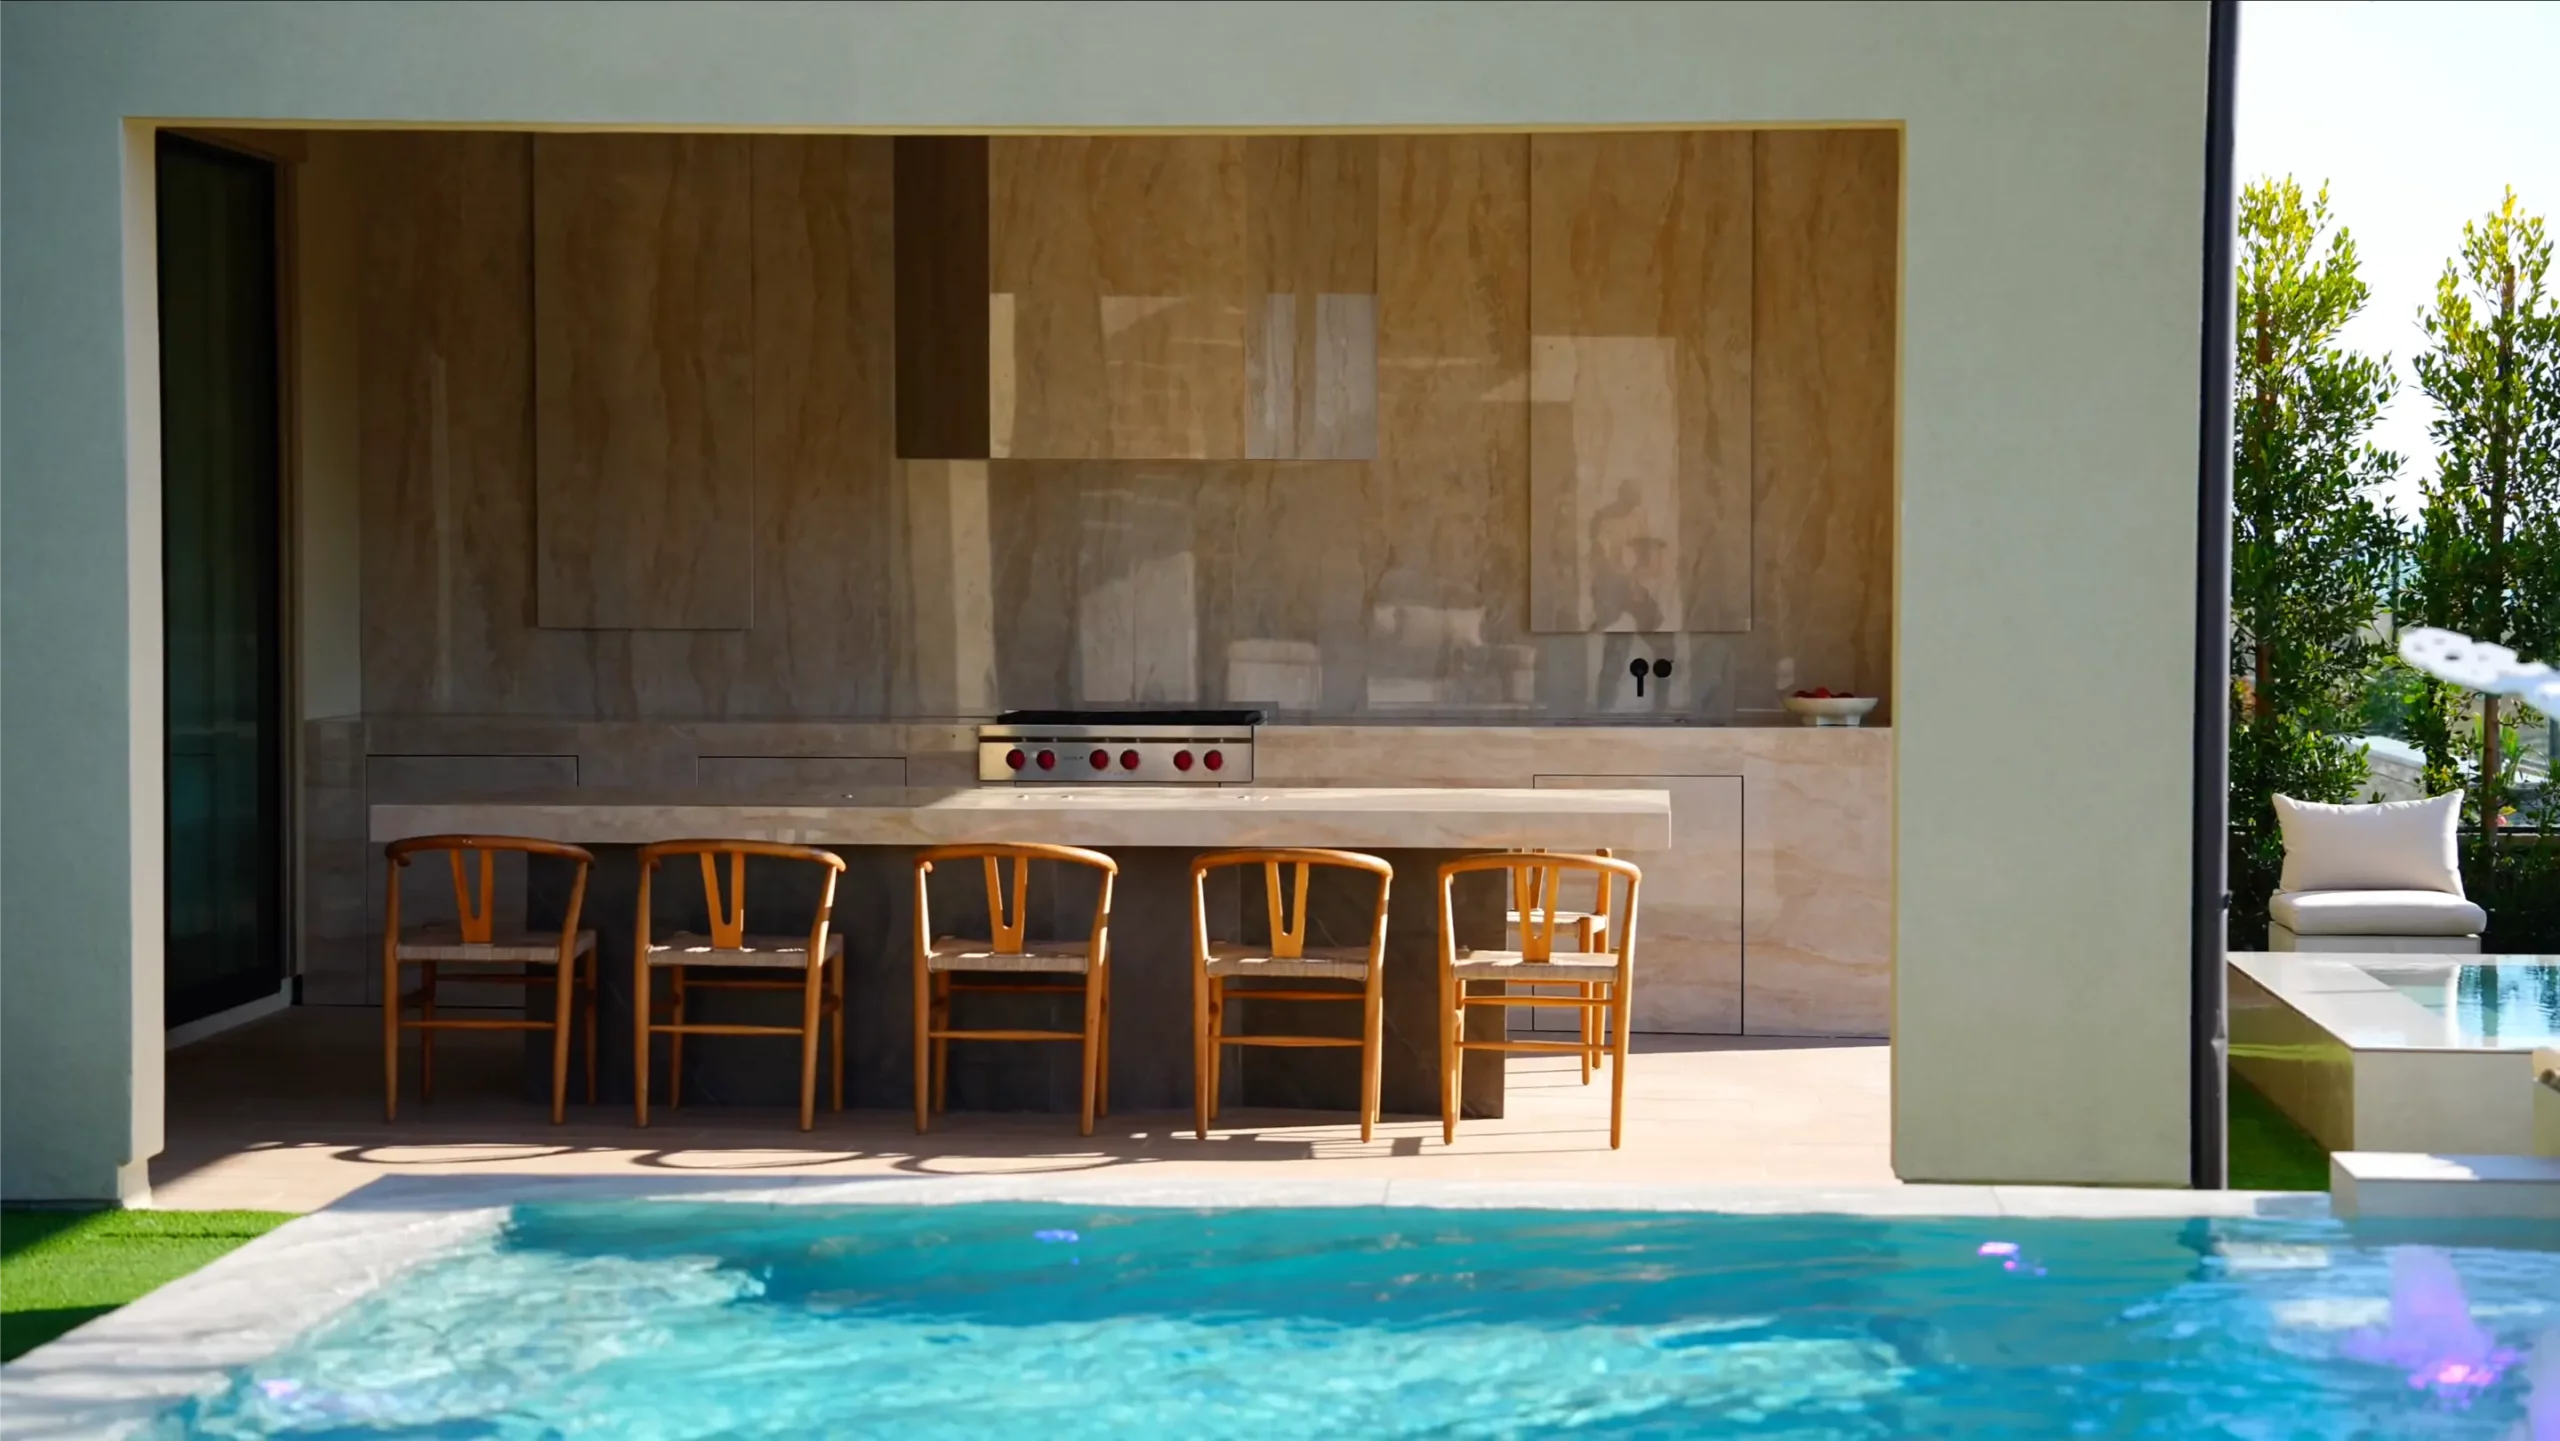
When we’re talking about a pool, or Jacuzzi, you’re not going to be choosing a statement material, or an out-of-the-box color because they are such large, important features. But when it comes to an outdoor kitchen, it’s a small, contained space. And this means that you can make some bold choices that would feel over-the-top in a larger area of your yard. But, in the context of your outdoor kitchen, they can really make it a unique, vibrant space.
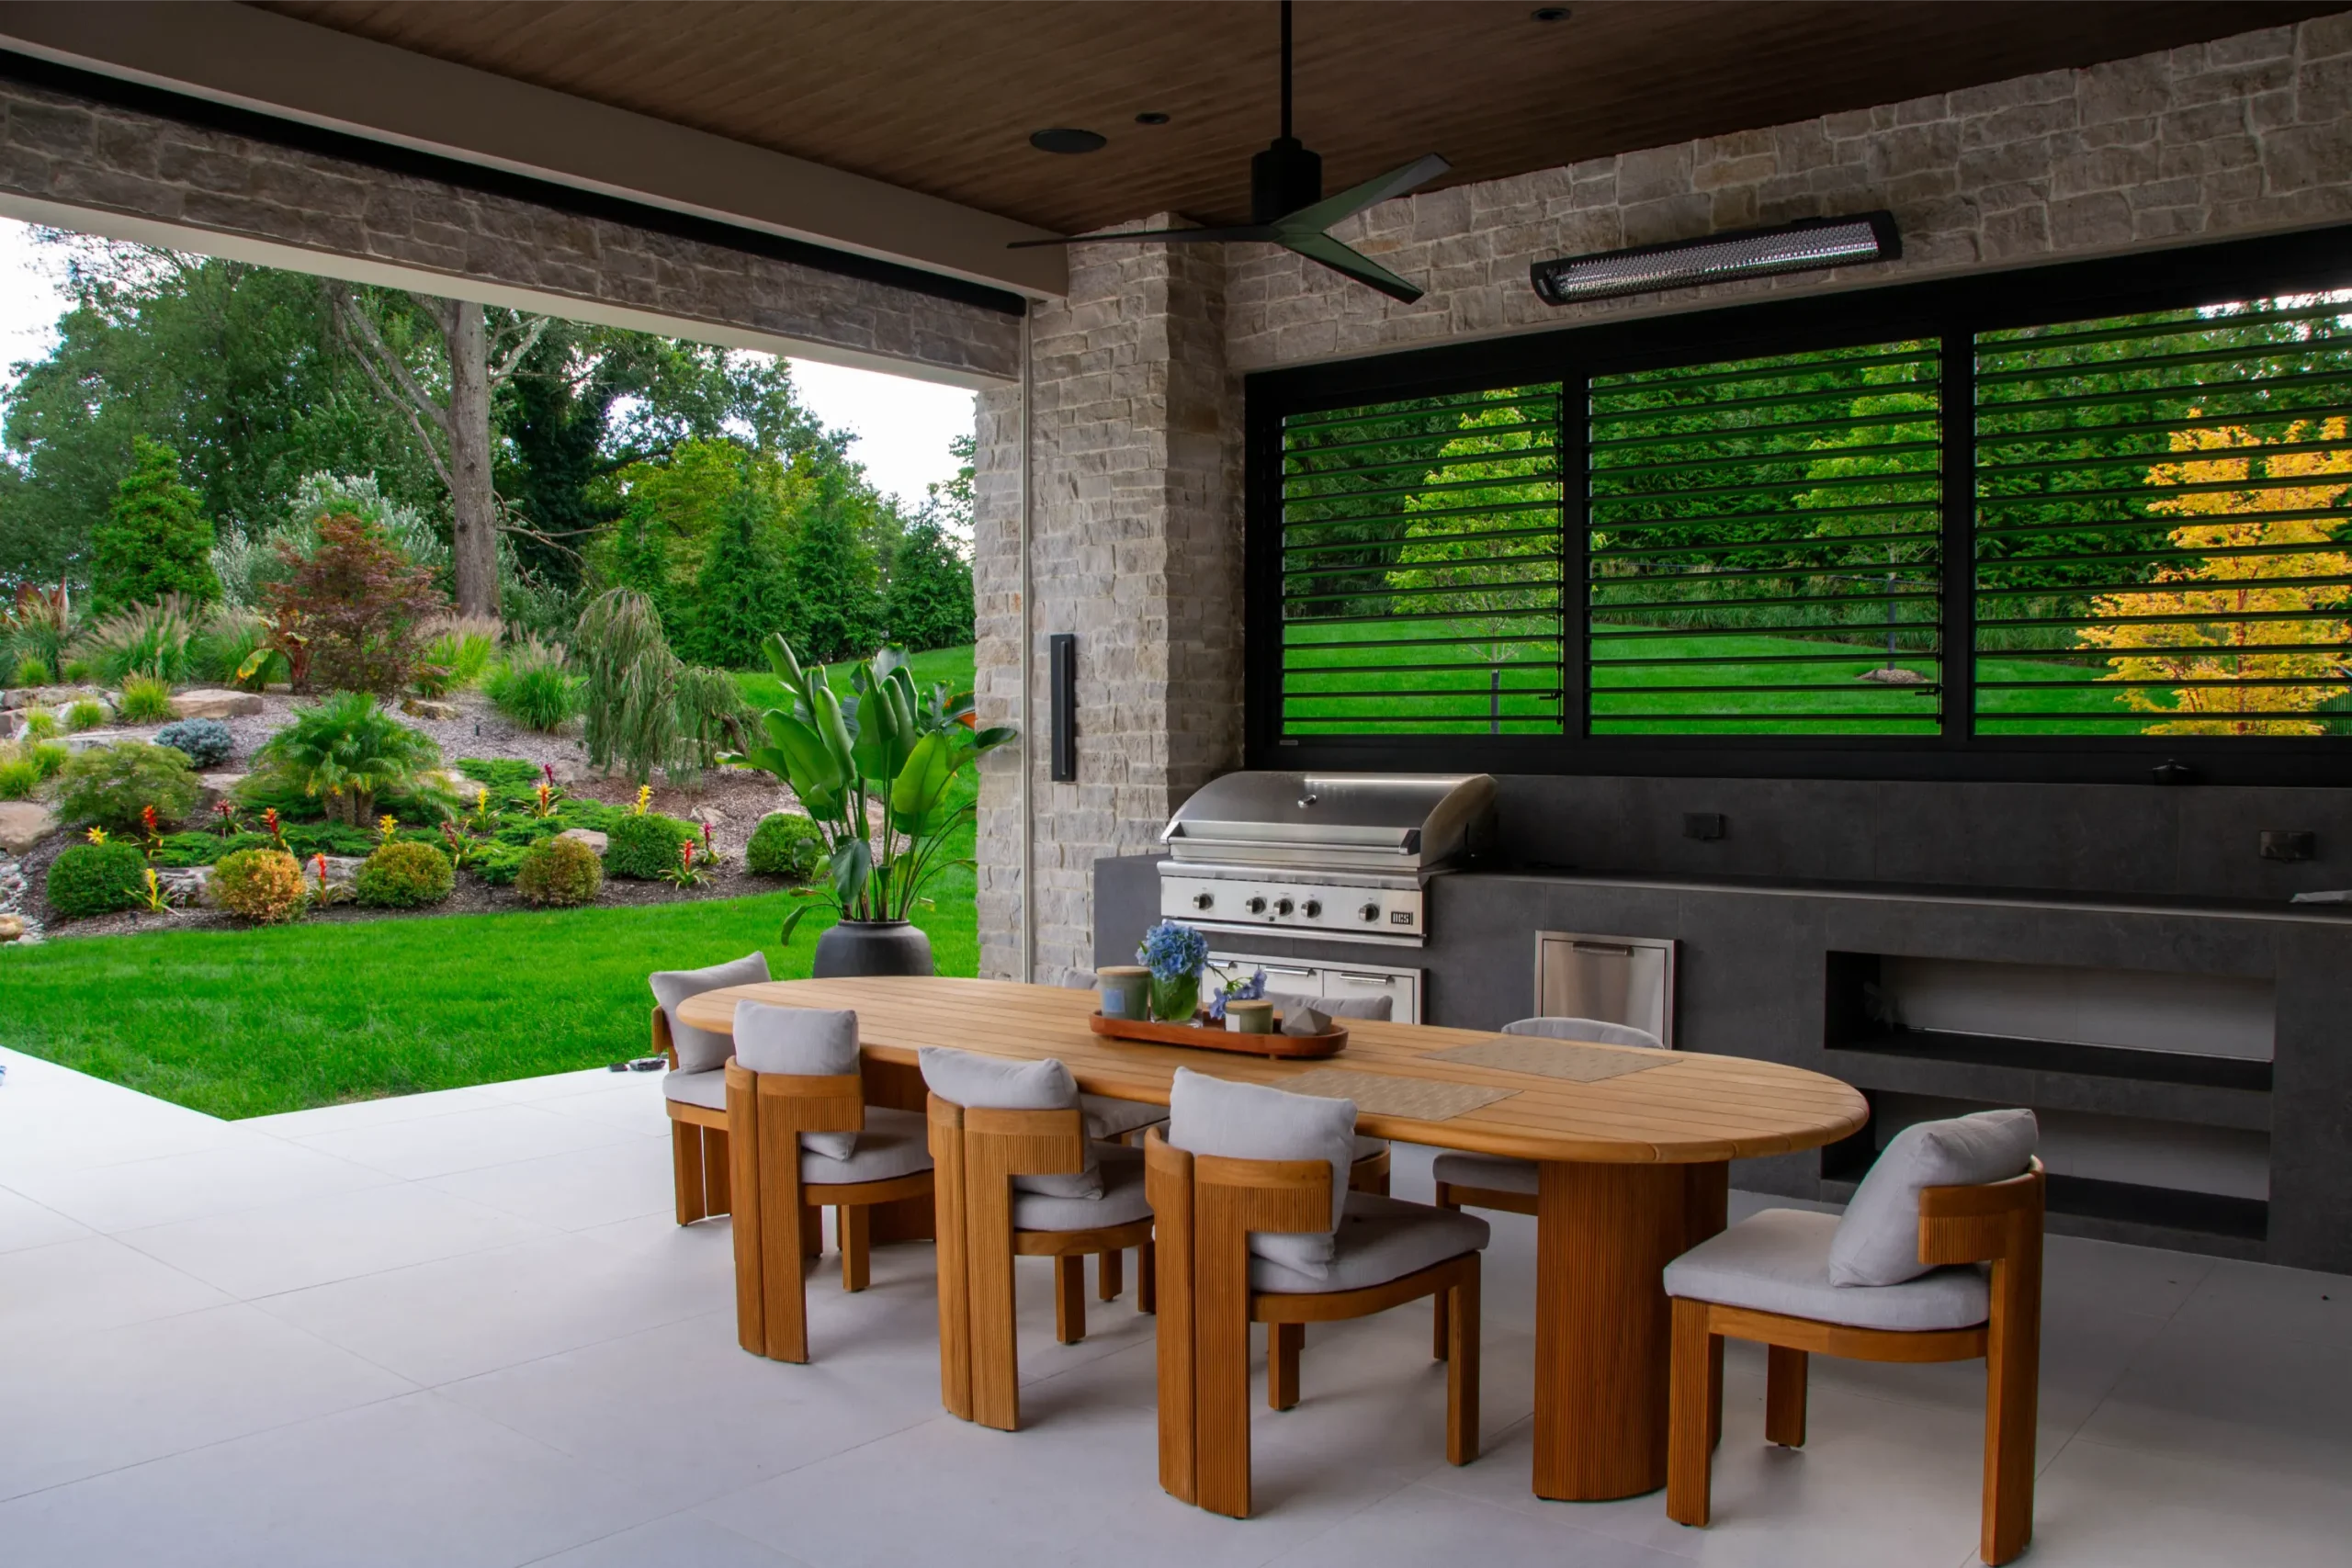
For example, we just recently visited one of our finished yards, and the homeowner chose a smoked glass to frame the outdoor kitchen. This was a very unusual choice, but it really made the outdoor kitchen space feel even bigger than it actually was. And smoked glass is something you don’t see very often, so it felt really unique to have the two panels on either side of the kitchen.
You can make your outdoor kitchen look so custom and unique based on the design choices you make.
Think About Where the Kitchen Belongs In Your Outdoor Space
One of the easiest ways to make an outdoor kitchen more functional is to think carefully about where it’s located.
Whenever possible, we like to position an outdoor kitchen closer to the indoor kitchen.
That shortens the distance for carrying food, ingredients, dishes, and drinks.
It also makes the outdoor kitchen feel like a natural extension of the home instead of a completely separate destination.
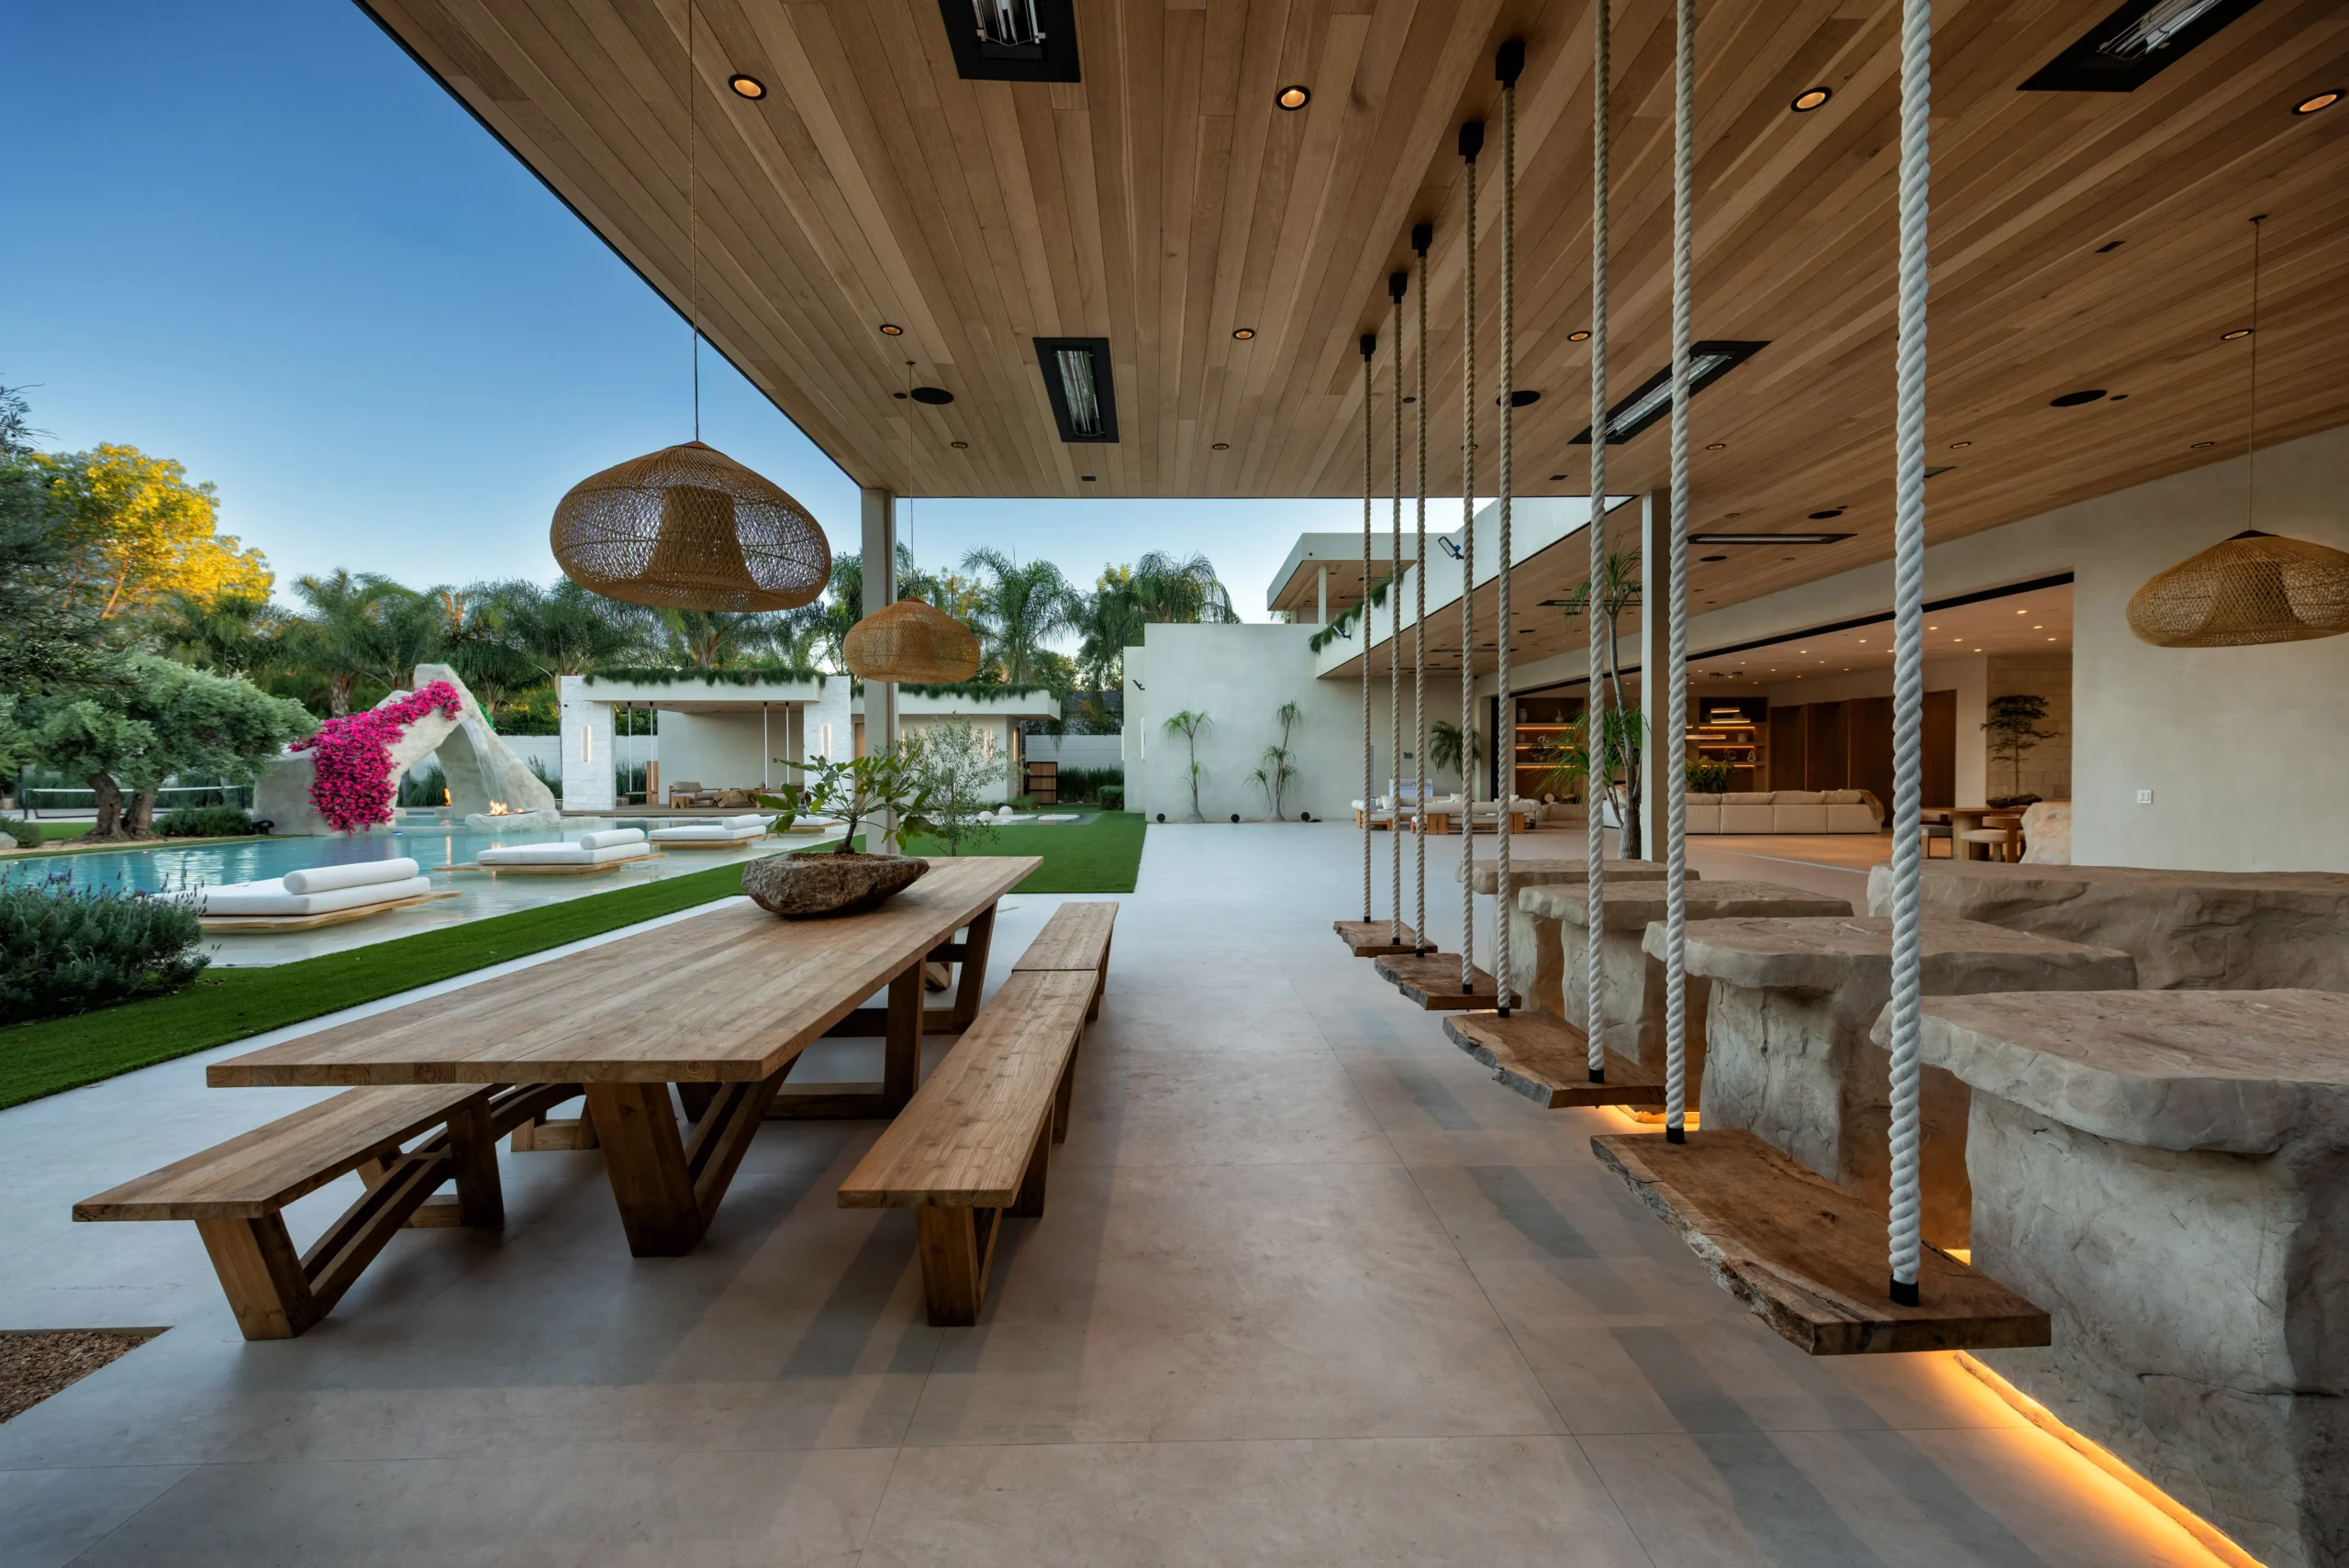
In larger backyards, we sometimes separate gathering spaces into multiple zones.
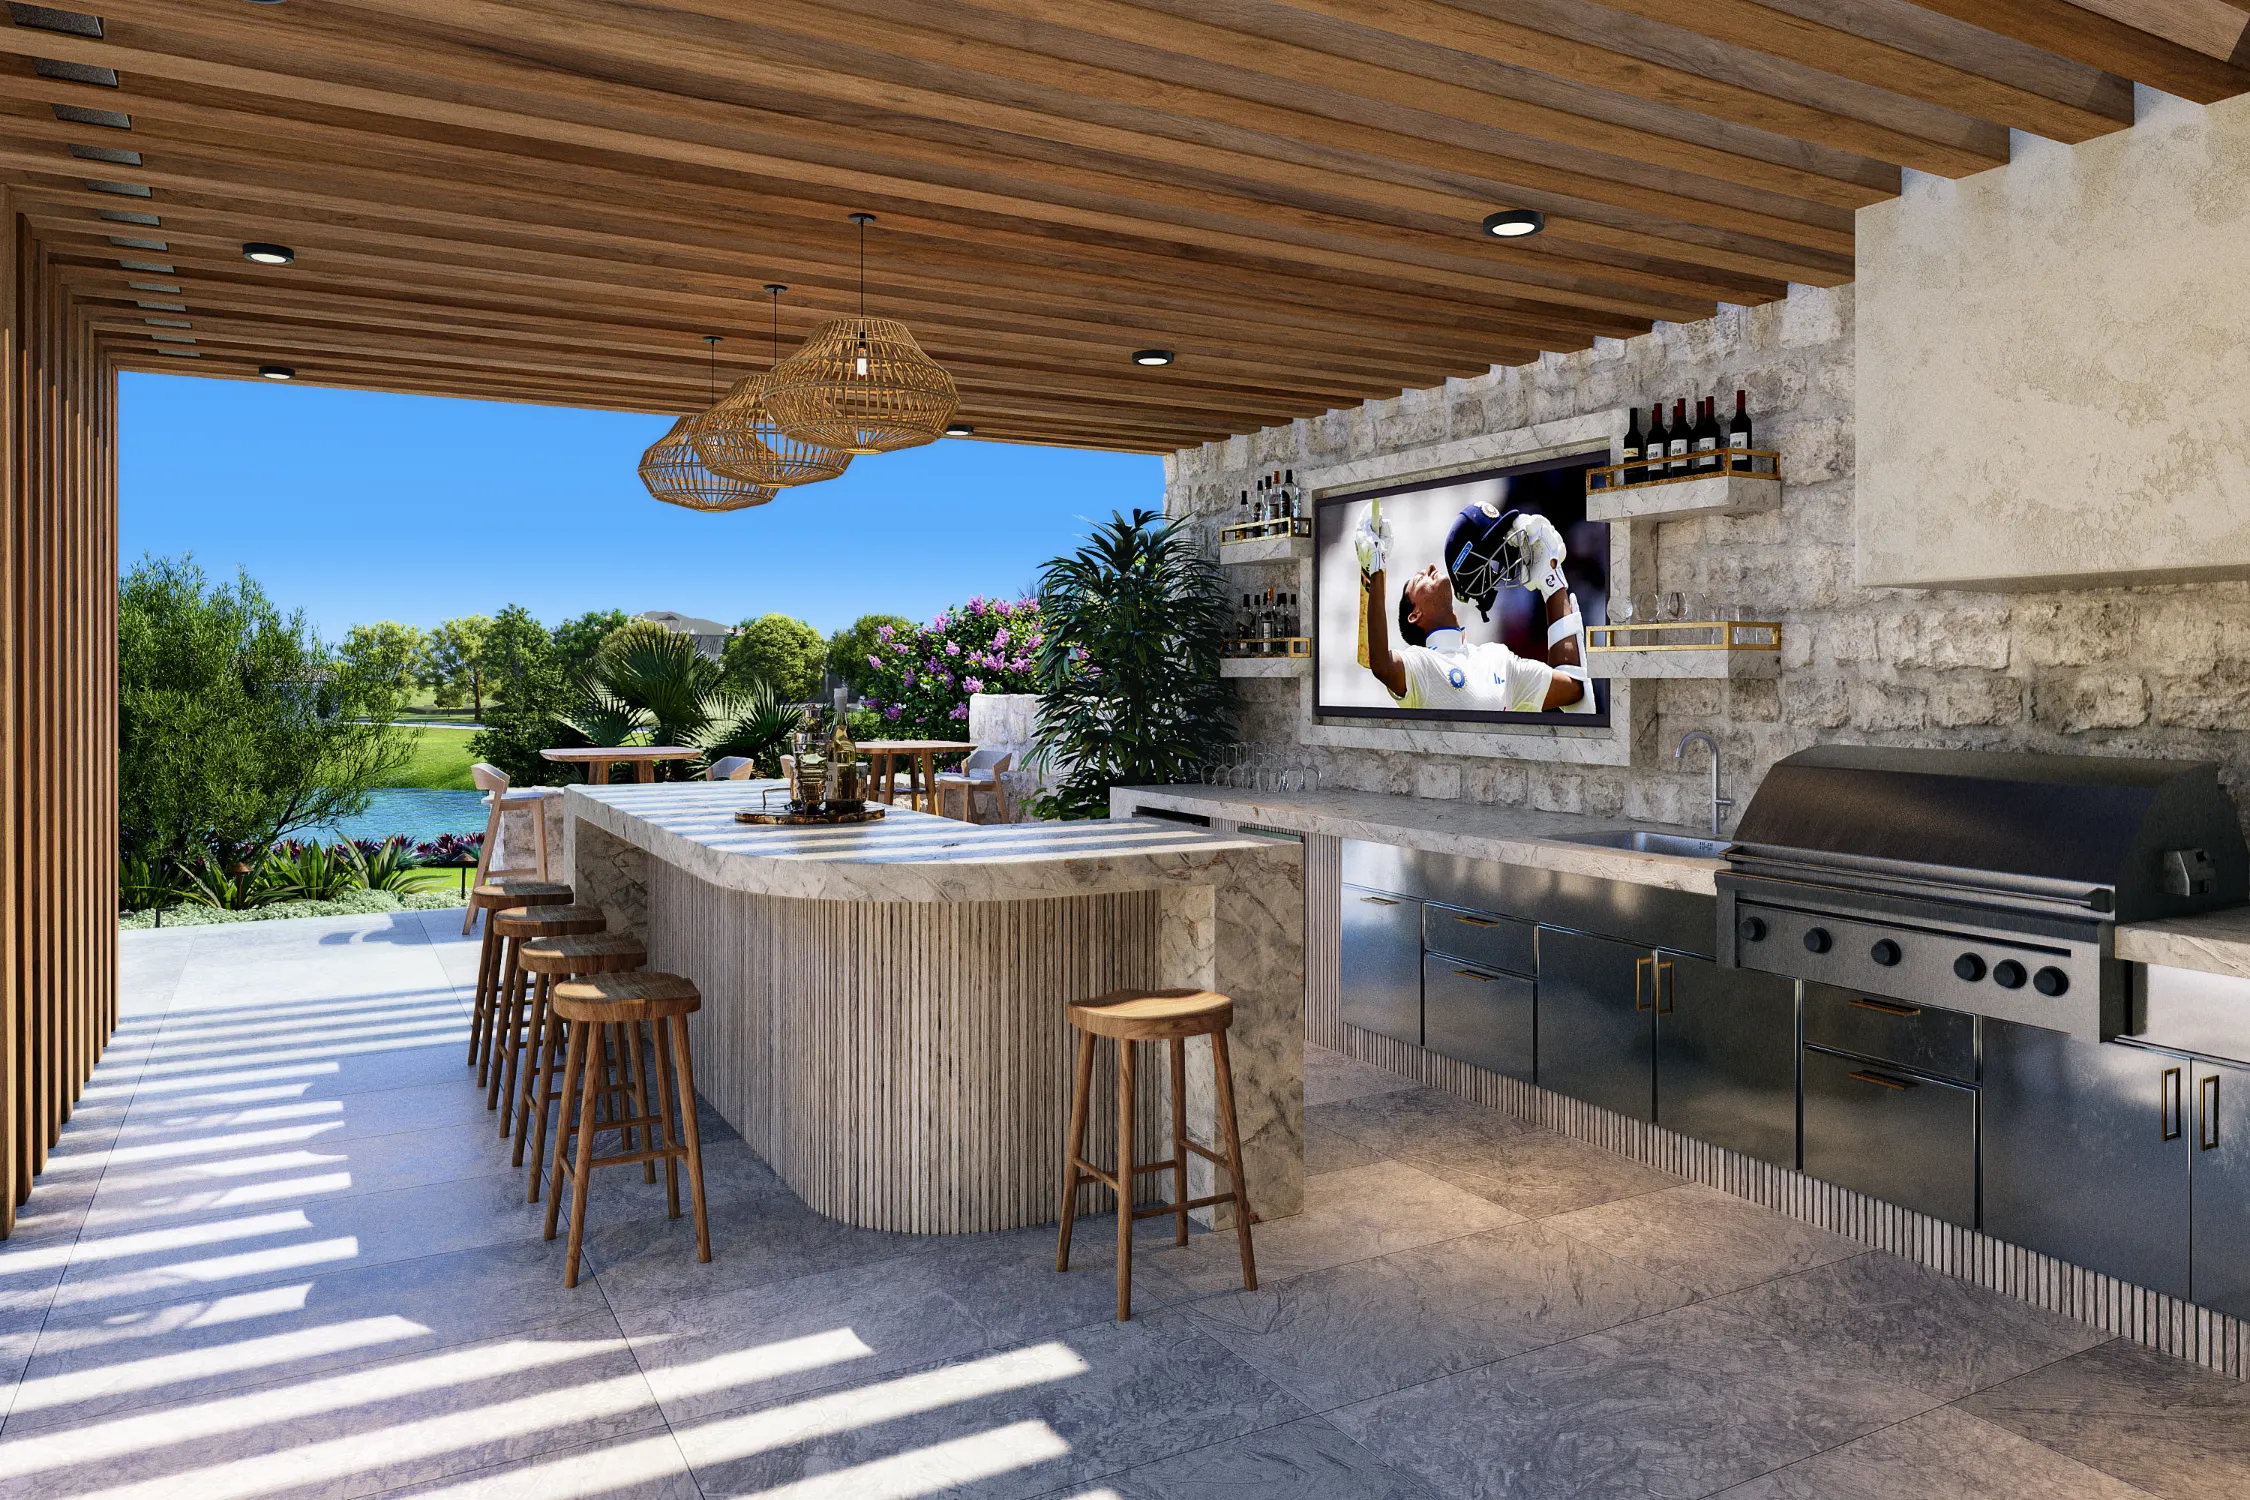
For example, a bar with a television might sit beside the main entertaining area, while the primary grilling station stays closer to the house.
That gives each area a distinct purpose without forcing everything into one oversized outdoor kitchen.
Transforming Your Yard
No matter what features you imagine for your outdoor kitchen, whether it’s a compact cooking station or a full dining space, our designers are here to help you bring it to life. Click the button below to book a free design consultation call with our team and start designing your ultimate outdoor kitchen.
If you’re not ready to reach out just yet, download our Exterior Design Style Guide. It will help you uncover your ideal outdoor aesthetic, learn how to describe it clearly, and gather inspiration for your future outdoor kitchen and dining space.
👉 Start Your Design Today
📩 Subscribe for Weekly Design Ideas
📌 Explore The Exterior Design Style Guide
How to Combine Two Design Styles Into One Luxury Yard (That Still Feels Cohesive)
How do you blend two completely different design styles into one cohesive outdoor space? In this video, the Foxterra Design team shows how to blend design styles, like Modern Organic and Tulum-inspired, without clashing.
Frequently Asked Questions
What is the ideal outdoor kitchen layout?
The best outdoor kitchen layout depends on how you cook and entertain. Start by deciding which appliances are essential, then make sure you have enough open counter space for food preparation and serving. Whenever possible, position the kitchen so it connects naturally to your indoor kitchen and nearby gathering spaces.
How much space do I need for an outdoor kitchen?
As a general guideline, about eight linear feet is the minimum recommended for a grill, sink, and some counter space. Kitchens between ten and twelve feet typically feel much more comfortable, while larger layouts provide additional flexibility for entertaining and premium appliances.
What appliances are worth including in an outdoor kitchen?
Most outdoor kitchens begin with a grill, refrigerator, and, when plumbing allows, a sink. From there, homeowners often add features like an ice maker, pizza oven, beverage center, beer tap, or warming drawer based on how they plan to use the space.
How much counter space should an outdoor kitchen have?
Counter space is one of the most important parts of outdoor kitchen design. It provides room to prepare food, serve meals, and gather while someone is cooking. In many cases, adding more usable counter space creates a better experience than adding another appliance.
What materials work best for outdoor kitchen countertops?
Durable materials like porcelain slabs perform exceptionally well outdoors because they resist staining and are easy to maintain. The best countertop material depends on your climate, style, and how frequently you use the kitchen.
How much outdoor storage do I actually need?
Outdoor storage works differently than indoor cabinetry because items stored outside naturally collect more dust, pollen, and moisture. Most homeowners only need space for grilling tools, serving items, and frequently used essentials.
Should an outdoor kitchen be close to the house?
Whenever possible, yes. Positioning an outdoor kitchen closer to the indoor kitchen makes carrying food, drinks, and supplies much easier and helps the outdoor space feel like a natural extension of the home.
What makes a luxury outdoor kitchen different?
A luxury outdoor kitchen isn’t defined by the number of appliances it includes. It’s defined by thoughtful planning, quality materials, and how naturally it supports cooking, entertaining, and everyday outdoor living.
Behind The Blog
Justin Fox
Founder & Creative Director
Founder Justin Fox grew up with a passion for landscaping. After 15+ years building luxury yards and pools as a licensed contractor, he saw the limits of the design/build model. Homes get detailed, architect-led plans, so why shouldn’t yards? In 2019 he convinced brother Nate Fox to join him and launched Foxterra Design to focus on immersive, luxury outdoor spaces.
Today, Foxterra creates resort-style residential environments for clients worldwide, pairing rigorous planning with bold imagination. Their work has been featured on CBS Sunday Morning, in Architectural Digest, and other leading design outlets.
Nate Fox
Designer
Nate Fox helps shape Foxterra’s creative vision, blending architectural detail with a designer’s eye for proportion and flow. His work redefines the backyard as an extension of modern luxury living.
For this story, Nate shares his approach to outdoor kitchen design, including how to choose the right layout, prioritize appliances, plan enough counter space, select materials, and create a kitchen that feels natural to use.